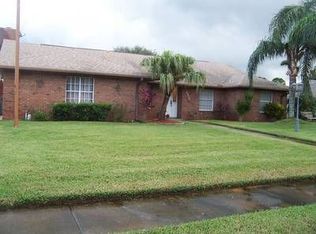
Welcome to Timberline Estates, one of Melbourne's established neighborhoods where homes do not often become available. This one-owner home has been lovingly cared for since 1987, and the pride of ownership is evident throughout. Offering 2,221 sq. ft. of living space, this home sits on a spacious 0.36-acre lot with a peaceful canal, creating a sense of privacy and tranquility right in the heart of Melbourne. Major updates have already been completed, including a 2018 roof, 2024 whole-home repipe, clear hurricane shutters, and newer vinyl flooring in select areas. The home is also connected to natural gas, a valuable and less common feature in the area, with a gas fireplace adding warmth and character to the family room. Inside, you'll find a thoughtful and functional layout with formal living and dining areas, a spacious family room with pocket sliders, a large walk-in pantry, a generous laundry room, and plenty of natural light. While much of the interior retains its original charm, the home offers an incredible opportunity for the next owner to update and personalize it while benefiting from the expensive improvements already in place. Enjoy the convenience of being close to Publix, shopping, banks, restaurants, LA Fitness, Lake Washington, I-95, Patrick Space Force Base, and the beaches. With a low annual HOA, a private setting, and a central Melbourne location, this home delivers space, value, and long-term potential in a highly desirable area.
Sold for $425,000
$425,000
2213 Woodlawn Cir, Melbourne, FL 32934
3beds
2,221sqft
Single Family Residence
Built in 1987
0.36 Acres Lot
$435,700 Zestimate®
$191/sqft
$2,791 Estimated rent
Home value
$435,700
$414,000 - $457,000
$2,791/mo
Zestimate® history
Owner options
List your home for rent
$2,791/mo
Rent Zestimate®
Find your next renter with Zillow Rental Manager. Plus, with online applications, you can quickly screen prospective tenants – for free.
$2,791/mo
Rent Zestimate®
Refinance and save
$2,980/mo
Est. payment
Refinancing to a lower rate could help reduce your monthly payments and save thousands over the life of the loan.
$2,980/mo
Est. payment
Explore your selling options
Work with a Zillow partner agent
Leverage their expertise and Zillow's premium Showcase listings to get your home seen by more buyers.
Get startedList with your own agent
Get your home in front of millions of buyers by listing it on Zillow.
Learn how to do itSell it yourself
Take full control of how buyers see your home on Zillow by listing For Sale by Owner (FSBO).
List your homeWhat's special
Generous laundry roomPrivate settingPlenty of natural lightClear hurricane shuttersThoughtful and functional layoutLarge walk-in pantry
Zillow last checked:
Listing updated:
Listed by:
Leann Graefe 407-230-7910,
Keller Williams Realty Brevard
Bought with:
David White, 3349121
Denovo Realty
Source: Space Coast AOR,MLS#: 1070489
Facts & features
Interior
Bedrooms & bathrooms
- Bedrooms: 3
- Bathrooms: 2
- Full bathrooms: 2
Heating
- Natural Gas
Cooling
- Central Air
Appliances
- Included: Dishwasher, Disposal, Dryer, Electric Range, Gas Water Heater, Ice Maker, Plumbed For Ice Maker, Refrigerator, Washer
- Laundry: Electric Dryer Hookup, Gas Dryer Hookup, Washer Hookup
Features
- Ceiling Fan(s), Entrance Foyer, Open Floorplan, Pantry, Primary Bathroom - Shower No Tub, Split Bedrooms, Vaulted Ceiling(s), Walk-In Closet(s)
- Flooring: Carpet, Tile, Vinyl
- Has fireplace: Yes
- Fireplace features: Gas
Interior area
- Total structure area: 3,313
- Total interior livable area: 2,221 sqft
Property
Parking
- Total spaces: 2
- Parking features: Garage, Garage Door Opener
- Garage spaces: 2
Features
- Stories: 1
- Patio & porch: Covered, Screened
- Exterior features: Storm Shutters
Lot
- Size: 0.36 Acres
- Features: Few Trees, Sprinklers In Front, Sprinklers In Rear
Details
- Additional parcels included: 2702248
- Parcel number: 2736127800000.00004.00
- Special conditions: Standard
Construction
Type & style
- Home type: SingleFamily
- Property subtype: Single Family Residence
Materials
- Concrete, Stucco
- Roof: Shingle
Condition
- New construction: No
- Year built: 1987
Utilities & green energy
- Sewer: Septic Tank
- Water: Public
- Utilities for property: Electricity Connected, Natural Gas Connected, Water Connected
Community & HOA
Community
- Subdivision: Timberline Estates Unit 1
HOA
- Has HOA: Yes
- HOA fee: $160 annually
- HOA name: RobertKurrus@att.net
- HOA phone: 321-626-5818
Location
- Region: Melbourne
Financial & listing details
- Price per square foot: $191/sqft
- Tax assessed value: $384,180
- Annual tax amount: $2,468
- Date on market: 2/27/2026
- Listing terms: Cash,Conventional,FHA,VA Loan
Price history
| Date | Event | Price |
|---|---|---|
| 6/9/2026 | Sold | $425,000-5.6%$191/sqft |
Source: Space Coast AOR #1070489 Report a problem | ||
| 5/9/2026 | Pending sale | $450,000$203/sqft |
Source: Space Coast AOR #1070489 Report a problem | ||
| 3/27/2026 | Price change | $450,000-5.3%$203/sqft |
Source: Space Coast AOR #1070489 Report a problem | ||
| 3/18/2026 | Price change | $475,000-4%$214/sqft |
Source:  Stellar MLS #O6383526 Report a problem Stellar MLS #O6383526 Report a problem | ||
| 2/27/2026 | Listed for sale | $495,000$223/sqft |
Source: Stellar MLS #O6383526 Report a problem | ||
Public tax history
| Year | Property taxes | Tax assessment |
|---|---|---|
| 2025 | $2,468 +5.9% | $179,580 +2.9% |
| 2024 | $2,332 +2.8% | $174,520 +3% |
| 2023 | $2,268 +3.4% | $169,440 +3% |
| 2022 | $2,194 -1% | $164,510 +3% |
| 2021 | $2,215 +1.2% | $159,720 -39% |
| 2020 | $2,189 -1% | $261,940 +70.1% |
| 2019 | $2,210 | $153,980 +1.9% |
| 2018 | $2,210 +0.4% | $151,110 +2.1% |
| 2017 | $2,201 0% | $148,010 +2.1% |
| 2016 | $2,202 -2.5% | $144,970 +0.7% |
| 2015 | $2,257 -0.4% | $143,970 +0.8% |
| 2014 | $2,266 | $142,830 -6.5% |
| 2013 | -- | $152,790 +10.4% |
| 2012 | $2,146 -4% | $138,370 -2.7% |
| 2011 | $2,236 +9.5% | $142,270 -15% |
| 2010 | $2,041 +11.2% | $167,330 -13.8% |
| 2009 | $1,836 +2.8% | $194,120 -11% |
| 2008 | $1,786 -8.5% | $218,000 -3.5% |
| 2007 | $1,952 +1.2% | $226,000 +1.1% |
| 2005 | $1,930 -1.5% | $223,560 +38% |
| 2004 | $1,959 -1% | $161,980 +15.4% |
| 2003 | $1,978 +4.4% | $140,390 +15.3% |
| 2002 | $1,895 +2.8% | $121,810 -1.1% |
| 2001 | $1,843 +1.8% | $123,130 +7.3% |
| 2000 | $1,810 | $114,770 |
Find assessor info on the county website
Neighborhood: 32934
Nearby homes
- $418,5003 bd2 ba1.6k sqft2217 Woodlawn Cir, Melbourne, FL 32934Off Market
- $501,4004 bd2 ba2.6k sqft2209 Woodlawn Cir, Melbourne, FL 32934Off Market
- $445,7003 bd2 ba1.9k sqft2221 Woodlawn Cir, Melbourne, FL 32934Off Market
- $415,2003 bd2 ba1.9k sqft2205 Woodlawn Cir, Melbourne, FL 32934Off Market
- $491,9004 bd2 ba2k sqft2214 Woodlawn Cir, Melbourne, FL 32934Off Market
- $477,2004 bd2 ba2.5k sqft2210 Woodlawn Cir, Melbourne, FL 32934Off Market
- $407,3003 bd2 ba1.7k sqft2218 Woodlawn Cir, Melbourne, FL 32934Off Market
- $512,2003 bd2 ba1.8k sqft3273 Fairview Dr, Melbourne, FL 32934Off Market
Nearby schools
GreatSchools rating
- 5/10Sabal Elementary SchoolGrades: PK-6Distance: 1.1 mi
- 4/10Lyndon B. Johnson Middle SchoolGrades: 7-8Distance: 1.5 mi
- 4/10Eau Gallie High SchoolGrades: PK,9-12Distance: 1.9 mi
Schools provided by the listing agent
- Elementary: Sabal
- Middle: Johnson
- High: Eau Gallie
Source: Space Coast AOR. This data may not be complete. We recommend contacting the local school district to confirm school assignments for this home.
Get a cash offer in 3 minutes
Find out how much your home could sell for in as little as 3 minutes with a no-obligation cash offer.
Estimated market value
$435,700
Get a cash offer in 3 minutes
Find out how much your home could sell for in as little as 3 minutes with a no-obligation cash offer.
Estimated market value
$435,700
- Florida
- Brevard County
- Melbourne
- 32934
- 2213 Woodlawn Cir
Nearby cities
Nearby neighborhoods
Nearby zip codes
Other Melbourne Topics
