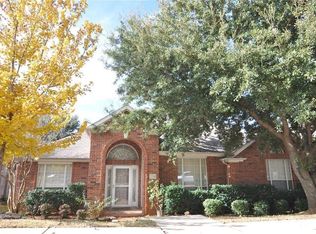
Welcome to your dream home in the heart of Lewisville, TX! This elegant 4-bedroom traditional home exudes timeless charm and modern comfort, offering an ideal blend of sophistication and practicality. Upon entering, you'll be greeted by the spacious and inviting living and kitchen areas, perfect for hosting gatherings or simply relaxing by the fireplace. The overlooking kitchen features granite countertops, stainless steel appliances, and a large breakfast area. A separate dining area provides an elegant space for formal dinners and celebrations. Additionally, there's a versatile room that can serve as a home office, library, or playroom, catering to your specific needs. The luxurious primary suite serves as a peaceful retreat downstairs. Upstairs, three additional well-appointed bedrooms provide ample space for family and guests, each with its unique charm. The neighborhood and location can't be beat! Easy access to anywhere in the metroplex by quickly accessing I35.
Sold
Price Unknown
2213 Wren Ln, Lewisville, TX 75077
4beds
2,364sqft
Single Family Residence
Built in 1990
8,145 Square Feet Lot
$412,900 Zestimate®
$--/sqft
$2,649 Estimated rent
Home value
$412,900
$392,000 - $434,000
$2,649/mo
Zestimate® history
Owner options
List your home for rent
$2,649/mo
Rent Zestimate®
Find your next renter with Zillow Rental Manager. Plus, with online applications, you can quickly screen prospective tenants – for free.
$2,649/mo
Rent Zestimate®
Refinance and save
Refinancing to a lower rate could help reduce your monthly payments and save thousands over the life of the loan.
Explore your selling options
Work with a Zillow partner agent
Leverage their expertise and Zillow's premium Showcase listings to get your home seen by more buyers.
Get startedList with your own agent
Get your home in front of millions of buyers by listing it on Zillow.
Learn how to do itSell it yourself
Take full control of how buyers see your home on Zillow by listing For Sale by Owner (FSBO).
List your homeWhat's special
Modern comfortGranite countertopsLarge breakfast areaSeparate dining areaLuxurious primary suiteVersatile roomTimeless charm
Zillow last checked:
Listing updated:
Listed by:
Davis Scott 0674914 214-912-1291,
Nail and Key 214-912-1291
Bought with:
Antonia Guerrero-Mulato
Monument Realty
Source: NTREIS,MLS#: 20435660
Facts & features
Interior
Bedrooms & bathrooms
- Bedrooms: 4
- Bathrooms: 3
- Full bathrooms: 2
- 1/2 bathrooms: 1
Primary bedroom
- Features: Closet Cabinetry, Dual Sinks, Sitting Area in Primary, Separate Shower, Walk-In Closet(s)
- Level: First
- Dimensions: 16 x 14
Bedroom
- Level: Second
- Dimensions: 13 x 10
Bedroom
- Level: Second
- Dimensions: 13 x 11
Bedroom
- Level: Second
- Dimensions: 13 x 11
Breakfast room nook
- Level: First
- Dimensions: 8 x 8
Den
- Features: Ceiling Fan(s)
- Level: Second
- Dimensions: 12 x 10
Dining room
- Level: First
- Dimensions: 12 x 11
Kitchen
- Features: Breakfast Bar, Built-in Features, Granite Counters, Pantry
- Level: First
- Dimensions: 9 x 11
Living room
- Features: Fireplace
- Level: First
- Dimensions: 14 x 19
Utility room
- Features: Built-in Features, Utility Room
- Level: First
- Dimensions: 7 x 7
Heating
- Central, Fireplace(s), Natural Gas
Cooling
- Central Air, Ceiling Fan(s), Electric
Appliances
- Included: Built-In Gas Range, Dishwasher, Disposal, Microwave
- Laundry: Washer Hookup, Electric Dryer Hookup, Laundry in Utility Room
Features
- Decorative/Designer Lighting Fixtures, Granite Counters, High Speed Internet, Pantry, Cable TV, Walk-In Closet(s)
- Flooring: Carpet, Ceramic Tile, Laminate
- Windows: Bay Window(s), Window Coverings
- Has basement: No
- Number of fireplaces: 1
- Fireplace features: Gas Log, Living Room
Interior area
- Total interior livable area: 2,364 sqft
Property
Parking
- Total spaces: 2
- Parking features: Alley Access, Door-Single, Garage, Garage Door Opener, Garage Faces Rear
- Attached garage spaces: 2
Features
- Levels: Two
- Stories: 2
- Patio & porch: Patio, Covered
- Exterior features: Storage
- Pool features: None
- Fencing: Wood
Lot
- Size: 8,145 Square Feet
- Features: Interior Lot, Landscaped, Subdivision
Details
- Parcel number: R134203
Construction
Type & style
- Home type: SingleFamily
- Architectural style: Traditional,Detached
- Property subtype: Single Family Residence
Materials
- Brick
- Foundation: Slab
- Roof: Composition
Condition
- Year built: 1990
Utilities & green energy
- Sewer: Public Sewer
- Water: Public
- Utilities for property: Sewer Available, Water Available, Cable Available
Community & HOA
Community
- Security: Smoke Detector(s)
- Subdivision: Meadow Lake 4 Sec 2
HOA
- Has HOA: No
Location
- Region: Lewisville
Financial & listing details
- Tax assessed value: $374,000
- Annual tax amount: $6,501
- Date on market: 11/4/2023
- Cumulative days on market: 24 days
- Listing terms: Cash,Conventional,FHA,VA Loan
- Exclusions: Ikea bookcases in girl's room
Price history
| Date | Event | Price |
|---|---|---|
| 11/2/2023 | Sold | -- |
Source: NTREIS #20435660 Report a problem | ||
| 10/24/2023 | Pending sale | $435,000$184/sqft |
Source: NTREIS #20435660 Report a problem | ||
| 10/18/2023 | Contingent | $435,000$184/sqft |
Source: NTREIS #20435660 Report a problem | ||
| 10/11/2023 | Price change | $435,000-2.2%$184/sqft |
Source: NTREIS #20435660 Report a problem | ||
| 10/4/2023 | Price change | $445,000-1.1%$188/sqft |
Source: NTREIS #20435660 Report a problem | ||
| 9/22/2023 | Listed for sale | $450,000+52.5%$190/sqft |
Source: NTREIS #20435660 Report a problem | ||
| 5/4/2018 | Listing removed | $295,000$125/sqft |
Source: Ebby Halliday, REALTORS #13810844 Report a problem | ||
| 4/18/2018 | Pending sale | $295,000$125/sqft |
Source: Ebby Halliday, REALTORS #13810844 Report a problem | ||
| 4/6/2018 | Listed for sale | $295,000$125/sqft |
Source: Ebby Halliday, REALTORS #13810844 Report a problem | ||
Public tax history
| Year | Property taxes | Tax assessment |
|---|---|---|
| 2025 | $6,443 -11.3% | $374,000 -11% |
| 2024 | $7,260 +24.2% | $420,109 +4.6% |
| 2023 | $5,846 -10.1% | $401,776 +17.3% |
| 2022 | $6,501 +15.5% | $342,597 +20.9% |
| 2021 | $5,627 +2.5% | $283,461 +4.1% |
| 2020 | $5,489 +1.5% | $272,337 +1% |
| 2019 | $5,407 +20% | $269,543 +3.6% |
| 2018 | $4,505 +13.9% | $260,181 +23.6% |
| 2017 | $3,956 | $210,461 +11.9% |
| 2016 | $3,956 +20.7% | $188,000 +17.5% |
| 2015 | $3,278 | $160,000 +12.7% |
| 2013 | $3,278 | $142,000 |
| 2012 | -- | $142,000 +2.5% |
| 2011 | -- | $138,500 +2.6% |
| 2010 | -- | $135,000 +61.7% |
| 2009 | -- | $83,478 -48.2% |
| 2007 | $3,508 -3.7% | $161,200 +2% |
| 2006 | $3,643 +7.3% | $158,028 +6.8% |
| 2005 | $3,396 | $147,928 -1% |
| 2004 | -- | $149,456 -2.4% |
| 2003 | -- | $153,055 +1.3% |
| 2002 | -- | $151,062 +4.5% |
| 2001 | -- | $144,538 |
Find assessor info on the county website
Neighborhood: Meadow Lake
Nearby homes
- $445,0004 bd3 ba3.1k sqft2211 Wren Ln, Lewisville, TX 75077Off Market
- $625,9003 bd2 ba2k sqft2215 Wren Ln, Lewisville, TX 75077Off Market
- $402,6003 bd2 ba2k sqft2212 Campbellcroft Dr, Lewisville, TX 75077Off Market
- $408,6003 bd2 ba2.2k sqft2210 Campbellcroft Dr, Lewisville, TX 75077Off Market
- $419,3004 bd3 ba2.3k sqft2209 Wren Ln, Lewisville, TX 75077Off Market
- $408,1004 bd2 ba2.1k sqft2214 Campbellcroft Dr, Lewisville, TX 75077Off Market
- $--4 bd2 ba2.1k sqft2208 Campbellcroft Dr, Lewisville, TX 75077Sold
- $370,5003 bd2 ba1.6k sqft2218 Wren Ln, Lewisville, TX 75077Off Market
Nearby schools
GreatSchools rating
- 7/10Valley Ridge Elementary SchoolGrades: PK-5Distance: 1.1 mi
- 2/10Huffines Middle SchoolGrades: 6-8Distance: 1.8 mi
- 3/10Lewisville High SchoolGrades: 9-12Distance: 3 mi
Schools provided by the listing agent
- Elementary: Valley Ridge
- Middle: Huffines
- High: Lewisville
- District: Lewisville ISD
Source: NTREIS. This data may not be complete. We recommend contacting the local school district to confirm school assignments for this home.
Get a cash offer in 3 minutes
Find out how much your home could sell for in as little as 3 minutes with a no-obligation cash offer.
Estimated market value
$412,900
Get a cash offer in 3 minutes
Find out how much your home could sell for in as little as 3 minutes with a no-obligation cash offer.
Estimated market value
$412,900
- Texas
- Denton County
- Lewisville
- 75077
- Meadow Lake
- 2213 Wren Ln
Nearby cities
Nearby neighborhoods
Nearby zip codes
Other Lewisville Topics
