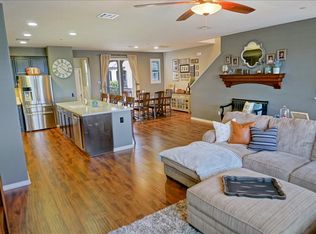
Beautiful, bright, MOVE-IN ready townhome with mountain views in the highly desirable River Village gated community in the heart of Santa Clarita. The well designed multi-level floor plan has bedrooms and full baths on every level creating the ideal set up for working from home, multigenerational living, and entertaining guests. With 4 sizable bedrooms, 4 bathrooms, PLUS office (or 5th bedroom) this home ensures comfort, privacy and plenty of space for comfort and relaxation. The huge downstairs primary bedroom #2 is a great added bonus offering space for an in-law suite, or workspace. Enjoy breathtaking mountain views from the expansive living room that leads to the large eat-in kitchen, a wonderful setting for cooking, dining and entertaining, with an adjacent private balcony. Other highlights include, high ceilings, large double pane windows, recessed lighting, custom cabinetry, stainless steel appliances, upstairs laundry room, two-car garage with EV charger and a fabulous sizable backyard. Enjoy access to the wonderful River Village amenities including a sparkling pool, playground, and walking trails. Excellent location close to TOP RATED SCHOOLS, shopping, dining, and a short drive to Westfield Valencia Town Center, and Central Park with its great sports amenities, playground, and picnic areas. This growing area is known for its inviting community, clean aesthetic and beautiful surrounding landscape, making it a perfect place to call home.
Sold for $750,000
Tax assessed value
$750,000
22132 Barrington Way, Santa Clarita, CA 91350
4beds
2,330sqft
Residential, Townhouse, Condominium
Built in 2015
0.52 Acres Lot
$742,500 Zestimate®
$322/sqft
$4,513 Estimated rent
Home value
$742,500
$705,000 - $780,000
$4,513/mo
Zestimate® history
Owner options
List your home for rent
$4,513/mo
Rent Zestimate®
Find your next renter with Zillow Rental Manager. Plus, with online applications, you can quickly screen prospective tenants – for free.
$4,513/mo
Rent Zestimate®
Refinance and save
$5,009/mo
Est. payment
Refinancing to a lower rate could help reduce your monthly payments and save thousands over the life of the loan.
$5,009/mo
Est. payment
Explore your selling options
Work with a Zillow partner agent
Leverage their expertise and Zillow's premium Showcase listings to get your home seen by more buyers.
Get startedList with your own agent
Get your home in front of millions of buyers by listing it on Zillow.
Learn how to do itSell it yourself
Take full control of how buyers see your home on Zillow by listing For Sale by Owner (FSBO).
List your homeWhat's special
Zillow last checked:
Listing updated:
Listed by:
Lorena Costino DRE # 01940336 323-359-2950,
Compass 310-230-5478
Bought with:
Arvind Pola, DRE # 02185038
Xclusif Realty
Source: CLAW,MLS#: 24-398905
Facts & features
Interior
Bedrooms & bathrooms
- Bedrooms: 4
- Bathrooms: 4
- Full bathrooms: 4
Rooms
- Room types: Den, Living Room, Patio Open, Dining Area, Family Room, Walk-In Closet, Entry, In-Law Suite, Jack And Jill, Office
Bedroom
- Features: Walk-In Closet(s)
- Level: Main
Bathroom
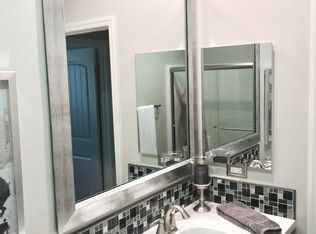
- Features: Shower Over Tub, Remodeled, Dual Entry (Jack & Jill) Bath
Heating
- Central
Cooling
- Central Air
Appliances
- Included: Built-In Gas, Gas Cooktop, Microwave, Gas Oven, Gas Cooking Appliances, Oven, Dishwasher, Dryer, Washer
- Laundry: Inside, Upper Level, Laundry Room, In Unit
Features
- Turnkey, High Ceilings, Eat-in Kitchen, Dining Area
- Flooring: Vinyl Plank
- Windows: Double Pane Windows, Plantation Shutters
- Has fireplace: No
- Fireplace features: None
Interior area
- Total structure area: 2,330
- Total interior livable area: 2,330 sqft
Property
Parking
- Total spaces: 2
- Parking features: Converted Garage
- Garage spaces: 2
Features
- Levels: Multi/Split
- Entry location: Foyer
- Patio & porch: Front Porch, Covered
- Exterior features: Balcony
- Pool features: Heated, Community
- Fencing: Vinyl,Fenced,Fenced Yard
- Has view: Yes
- View description: Tree Top, Mountain(s)
- Waterfront features: None
Lot
- Size: 0.52 Acres
- Features: Back Yard, Yard
Details
- Parcel number: 2849042007
- Zoning: SCUR3
- Special conditions: Standard
Construction
Type & style
- Home type: Townhouse
- Architectural style: Villa
- Property subtype: Residential, Townhouse, Condominium
- Attached to another structure: Yes
Materials
- Stucco
Condition
- Updated/Remodeled
- Year built: 2015
Utilities & green energy
- Sewer: In Street
- Water: Public
Community & HOA
Community
- Security: Gated Community, Exterior Security Lights, Gated, Secured Community, Carbon Monoxide Detector(s), Smoke Detector(s), Fire Sprinkler System
- Subdivision: River Village
HOA
- Has HOA: Yes
- Amenities included: Gated, Pool
- HOA fee: $165 monthly
- Second HOA fee: $182 monthly
Location
- Region: Santa Clarita
Financial & listing details
- Price per square foot: $322/sqft
- Tax assessed value: $750,000
- Annual tax amount: $12,744
- Date on market: 12/10/2025
Price history
| Date | Event | Price |
|---|---|---|
| 8/19/2024 | Sold | $750,000-5.7%$322/sqft |
Source:  CLAW #24-398905 Report a problem CLAW #24-398905 Report a problem | ||
| 8/3/2024 | Pending sale | $795,000$341/sqft |
Source: CLAW #24-398905 Report a problem | ||
| 7/22/2024 | Contingent | $795,000$341/sqft |
Source: CLAW #24-398905 Report a problem | ||
| 6/27/2024 | Listed for sale | $795,000+51.4%$341/sqft |
Source: CLAW #24-398905 Report a problem | ||
| 8/14/2019 | Sold | $525,000-1.9%$225/sqft |
Source: CRISNet / SRAR #SR19134463 Report a problem | ||
| 7/1/2019 | Pending sale | $535,000$230/sqft |
Source: eXp Realty of California Inc #SR19134463 Report a problem | ||
| 6/21/2019 | Price change | $535,000-2.6%$230/sqft |
Source: eXp Realty of California Inc #SR19134463 Report a problem | ||
| 6/8/2019 | Listed for sale | $549,000+3.5%$236/sqft |
Source: eXp Realty of California Inc #SR19134463 Report a problem | ||
| 9/16/2015 | Sold | $530,500$228/sqft |
Source: Public Record Report a problem | ||
Public tax history
| Year | Property taxes | Tax assessment |
|---|---|---|
| 2025 | $12,744 +23.2% | $750,000 +33.2% |
| 2024 | $10,343 +1.5% | $562,903 +2% |
| 2023 | $10,192 -0.6% | $551,866 +2% |
| 2022 | $10,257 +1.4% | $541,046 +2% |
| 2021 | $10,115 0% | $530,438 +1% |
| 2020 | $10,117 | $525,000 +4.4% |
| 2019 | $10,117 -3.9% | $503,011 +2% |
| 2018 | $10,532 | $493,149 +2% |
| 2017 | $10,532 +1.5% | $483,480 +2% |
| 2016 | $10,377 +1.2% | $474,000 +246.8% |
| 2015 | $10,251 | $136,677 |
Find assessor info on the county website
Neighborhood: Saugus
Nearby homes
- $810,9005 bd4 ba2.4k sqft22150 Barrington Way, Santa Clarita, CA 91350Off Market
- $738,9004 bd4 ba2.3k sqft22130 Barrington Way, Santa Clarita, CA 91350Off Market
- $745,6005 bd4 ba2.6k sqft22136 Barrington Way, Santa Clarita, CA 91350Off Market
- $782,7004 bd4 ba2.5k sqft22152 Barrington Way, Santa Clarita, CA 91350Off Market
- $547,600-- bd1 ba800 sqft22156 Barrington Way, Santa Clarita, CA 91350Off Market
- $733,2004 bd4 ba2.3k sqft22158 Barrington Way, Santa Clarita, CA 91350Off Market
- $759,9004 bd4 ba2.5k sqft22154 Barrington Way, Santa Clarita, CA 91350Off Market
- $700,0005 bd4 ba2.6k sqft22138 Barrington Way, Santa Clarita, CA 91350For Sale
Nearby schools
GreatSchools rating
- 9/10Emblem AcademyGrades: K-6Distance: 1.2 mi
- 6/10Sierra Vista Junior High SchoolGrades: 7-8Distance: 2.2 mi
- 9/10Canyon High SchoolGrades: 9-12Distance: 2.1 mi
Get a cash offer in 3 minutes
Find out how much your home could sell for in as little as 3 minutes with a no-obligation cash offer.
Estimated market value
$742,500
Get a cash offer in 3 minutes
Find out how much your home could sell for in as little as 3 minutes with a no-obligation cash offer.
Estimated market value
$742,500
- California
- Los Angeles County
- Santa Clarita
- 91350
- Saugus
- 22132 Barrington Way
Nearby cities
Nearby neighborhoods
Nearby zip codes
Other Santa Clarita Topics
