Welcome to the Friesian, a beautifully crafted 3-bedroom, 2.5-bath haven with a smart space spanning 1,944 square feet.. This home exudes contemporary charm, offering a harmonious blend of comfort and style. Inside, you'll find an open and inviting layout flooded
with natural light, creating a warm and welcoming atmosphere. Welcome to the Friesian, a beautifully crafted 3-bedroom, 2.5-bath haven with a smart space spanning 1,944 square feet. This home exudes contemporary charm, offering a harmonious blend of comfort and style. Inside, you'll find an open and inviting layout flooded
with natural light, creating a warm and welcoming atmosphere.
This home is set on a private cul-de-sac with plenty of curb appeal featuring a multi-dimensional exterior, charming front porch, back patio, and 5' privacy fencing. The interior is bright with oversized windows and 9' ceilings on the main floor. Enjoy designer LVP flooring, Shaw carpeting, Whirlpool appliances, Delta faucets, and Sherwin-Williams paint throughout. The kitchen is complete with a dining island, designer countertops with backsplash, and a stainless-steel sink. The spacious upstairs primary suite boasts a large walk-in closet, double vanity sink, and spa shower with floor-to-ceiling tile and an exterior window. Actual home may differ from artist's rendering or photography shown.
Sold for $480,000
$480,000
22132 E 38th Pl, Aurora, CO 80019
4beds
1,944sqft
Single Family Residence
Built in 2025
-- sqft lot
$465,000 Zestimate®
$247/sqft
$3,121 Estimated rent
Home value
$465,000
$432,000 - $498,000
$3,121/mo
Zestimate® history
Owner options
List your home for rent
$3,121/mo
Rent Zestimate®
Find your next renter with Zillow Rental Manager. Plus, with online applications, you can quickly screen prospective tenants – for free.
$3,121/mo
Rent Zestimate®
Refinance and save
$2,818/mo
Est. payment
Refinancing to a lower rate could help reduce your monthly payments and save thousands over the life of the loan.
$2,818/mo
Est. payment
Explore your selling options
Work with a Zillow partner agent
Leverage their expertise and Zillow's premium Showcase listings to get your home seen by more buyers.
Get startedList with your own agent
Get your home in front of millions of buyers by listing it on Zillow.
Learn how to do itSell it yourself
Take full control of how buyers see your home on Zillow by listing For Sale by Owner (FSBO).
List your homeWhat's special
Charming front porchSpacious upstairs primary suitePrivate cul-de-sacOpen and inviting layoutDining islandSherwin-williams paintStainless-steel sink
Zillow last checked:
Listing updated:
Source: Oakwood Homes Denver
Facts & features
Interior
Bedrooms & bathrooms
- Bedrooms: 4
- Bathrooms: 4
- Full bathrooms: 3
- 1/2 bathrooms: 1
Interior area
- Total interior livable area: 1,944 sqft
Property
Parking
- Total spaces: 2
- Parking features: Garage
- Garage spaces: 2
Details
- Parcel number: 0182124319033
Construction
Type & style
- Home type: SingleFamily
- Property subtype: Single Family Residence
Condition
- New Construction
- New construction: Yes
- Year built: 2025
Details
- Builder name: Oakwood Homes
Community & HOA
Community
- Subdivision: Green Valley Ranch
Location
- Region: Aurora
Financial & listing details
- Price per square foot: $247/sqft
- Tax assessed value: $84,611
- Annual tax amount: $3,833
- Date on market: 4/9/2025
Price history
| Date | Event | Price |
|---|---|---|
| 9/19/2025 | Sold | $480,000+0.4%$247/sqft |
Source: Public Record Report a problem | ||
| 5/6/2025 | Listing removed | $477,990$246/sqft |
Source: Oakwood Homes Denver Report a problem | ||
| 4/9/2025 | Listed for sale | $477,990$246/sqft |
Source: Oakwood Homes Denver Report a problem | ||
Public tax history
| Year | Property taxes | Tax assessment |
|---|---|---|
| 2025 | $3,833 +54039% | $22,840 +21.6% |
| 2024 | $7 +257.6% | $18,790 +187800% |
| 2023 | $2 | $10 |
Find assessor info on the county website
Neighborhood: Green Valley Ranch East
Nearby homes
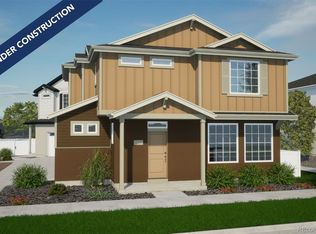
- $418,9903 bd3 ba1.4k sqft22152 E 38th Pl, Aurora, CO 80019Sold
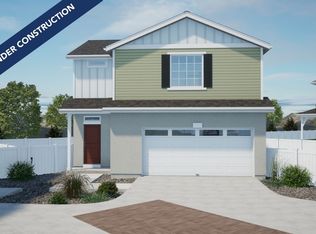
- $399,9903 bd3 ba1.4k sqft22122 E 38th Pl, Aurora, CO 80019Sold
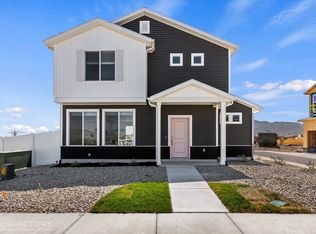
- $416,5003 bd3 ba1.4k sqft22102 E 38th Pl, Aurora, CO 80019Sold
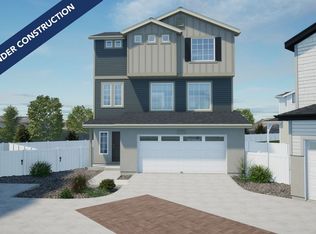
- $452,9903 bd3 ba1.7k sqft22112 E 38th Pl, Aurora, CO 80019Sold
- $425,0003 bd3 ba1.4k sqft22162 E 38th Pl, Aurora, CO 80019Sold
- $419,9903 bd3 ba1.4k sqft22163 E 38th Pl, Aurora, CO 80019Sold
- $417,9903 bd3 ba1.4k sqft22182 E 38th Pl, Aurora, CO 80019Sold
- $389,9903 bd3 ba1.3k sqft22172 E 38th Pl, Aurora, CO 80019Sold
Nearby schools
GreatSchools rating
- 5/10Aurora Highlands P-8Grades: PK-8Distance: 1.4 mi
- 5/10Vista Peak 9-12 PreparatoryGrades: 9-12Distance: 3.5 mi
Get a cash offer in 3 minutes
Find out how much your home could sell for in as little as 3 minutes with a no-obligation cash offer.
Estimated market value
$465,000
Get a cash offer in 3 minutes
Find out how much your home could sell for in as little as 3 minutes with a no-obligation cash offer.
Estimated market value
$465,000
- Colorado
- Adams County
- Aurora
- 80019
- Green Valley Ranch East
- 22132 E 38th Pl
Nearby cities
Nearby neighborhoods
Nearby zip codes
Other Aurora Topics
