Skip main navigation
Off market
  • $493,500

    22134 E Irish Dr, Aurora, CO 80016

    3beds
    4baths
    2,591sqft
    Townhouse
    Built in 2003
    5,227 Square Feet Lot
    $493,500 Zestimate®
    $190/sqft
    $3,001 Estimated rent

    Home value

    $493,500

    $469,000 - $518,000

    $3,001/mo

    Zestimate® history
    Loading
    Loading...

    Owner options

    List your home for rent

    $3,001/mo

    Rent Zestimate®

    Find your next renter with Zillow Rental Manager. Plus, with online applications, you can quickly screen prospective tenants – for free.

    Learn more

    $3,001/mo

    Rent Zestimate®

    Refinance and save

    $3,196/mo

    Est. payment

    Refinancing to a lower rate could help reduce your monthly payments and save thousands over the life of the loan.

    See today's rates

    $3,196/mo

    Est. payment

    Explore your selling options

    Work with a Zillow partner agent

    Leverage their expertise and Zillow's premium Showcase listings to get your home seen by more buyers.

    Get started

    List with your own agent

    Get your home in front of millions of buyers by listing it on Zillow.

    Learn how to do it

    Sell it yourself

    Take full control of how buyers see your home on Zillow by listing For Sale by Owner (FSBO).

    List your home

    What's special

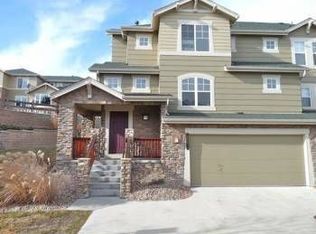
    Location, Location, Location! Stunning End unit in the highly sought after Ridgeview Eagle Bend Community offering the award-winning Cherry Creek school district! This extremely clean 3 Bedroom, 4 Bathroom unit is one you won't want to miss! Upon entry you are greeted by an abundant supply of natural light, new luxury flooring and vaulted ceilings! This home features an eat-in kitchen nook with pantry, coffee bar, dining area with plenty of shelving to store those games/books for game night with the family, opening to a cozy family room with a second story overlook, built- in speaker system, smart thermostat, and newer roof (2020). The main floor also includes a full bath, a bedroom/office with built in shelving from Design Closet and a laundry/mud room. As you make your way upstairs you will find a gorgeous primary suite with full en suite bathroom to include a large soaking tub, double sink vanity and walk-in closet with built-in shelving. As you make your way across the hall to the second bedroom you will notice an abundant array of natural light, built in dresser, and its very own private bath! The basement is a MUST SEE as its an entertainers dream! Finished basement with new water heater, flooring, updated bathroom, and its very own 3/4 kitchen with a full size stainless steel refrigerator, microwave, sink and dishwasher. This basement also features a safe room/storage room behind the built in book shelf-enough room for all your storage needs or a hideaway for all your personal belongings. This end unit is one you won't want to miss with its fully fenced in private back yard. The Community offers a pool, playground, and dog park for those furry friends! Don't miss out on the opportunity to live in this gorgeous community conveniently located to schools, shopping and dining just a bike ride away and for your outdoor needs minutes away from several golf courses, Southlands Mall, Aurora Reservoir, water park, etc. Schedule a showing today, it won't last long!

    This property is not currently displayed as for sale or rent on Zillow. This may be different from what's on other websites or public sources.

    Facts & features

    Interior

    Bedrooms & bathrooms
    • Bedrooms: 3
    • Bathrooms: 4
    Heating
    • Forced air
    Cooling
    • Central
    Appliances
    • Included: Dishwasher, Dryer, Garbage disposal, Microwave, Range / Oven, Refrigerator, Washer
    • Laundry: In Unit
    Features
    • Ceiling Fan(s), Pantry, Laminate Counters, Breakfast Nook, Open Floorplan, Master Suite
    • Flooring: Tile, Carpet, Hardwood
    • Windows: Window Coverings
    • Basement: Finished
    • Has fireplace: Yes
    • Common walls with other units/homes: 1 Common Wall, End Unit
    Interior area
    • Total interior livable area: 2,591 sqft
    • Finished area below ground: 900.00

    Property

    Parking
    • Total spaces: 2
    • Parking features: Garage - Attached
    Features
    • Entry location: Exterior Access
    • Patio & porch: Front Porch
    • Exterior features: Wood
    • Pool features: Outdoor Pool
    Lot
    • Size: 5,227 Square Feet
    Details
    • Parcel number: 207336206018
    • Zoning description: RPD

    Construction

    Type & style
    • Home type: Townhouse
    • Architectural style: Contemporary
    Materials
    • Wood
    • Roof: Composition
    Condition
    • Year built: 2003

    Utilities & green energy

    • Sewer: Public Sewer
    • Water: Public

    Community & HOA

    HOA
    • Has HOA: Yes
    • Amenities included: Pool, Park
    • Services included: Snow Removal, Trash, Maintenance Grounds, Maintenance Structure, Recycling
    • HOA fee: $283 monthly
    Location
    • Region: Aurora

    Financial & listing details

    • Price per square foot: $190/sqft
    • Tax assessed value: $504,400
    • Annual tax amount: $3,051
    • Road surface type: Paved

    Price history

    DateEventPrice
    3/17/2023Sold$492,400+0.5%$190/sqft
    Source: Public Record Report a problem
    2/13/2023Pending sale$489,900$189/sqft
    Source: HomeSmart #5006623 Report a problem
    2/11/2023Listed for sale$489,900+18%$189/sqft
    Source: HomeSmart #5006623 Report a problem
    10/6/2020Sold$415,000+0%$160/sqft
    Source: Public Record Report a problem
    8/30/2020Pending sale$414,900$160/sqft
    Source: Rocky Mountain R.e. Advisors #8562882 Report a problem
    8/28/2020Listed for sale$414,900+76.1%$160/sqft
    Source: Rocky Mountain R.e. Advisors #8562882 Report a problem
    3/3/2004Sold$235,559$91/sqft
    Source: Public Record Report a problem

    Public tax history

    YearProperty taxesTax assessment
    2025$3,051 +6.4%$31,525 +7.6%
    2024$2,867 +0.2%$29,306 -19.8%
    2023$2,862 -3.2%$36,551 +35%
    2022$2,956 $27,078 -2.8%
    2021-- $27,857 +4.5%
    2020$2,908 +8.9%$26,656
    2019$2,670 --
    2018$2,670 -0.8%$23,206
    2017$2,690 $23,206 +14.6%
    2016-- $20,242 +10.5%
    2015-- $18,324 +22.6%
    2014$2,192 +6.6%$14,949 -2.7%
    2013$2,056 $15,370
    2012-- $15,370
    2011$2,263 +1.7%$15,370 -10.4%
    2010$2,225 -9.5%$17,150
    2009$2,458 $17,150 -8.9%
    2008-- $18,817
    2007-- $18,817 +6.2%
    2006-- $17,711
    2005-- $17,711 +371%
    2002-- $3,760
    Find assessor info on the county website

    Neighborhood: Saddle Rock Golf Club

    Nearby schools

    GreatSchools rating
    Schools provided by the listing agent
    • Elementary: Creekside
    • Middle: Liberty
    • High: Cherokee Trail
    • District: Cherry Creek 5

    Source: The MLS. This data may not be complete. We recommend contacting the local school district to confirm school assignments for this home.

    Get a cash offer in 3 minutes
    Find out how much your home could sell for in as little as 3 minutes with a no-obligation cash offer.
    Estimated market value
    $493,500
    Get a cash offer in 3 minutes
    Find out how much your home could sell for in as little as 3 minutes with a no-obligation cash offer.
    Estimated market value
    $493,500