Beautiful NV Homes Hyde Park model single-family home, ideally situated on a serene .55-acre lot in the sought-after Quail Pond Estates of the Belle Terra neighborhood. This stately brick-front residence offers a 3-car side-load garage, three fully finished levels, and over 5,800 square feet of thoughtfully designed living space with numerous updates throughout. The home features 4 spacious bedrooms and 4.5 bathrooms. The exterior impresses with a long paved driveway leading to the 3-car garage and an expansive paver patio that wraps around the rear of the home—perfect for summer barbecues, fall evenings by the firepit, and outdoor entertaining. The roof was replaced in Fall 2020. Step inside to a dramatic two-story foyer highlighted by a grand hardwood staircase. Hardwood floors span both the main and upper levels, complemented by plantation shutters throughout most of the main-level windows. The gourmet kitchen is ideal for entertaining, featuring Kitchen Aid stainless steel appliance package including a cooktop, range hood, double wall ovens, and a refrigerator with ice maker and water dispenser. A breakfast bar and space for a kitchen table provide ample seating. Enjoy your morning coffee in the light-filled sunroom with a cathedral ceiling and sliding glass door that opens to the patio and backyard. The adjacent family room showcases a soaring two-story vaulted ceiling, a gas fireplace, and access to the rear staircase leading to the upper level. The expansive owner’s suite is a true retreat, offering a spacious bedroom, sitting room, dual walk-in closets, and a luxury bath with double raised vanities, a jetted soaking tub, and a separate shower. A princess suite includes its own private bath and walk-in closet, while two additional bedrooms share a Jack-and-Jill bathroom. The walk-up lower level, finished in 2017 with high-end finishes, features luxury vinyl plank flooring, abundant recessed lighting, and a stylish wet bar with quartz countertops, stacked-stone backsplash, and a side-by-side refrigerator with ice maker and water dispenser. This versatile space also includes a home office, theater area or home gym, billiards area, and a full bath, along with a large storage room and separate utility room. Major updates include a new gas HVAC system in the attic (July 2022), new HVAC in basement (Dec 2022), a 75-gallon hot water heater (November 2024), and a new sump pump with battery backup (May 2024). Quail Pond Estates is nestled in a prime Ashburn location, offering convenient access to the Ashburn Silver Line Metro Station, Dulles Greenway, and Brambleton Town Center. Schools, shopping and entertainment are all very close and easily accessible. Open House Saturday, February 14th from 12-3PM
Sold for $1,684,090
$1,684,090
22134 Quail Pond Pl, Ashburn, VA 20148
4beds
5,824sqft
Single Family Residence
Built in 2003
0.55 Acres Lot
$1,689,000 Zestimate®
$289/sqft
$5,336 Estimated rent
Home value
$1,689,000
$1.60M - $1.77M
$5,336/mo
Zestimate® history
Owner options
List your home for rent
$5,336/mo
Rent Zestimate®
Find your next renter with Zillow Rental Manager. Plus, with online applications, you can quickly screen prospective tenants – for free.
$5,336/mo
Rent Zestimate®
Refinance and save
$8,506/mo
Est. payment
Refinancing to a lower rate could help reduce your monthly payments and save thousands over the life of the loan.
$8,506/mo
Est. payment
Explore your selling options
Work with a Zillow partner agent
Leverage their expertise and Zillow's premium Showcase listings to get your home seen by more buyers.
Get startedList with your own agent
Get your home in front of millions of buyers by listing it on Zillow.
Learn how to do itSell it yourself
Take full control of how buyers see your home on Zillow by listing For Sale by Owner (FSBO).
List your homeWhat's special
Gas fireplaceLuxury vinyl plank flooringThree fully finished levelsAbundant recessed lightingGrand hardwood staircaseDramatic two-story foyerStately brick-front residence
Zillow last checked:
Listing updated:
Listed by:
Jackie Lawlor 703-909-1540,
Jack Lawlor Realty Company
Bought with:
Ali Hasan
United American Realty
Source: Bright MLS,MLS#: VALO2114808
Facts & features
Interior
Bedrooms & bathrooms
- Bedrooms: 4
- Bathrooms: 5
- Full bathrooms: 4
- 1/2 bathrooms: 1
- Main level bathrooms: 1
Basement
- Area: 1880
Heating
- Central, Forced Air, Zoned, Programmable Thermostat, Humidity Control, Natural Gas
Cooling
- Central Air, Ceiling Fan(s), Zoned, Electric
Appliances
- Included: Cooktop, Dishwasher, Disposal, Dryer, Exhaust Fan, Extra Refrigerator/Freezer, Humidifier, Ice Maker, Double Oven, Range Hood, Refrigerator, Stainless Steel Appliance(s), Washer, Water Dispenser, Water Heater, Gas Water Heater
- Laundry: Has Laundry, Washer In Unit, Dryer In Unit, Main Level
Features
- Additional Stairway, Attic, Bar, Bathroom - Walk-In Shower, Breakfast Area, Ceiling Fan(s), Chair Railings, Crown Molding, Double/Dual Staircase, Family Room Off Kitchen, Open Floorplan, Formal/Separate Dining Room, Kitchen - Gourmet, Kitchen Island, Kitchen - Table Space, Pantry, Primary Bath(s), Recessed Lighting, Upgraded Countertops, Wainscotting, Walk-In Closet(s), 2 Story Ceilings, 9'+ Ceilings, Tray Ceiling(s), Vaulted Ceiling(s)
- Flooring: Hardwood, Luxury Vinyl, Ceramic Tile, Carpet, Wood
- Doors: Double Entry, French Doors, Sliding Glass
- Windows: Double Pane Windows, Screens, Atrium, Palladian, Transom, Double Hung, Window Treatments
- Basement: Full,Finished,Connecting Stairway,Exterior Entry,Walk-Out Access,Sump Pump
- Number of fireplaces: 1
- Fireplace features: Gas/Propane, Mantel(s)
Interior area
- Total structure area: 5,824
- Total interior livable area: 5,824 sqft
- Finished area above ground: 3,944
- Finished area below ground: 1,880
Property
Parking
- Total spaces: 8
- Parking features: Garage Faces Side, Garage Door Opener, Asphalt, Attached, Driveway
- Attached garage spaces: 3
- Uncovered spaces: 5
- Details: Garage Sqft: 440
Accessibility
- Accessibility features: None
Features
- Levels: Three
- Stories: 3
- Patio & porch: Patio
- Exterior features: Extensive Hardscape, Lighting, Rain Gutters, Lawn Sprinkler, Sidewalks
- Pool features: None
- Spa features: Bath
- Has view: Yes
- View description: Garden, Trees/Woods
Lot
- Size: 0.55 Acres
- Features: Backs to Trees, Front Yard, Landscaped, Level, Private, Rear Yard, SideYard(s), Wooded, Suburban
Details
- Additional structures: Above Grade, Below Grade
- Parcel number: 120368015000
- Zoning: R1
- Special conditions: Standard
Construction
Type & style
- Home type: SingleFamily
- Architectural style: Colonial
- Property subtype: Single Family Residence
Materials
- Brick Front, Vinyl Siding
- Foundation: Concrete Perimeter, Active Radon Mitigation
- Roof: Architectural Shingle
Condition
- Excellent
- New construction: No
- Year built: 2003
Details
- Builder model: Hyde Park
- Builder name: NV Homes
Utilities & green energy
- Sewer: Public Sewer
- Water: Public
- Utilities for property: Underground Utilities, Fiber Optic
Community & HOA
Community
- Security: Security System
- Subdivision: Quail Pond
HOA
- Has HOA: Yes
- Amenities included: Common Grounds, Tot Lots/Playground
- Services included: Common Area Maintenance, Management, Snow Removal, Trash
- HOA fee: $264 quarterly
- HOA name: BELLE TERRA HOMEOWNERS ASSOCIATION
Location
- Region: Ashburn
Financial & listing details
- Price per square foot: $289/sqft
- Tax assessed value: $1,491,710
- Annual tax amount: $12,008
- Date on market: 2/12/2026
- Listing agreement: Exclusive Right To Sell
- Ownership: Fee Simple
Price history
| Date | Event | Price |
|---|---|---|
| 3/16/2026 | Sold | $1,684,090+2.1%$289/sqft |
Source:  Bright MLS #VALO2114808 Report a problem Bright MLS #VALO2114808 Report a problem | ||
| 2/18/2026 | Pending sale | $1,649,900$283/sqft |
Source: Bright MLS #VALO2114808 Report a problem | ||
| 2/12/2026 | Listed for sale | $1,649,900$283/sqft |
Source: Bright MLS #VALO2114808 Report a problem | ||
Public tax history
| Year | Property taxes | Tax assessment |
|---|---|---|
| 2026 | $11,848 -1.3% | $1,471,850 -1.3% |
| 2025 | $12,008 +5.8% | $1,491,710 +13.7% |
| 2024 | $11,350 +2.5% | $1,312,090 +3.7% |
| 2023 | $11,074 +6.6% | $1,265,580 +8.4% |
| 2022 | $10,392 +10.7% | $1,167,640 +21.9% |
| 2021 | $9,384 +1.3% | $957,500 +7% |
| 2020 | $9,262 | $894,910 +4.3% |
| 2019 | $9,262 +2.6% | $858,110 +3.1% |
| 2018 | $9,032 +7.3% | $832,400 +11.3% |
| 2017 | $8,415 +1.8% | $747,980 +1.8% |
| 2016 | $8,266 | $734,750 +47.9% |
| 2015 | $8,266 +3.3% | $496,780 +3.4% |
| 2014 | $8,003 -4.9% | $480,390 -2.6% |
| 2013 | $8,417 | $493,030 |
| 2012 | -- | -- |
| 2011 | -- | -- |
| 2010 | -- | -- |
| 2009 | -- | $672,700 -4.8% |
| 2008 | -- | $706,500 -11.2% |
| 2007 | -- | $796,000 -10.2% |
| 2006 | -- | $886,500 +48.3% |
| 2005 | -- | $597,700 |
| 2004 | -- | $597,700 +4.9% |
| 2003 | -- | $569,800 |
Find assessor info on the county website
Neighborhood: Broadlands
Nearby homes
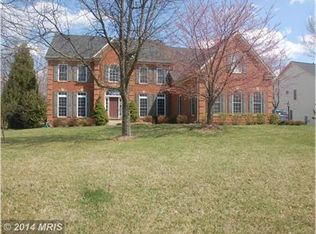
- $1,675,7005 bd6 ba4.7k sqft22130 Quail Pond Pl, Ashburn, VA 20148Off Market
- $1,508,8004 bd5 ba3.8k sqft22126 Quail Pond Pl, Ashburn, VA 20148Off Market
- $1,558,6004 bd5 ba5.4k sqft22135 Quail Pond Pl, Ashburn, VA 20148Off Market
- $1,650,3004 bd4 ba5.1k sqft22131 Quail Pond Pl, Ashburn, VA 20148Off Market
- $1,561,8005 bd5 ba4k sqft22122 Quail Pond Pl, Ashburn, VA 20148Off Market
- $1,449,0005 bd5 ba3.3k sqft22127 Quail Pond Pl, Ashburn, VA 20148Off Market
- $1,326,8005 bd3 ba2.9k sqft22099 Water Run Ct, Ashburn, VA 20148Off Market
- $1,516,6005 bd4 ba5.1k sqft22123 Quail Pond Pl, Ashburn, VA 20148Off Market
Nearby schools
GreatSchools rating
- 10/10Mill Run Elementary SchoolGrades: PK-5Distance: 0.7 mi
- 10/10Eagle Ridge Middle SchoolGrades: 6-8Distance: 1 mi
- 9/10Briar Woods High SchoolGrades: PK,9-12Distance: 1.4 mi
Schools provided by the listing agent
- Elementary: Mill Run
- Middle: Eagle Ridge
- High: Briar Woods
- District: Loudoun County Public Schools
Source: Bright MLS. This data may not be complete. We recommend contacting the local school district to confirm school assignments for this home.
Get a cash offer in 3 minutes
Find out how much your home could sell for in as little as 3 minutes with a no-obligation cash offer.
Estimated market value
$1,689,000
Get a cash offer in 3 minutes
Find out how much your home could sell for in as little as 3 minutes with a no-obligation cash offer.
Estimated market value
$1,689,000
- Virginia
- Loudoun County
- Ashburn
- 20148
- Broadlands
- 22134 Quail Pond Pl
