Nestled in a premier family-friendly neighborhood, this meticulously cared-for two-story home is more than just a living space-it's a vibrant community hub. With a beautiful park within walking distance and easy access to a scenic walking and bike path, outdoor recreation and family fun are right at your doorstep. Plus, historic downtown Frankfort is just around the corner, adding to the charm and convenience of the location. Step inside to discover a chef's dream kitchen, complete with a butcher block island, ample cabinetry, and updated stainless steel appliances. The kitchen seamlessly flows into the family room, creating an open, inviting space ideal for entertaining. While the fireplace in the family room adds a touch of warmth and charm. The main floor also boasts separate living and dining rooms, providing versatile spaces for both formal gatherings and everyday living. Need to catch up on work or steal a quiet moment? The main floor office offers a peaceful retreat. And with a dedicated laundry room on the main floor, convenience is key. Upstairs, you'll find four generously sized bedrooms, each with its own walk-in closet for ample storage. The spacious master suite is a true sanctuary, featuring a spa-like bath where you can unwind and relax after a long day. While the basement remains unfinished, it offers endless possibilities for customization to suit your needs and preferences. From every window picture-perfect views of the fantastic fenced-in backyard, enveloped by mature trees for privacy and shade. Outdoor gatherings are a breeze on the spacious deck or charming paver patio, surrounded by the beauty of nature. Bonus! All the high-ticket items have already been taken care of, including a new roof, furnace, AC units, windows, door off the deck, and fence, ensuring peace of mind for years to come. This meticulously maintained home offers both space and functionality, providing the perfect backdrop for your family's cherished memories. Don't miss your opportunity to make this dream home yours.
Closed
$506,800
22135 Princeton Cir, Frankfort, IL 60423
4beds
2,935sqft
Single Family Residence
Built in 1993
-- sqft lot
$611,900 Zestimate®
$173/sqft
$4,606 Estimated rent
Home value
$611,900
$581,000 - $655,000
$4,606/mo
Zestimate® history
Owner options
List your home for rent
$4,606/mo
Rent Zestimate®
Find your next renter with Zillow Rental Manager. Plus, with online applications, you can quickly screen prospective tenants – for free.
$4,606/mo
Rent Zestimate®
Refinance and save
$3,906/mo
Est. payment
Refinancing to a lower rate could help reduce your monthly payments and save thousands over the life of the loan.
$3,906/mo
Est. payment
Explore your selling options
Work with a Zillow partner agent
Leverage their expertise and Zillow's premium Showcase listings to get your home seen by more buyers.
Get startedList with your own agent
Get your home in front of millions of buyers by listing it on Zillow.
Learn how to do itSell it yourself
Take full control of how buyers see your home on Zillow by listing For Sale by Owner (FSBO).
List your homeWhat's special
Zillow last checked:
Listing updated:
Listed by:
Peggy Alexa 815-212-3939,
RE/MAX 10
Bought with:
Stefanie Campbell
@properties Christie's International Real Estate
Source: MRED as distributed by MLS GRID,MLS#: 12083405
Facts & features
Interior
Bedrooms & bathrooms
- Bedrooms: 4
- Bathrooms: 3
- Full bathrooms: 2
- 1/2 bathrooms: 1
Rooms
- Room types: Eating Area, Office
Primary bedroom
- Features: Flooring (Carpet), Window Treatments (Blinds), Bathroom (Full, Double Sink, Whirlpool & Sep Shwr)
- Level: Second
- Area: 252 Square Feet
- Dimensions: 14X18
Bedroom 2
- Features: Flooring (Carpet), Window Treatments (Blinds)
- Level: Second
- Area: 210 Square Feet
- Dimensions: 14X15
Bedroom 3
- Features: Flooring (Carpet), Window Treatments (Blinds)
- Level: Second
- Area: 168 Square Feet
- Dimensions: 14X12
Bedroom 4
- Features: Flooring (Carpet), Window Treatments (Blinds)
- Level: Second
- Area: 168 Square Feet
- Dimensions: 14X12
Dining room
- Features: Flooring (Hardwood), Window Treatments (Curtains/Drapes)
- Level: Main
- Area: 168 Square Feet
- Dimensions: 14X12
Eating area
- Features: Flooring (Ceramic Tile)
- Level: Main
- Area: 153 Square Feet
- Dimensions: 9X17
Family room
- Features: Flooring (Carpet)
- Level: Main
- Area: 300 Square Feet
- Dimensions: 20X15
Kitchen
- Features: Kitchen (Eating Area-Table Space, Island, Pantry), Flooring (Ceramic Tile)
- Level: Main
- Area: 187 Square Feet
- Dimensions: 11X17
Laundry
- Features: Flooring (Ceramic Tile)
- Level: Main
- Area: 66 Square Feet
- Dimensions: 6X11
Living room
- Features: Flooring (Hardwood), Window Treatments (Curtains/Drapes)
- Level: Main
- Area: 196 Square Feet
- Dimensions: 14X14
Office
- Features: Flooring (Wood Laminate)
- Level: Main
- Area: 150 Square Feet
- Dimensions: 10X15
Heating
- Natural Gas, Forced Air, Sep Heating Systems - 2+
Cooling
- Central Air, Zoned
Appliances
- Included: Range, Microwave, Dishwasher, Refrigerator, Stainless Steel Appliance(s), Water Softener Owned, Humidifier, Multiple Water Heaters
- Laundry: Main Level
Features
- Flooring: Hardwood, Laminate
- Basement: Unfinished,Full
- Number of fireplaces: 1
- Fireplace features: Wood Burning, Gas Starter, Family Room
Interior area
- Total structure area: 0
- Total interior livable area: 2,935 sqft
Property
Parking
- Total spaces: 2
- Parking features: Garage Door Opener, On Site, Garage Owned, Attached, Garage
- Attached garage spaces: 2
- Has uncovered spaces: Yes
Accessibility
- Accessibility features: No Disability Access
Features
- Stories: 2
- Patio & porch: Deck, Patio
- Fencing: Fenced
Lot
- Dimensions: 87X150X88X159
- Features: Mature Trees
Details
- Parcel number: 1909293010080000
- Special conditions: None
- Other equipment: Water-Softener Owned, Central Vacuum, Intercom, Sump Pump, Backup Sump Pump;
Construction
Type & style
- Home type: SingleFamily
- Architectural style: Traditional
- Property subtype: Single Family Residence
Materials
- Brick, Cedar
- Foundation: Concrete Perimeter
- Roof: Asphalt
Condition
- New construction: No
- Year built: 1993
Utilities & green energy
- Sewer: Public Sewer
- Water: Public
Community & HOA
Community
- Features: Park, Sidewalks, Street Lights, Street Paved
HOA
- Services included: None
Location
- Region: Frankfort
Financial & listing details
- Price per square foot: $173/sqft
- Tax assessed value: $419,661
- Annual tax amount: $9,881
- Date on market: 6/13/2024
- Listing terms: Conventional
- Ownership: Fee Simple
Price history
| Date | Event | Price |
|---|---|---|
| 8/2/2024 | Sold | $506,800+1.4%$173/sqft |
Source:  MRED as distributed by MLS GRID #12083405 Report a problem MRED as distributed by MLS GRID #12083405 Report a problem | ||
| 6/18/2024 | Contingent | $500,000$170/sqft |
Source: MRED as distributed by MLS GRID #12083405 Report a problem | ||
| 6/13/2024 | Listed for sale | $500,000+108.3%$170/sqft |
Source: MRED as distributed by MLS GRID #12083405 Report a problem | ||
| 12/8/1993 | Sold | $240,000$82/sqft |
Source: Public Record Report a problem | ||
Public tax history
| Year | Property taxes | Tax assessment |
|---|---|---|
| 2024 | $10,449 +5.8% | $139,887 +12% |
| 2023 | $9,881 +8% | $124,933 +9.8% |
| 2022 | $9,148 +6.1% | $113,793 +6.9% |
| 2021 | $8,621 +2.6% | $106,458 +2.9% |
| 2020 | $8,405 +3.3% | $103,458 +2.8% |
| 2019 | $8,133 +1.8% | $100,689 +3% |
| 2018 | $7,987 +0.1% | $97,794 +2.4% |
| 2017 | $7,979 +2.4% | $95,512 +3.5% |
| 2016 | $7,789 +2.6% | $92,238 +3.6% |
| 2015 | $7,592 | $88,990 +0.7% |
| 2014 | $7,592 +1.4% | $88,371 -1.3% |
| 2013 | $7,487 -0.1% | $89,517 -5% |
| 2012 | $7,494 -0.5% | $94,229 -5% |
| 2011 | $7,535 +1.5% | $99,188 -3.5% |
| 2010 | $7,424 -18.7% | $102,785 -22.5% |
| 2009 | $9,129 +2% | $132,670 -0.2% |
| 2008 | $8,952 | $132,910 +2.5% |
| 2007 | -- | $129,668 +7.5% |
| 2006 | $8,244 +5.1% | $120,622 +8.4% |
| 2005 | $7,847 +6.7% | $111,254 +8% |
| 2004 | $7,351 +2.8% | $103,013 +5.1% |
| 2003 | $7,149 +6.7% | $97,996 +5.7% |
| 2002 | $6,701 0% | $92,718 +1.9% |
| 2001 | $6,704 +5.9% | $91,016 +5% |
| 2000 | $6,330 | $86,682 |
Find assessor info on the county website
Neighborhood: 60423
Nearby homes
- $581,5004 bd2 ba2.6k sqft22137 Princeton Cir, Frankfort, IL 60423Off Market
- $543,0004 bd2 ba2.2k sqft22133 Princeton Cir, Frankfort, IL 60423Off Market
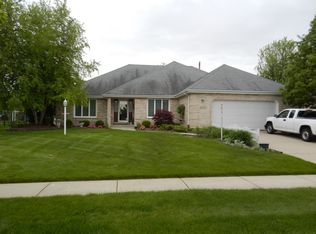
- $575,4003 bd2 ba2.4k sqft10850 Ashford Ave, Frankfort, IL 60423Off Market
- $525,1005 bd3 ba2.5k sqft10824 Ashford Ave, Frankfort, IL 60423Off Market
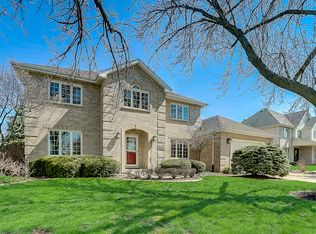
- $578,8005 bd4 ba3.5k sqft22131 Princeton Cir, Frankfort, IL 60423Off Market
- $579,400-- bd3 ba3.1k sqft22129 Heritage Dr, Frankfort, IL 60423Off Market
- $633,3005 bd3 ba3.6k sqft22139 Princeton Cir, Frankfort, IL 60423Off Market
- $613,9004 bd2 ba3.2k sqft10812 Ashford Ave, Frankfort, IL 60423Off Market
Nearby schools
GreatSchools rating
- NAGrand Prairie Elementary SchoolGrades: PK-2Distance: 0.8 mi
- 10/10Hickory Creek Middle SchoolGrades: 6-8Distance: 1.1 mi
- 8/10Lincoln-Way East High SchoolGrades: 9-12Distance: 2.2 mi
Schools provided by the listing agent
- High: Lincoln-Way East High School
- District: 157C
Source: MRED as distributed by MLS GRID. This data may not be complete. We recommend contacting the local school district to confirm school assignments for this home.
Get a cash offer in 3 minutes
Find out how much your home could sell for in as little as 3 minutes with a no-obligation cash offer.
Estimated market value
$611,900
Get a cash offer in 3 minutes
Find out how much your home could sell for in as little as 3 minutes with a no-obligation cash offer.
Estimated market value
$611,900
- Illinois
- Will County
- Frankfort
- 60423
- 22135 Princeton Cir
