Skip main navigation
Closed
Street View
  • $1,950,000

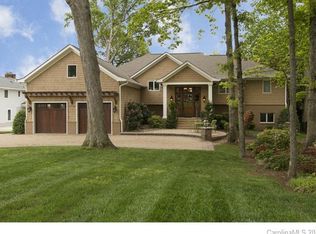
    22136 Country Club Cir, Cornelius, NC 28031

    4beds
    3,508sqft
    Single Family Residence
    Built in 1971
    0.48 Acres Lot
    $2,244,700 Zestimate®
    $556/sqft
    $6,913 Estimated rent

    Home value

    $2,244,700

    $2.02M - $2.51M

    $6,913/mo

    Zestimate® history
    Loading
    Loading...

    Owner options

    List your home for rent

    $6,913/mo

    Rent Zestimate®

    Find your next renter with Zillow Rental Manager. Plus, with online applications, you can quickly screen prospective tenants – for free.

    Learn more

    $6,913/mo

    Rent Zestimate®

    Refinance and save

    $11,499/mo

    Est. payment

    Refinancing to a lower rate could help reduce your monthly payments and save thousands over the life of the loan.

    See today's rates

    $11,499/mo

    Est. payment

    Explore your selling options

    Work with a Zillow partner agent

    Leverage their expertise and Zillow's premium Showcase listings to get your home seen by more buyers.

    Get started

    List with your own agent

    Get your home in front of millions of buyers by listing it on Zillow.

    Learn how to do it

    Sell it yourself

    Take full control of how buyers see your home on Zillow by listing For Sale by Owner (FSBO).

    List your home

    What's special

    Secure a beautiful lakefront home NOW while reaping rewards of positive cash flow while the tenants serve out their lease agreement until 3/2026. This home (w/ breathtaking sunrises) boasts modern amenities & perfect entertaining lifestyle. Interior upgrades: Luxury Kitchen w/quartz counters, huge designer quartz island, all new SS appliances, & Wet bar; B-ins in vaulted Family Room; WF Dining and Sitting areas w/Dutch side door; Upper level Primary suite & second bedroom w/ large walk in closets and upgraded baths. 4Bdrm can be an upstairs Laundry. Main level: Den w/ Wet bar Kitchen, Bdrm 3 & bath, office & storage room. Enjoy the ultimate outdoor living space from the covered veranda, hot tub area, to the outdoor living and dining area, & the fun tiki bar with an adjacent room-perfect for private WF study/flex room. And nothing is better than sitting on your own sandy beach w/a firepit overlooking your private dock with deep water & pier w/sitting area. Entertaining Dream Home!

    Zillow last checked:

    Listing updated:

    Listed by:

    Christy Walker christy@christywalker.com,

    Keller Williams Lake Norman

    Bought with:

    Non Member

    Canopy Administration

    Source: Canopy MLS as distributed by MLS GRID,MLS#: 4097908MLS Logo

    Facts & features

    Interior

    Bedrooms & bathrooms
    • Bedrooms: 4
    • Bathrooms: 4
    • Full bathrooms: 3
    • 1/2 bathrooms: 1
    • Main level bedrooms: 1
    Primary bedroom
    • Level: Upper
    Bedroom s
    • Level: Main
    Bedroom s
    • Level: Upper
    Bedroom s
    • Level: Upper
    Bathroom full
    • Level: Main
    Bathroom half
    • Level: Upper
    Bathroom full
    • Level: Upper
    Bathroom full
    • Level: Main
    Bathroom full
    • Level: Upper
    Bar entertainment
    • Level: Main
    Bar entertainment
    • Level: Upper
    Den
    • Level: Main
    Dining room
    • Level: Upper
    Family room
    • Level: Upper
    Kitchen
    • Level: Upper
    Laundry
    • Level: Upper
    Office
    • Level: Main
    Utility room
    • Level: Main
    Heating
    • Forced Air
    Cooling
    • Central Air
    Appliances
    • Included: Bar Fridge, Dishwasher, Disposal, Microwave
    • Laundry: Upper Level
    Features
    • Breakfast Bar, Built-in Features, Hot Tub, Kitchen Island, Open Floorplan, Pantry, Walk-In Pantry, Wet Bar
    • Flooring: Tile, Wood
    • Has basement: No
    • Fireplace features: Family Room
    Interior area
    • Total structure area: 3,508
    • Total interior livable area: 3,508 sqft
    • Finished area above ground: 3,508
    • Finished area below ground: 0

    Property

    Parking
    • Total spaces: 3
    • Parking features: Attached Carport, Circular Driveway, Attached Garage, Garage on Main Level
    • Attached garage spaces: 2
    • Carport spaces: 1
    • Covered spaces: 3
    • Has uncovered spaces: Yes
    Features
    • Levels: Two
    • Stories: 2
    • Patio & porch: Covered, Patio, Porch, Rear Porch
    • Exterior features: In-Ground Irrigation
    • Has spa: Yes
    • Spa features: Heated, Interior Hot Tub
    • Has view: Yes
    • View description: Water
    • Has water view: Yes
    • Water view: Water
    • Waterfront features: Beach - Private, Dock, Waterfront
    • Body of water: Lake Norman
    Lot
    • Size: 0.48 Acres
    • Dimensions: 98 x 195 x 52 x 49 x 227
    Details
    • Additional structures: Outbuilding, Shed(s), Workshop, Other
    • Parcel number: 00116437
    • Zoning: GR
    • Special conditions: Subject to Lease
    • Other equipment: Surround Sound

    Construction

    Type & style
    • Home type: SingleFamily
    • Architectural style: Transitional
    • Property subtype: Single Family Residence
    Materials
    • Hardboard Siding
    • Foundation: Crawl Space
    • Roof: Shingle
    Condition
    • New construction: No
    • Year built: 1971

    Utilities & green energy

    • Sewer: Public Sewer
    • Water: City
    • Utilities for property: Cable Available

    Community & HOA

    Community
    • Subdivision: Country Club Shores
    HOA
    • Has HOA: Yes
    • HOA fee: $75 annually
    Location
    • Region: Cornelius

    Financial & listing details

    • Price per square foot: $556/sqft
    • Tax assessed value: $1,372,200
    • Date on market: 5/14/2024
    • Cumulative days on market: 62 days
    • Listing terms: Cash,Conventional
    • Road surface type: Concrete, Paved

    Price history

    DateEventPrice
    6/12/2025Listing removed$8,000$2/sqft
    Source: Zillow Rentals Report a problem
    5/28/2025Listed for rent$8,000$2/sqft
    Source: Zillow Rentals Report a problem
    3/28/2025Listing removed$8,000$2/sqft
    Source: Zillow Rentals Report a problem
    2/4/2025Listed for rent$8,000$2/sqft
    Source: Zillow Rentals Report a problem
    12/3/2024Listing removed$8,000$2/sqft
    Source: Zillow Rentals Report a problem
    10/15/2024Listed for rent$8,000+14.3%$2/sqft
    Source: Zillow Rentals Report a problem
    8/23/2024Sold$1,950,000-7.1%$556/sqft
    Source: Canopy MLS as distributed by MLS GRID #4097908 Report a problem
    5/14/2024Listed for sale$2,100,000+320%$599/sqft
    Source: Canopy MLS as distributed by MLS GRID #4097908 Report a problem
    1/26/2024Listing removed--
    Source: Zillow Rentals Report a problem
    11/14/2023Listed for rent$7,000$2/sqft
    Source: Zillow Rentals Report a problem
    3/4/2013Sold$500,000$143/sqft
    Source: Canopy MLS as distributed by MLS GRID #2114405 Report a problem

    Public tax history

    Tax history is unavailable.

    Neighborhood: 28031

    Nearby schools

    GreatSchools rating
    Schools provided by the listing agent
    • Elementary: Cornelius
    • Middle: Bailey
    • High: William Amos Hough

    Source: Canopy MLS as distributed by MLS GRID. This data may not be complete. We recommend contacting the local school district to confirm school assignments for this home.

    Get a cash offer in 3 minutes
    Find out how much your home could sell for in as little as 3 minutes with a no-obligation cash offer.
    Estimated market value
    $2,244,700
    Get a cash offer in 3 minutes
    Find out how much your home could sell for in as little as 3 minutes with a no-obligation cash offer.
    Estimated market value
    $2,244,700