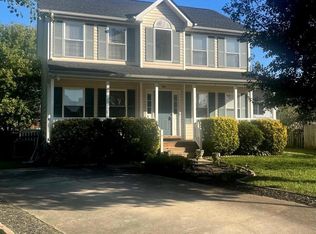
Absolutely Stunning Colonial with Pool – Over 3,500 Finished Sq Ft! This exceptional 4-bedroom, 3.5-bath, three-level Colonial with an oversized 2-car garage truly checks every box—and then some. Major systems have been well maintained, including a roof less than 5 years old and dual HVAC systems approximately 4 years old, both serviced every six months for optimal performance. Nestled on a quiet cul-de-sac in a beautifully planned neighborhood with sidewalks and tree-lined streets, this home offers both charm and functionality in an ideal setting. From the moment you arrive, the curb appeal stands out. A large expanded driveway easily accommodates three cars side-by-side, while the oversized attached garage provides ample room for vehicles, storage, or workshop space. The inviting full-length front porch with Trex decking and porch swing serves as an extension of the home—perfect for relaxing or entertaining. Inside, the main level features seamless LVP flooring throughout with no transitions, blending formal and open living spaces. The foyer is flanked by a formal dining room and a private library with custom built-in bookshelves. Toward the rear, the home opens into a spacious open-concept kitchen, dining nook, and family room. The kitchen is beautifully appointed with granite countertops, high-end cabinetry, stainless steel appliances, stylish backsplash, and custom KraftMaid pantry/storage cabinets. The dining area easily accommodates a large table, while the family room offers generous space, surround sound wiring, and plenty of natural light. Upstairs, you’ll find four spacious bedrooms and two full bathrooms. The owner’s suite is expansive, easily fitting a king-sized bed and additional furniture. The en-suite bath is a true retreat, featuring ceramic tile flooring, a freestanding soaking tub, and a glass-enclosed shower, designed with both style and comfort in mind. The additional bedrooms are all generously sized with ample closet space and share an updated hall bath. The fully finished lower level continues the home’s versatility, offering a large recreation room ideal for a 100+ inch TV, entertaining space, or even a pool table. A private bonus room with closet is perfect for a home office, gym, or guest space. The basement also includes a third full bathroom and a kitchenette with sink, cabinetry, and refrigerator, creating excellent potential for multi-generational living or extended guest stays. Step outside to your private backyard oasis, fully enclosed with a 6-foot white vinyl fence. The highlight is the crystal-clear pool featuring the PristineBlue system, offering a low-chemical, environmentally friendly experience that is gentle on skin and eyes while eliminating harsh odors. This home offers the perfect blend of space, thoughtful updates, and lifestyle—and it will not last long!
Sold for $489,900
$489,900
22136 Snapdragon Ct, Great Mills, MD 20634
4beds
2,382sqft
Single Family Residence
Built in 2000
0.27 Acres Lot
$493,600 Zestimate®
$206/sqft
$3,495 Estimated rent
Home value
$493,600
$449,000 - $543,000
$3,495/mo
Zestimate® history
Owner options
List your home for rent
$3,495/mo
Rent Zestimate®
Find your next renter with Zillow Rental Manager. Plus, with online applications, you can quickly screen prospective tenants – for free.
$3,495/mo
Rent Zestimate®
Refinance and save
$2,974/mo
Est. payment
Refinancing to a lower rate could help reduce your monthly payments and save thousands over the life of the loan.
$2,974/mo
Est. payment
Explore your selling options
Work with a Zillow partner agent
Leverage their expertise and Zillow's premium Showcase listings to get your home seen by more buyers.
Get startedList with your own agent
Get your home in front of millions of buyers by listing it on Zillow.
Learn how to do itSell it yourself
Take full control of how buyers see your home on Zillow by listing For Sale by Owner (FSBO).
List your homeWhat's special
Updated hall bathFormal dining roomFour spacious bedroomsQuiet cul-de-sacCurb appeal stands out
Zillow last checked:
Listing updated:
Listed by:
Boyd Grainger 301-643-6446,
Pearson Smith Realty, LLC,
Co-Listing Agent: Shanell Bradley 240-678-0321,
Pearson Smith Realty, LLC
Bought with:
Alice Flerlage, 585838
Real Broker, LLC
Source: Bright MLS,MLS#: MDSM2029944
Facts & features
Interior
Bedrooms & bathrooms
- Bedrooms: 4
- Bathrooms: 4
- Full bathrooms: 3
- 1/2 bathrooms: 1
- Main level bathrooms: 1
Basement
- Area: 1120
Heating
- Heat Pump, Natural Gas
Cooling
- Other, Electric
Appliances
- Included: Electric Water Heater
Features
- Basement: Finished
- Has fireplace: No
Interior area
- Total structure area: 3,502
- Total interior livable area: 2,382 sqft
- Finished area above ground: 2,382
- Finished area below ground: 0
Property
Parking
- Total spaces: 2
- Parking features: Garage Faces Front, Attached
- Attached garage spaces: 2
Accessibility
- Accessibility features: None
Features
- Levels: Three
- Stories: 3
- Has private pool: Yes
- Pool features: Private
Lot
- Size: 0.27 Acres
Details
- Additional structures: Above Grade, Below Grade
- Parcel number: 1908131414
- Zoning: RL
- Special conditions: Standard
Construction
Type & style
- Home type: SingleFamily
- Architectural style: Colonial
- Property subtype: Single Family Residence
Materials
- Vinyl Siding
- Foundation: Permanent
Condition
- New construction: No
- Year built: 2000
Utilities & green energy
- Sewer: Public Septic
- Water: Public
Community & HOA
Community
- Subdivision: Meadow Lake
HOA
- Has HOA: Yes
- HOA fee: $24 monthly
Location
- Region: Great Mills
Financial & listing details
- Price per square foot: $206/sqft
- Tax assessed value: $408,100
- Annual tax amount: $3,628
- Date on market: 3/20/2026
- Listing agreement: Exclusive Right To Sell
- Ownership: Fee Simple
Price history
| Date | Event | Price |
|---|---|---|
| 4/15/2026 | Sold | $489,900$206/sqft |
Source:  Bright MLS #MDSM2029944 Report a problem Bright MLS #MDSM2029944 Report a problem | ||
| 3/22/2026 | Pending sale | $489,900$206/sqft |
Source: Bright MLS #MDSM2029944 Report a problem | ||
| 3/20/2026 | Listed for sale | $489,900+185.1%$206/sqft |
Source: Bright MLS #MDSM2029944 Report a problem | ||
| 6/7/2000 | Sold | $171,817$72/sqft |
Source: Public Record Report a problem | ||
Public tax history
| Year | Property taxes | Tax assessment |
|---|---|---|
| 2025 | $3,740 +12% | $378,033 +8.6% |
| 2024 | $3,340 +9.5% | $347,967 +9.5% |
| 2023 | $3,051 +2.8% | $317,900 |
| 2022 | $2,967 +2.9% | $317,900 +5.8% |
| 2021 | $2,884 +3% | $300,433 +3% |
| 2020 | $2,800 | $291,700 |
| 2019 | $2,800 | $291,700 |
| 2018 | $2,800 -1.9% | $291,700 -1% |
| 2017 | $2,855 +9.4% | $294,600 +0.2% |
| 2016 | $2,610 | $293,933 +0.2% |
| 2015 | $2,610 | $293,267 +0.2% |
| 2014 | $2,610 | $292,600 |
| 2013 | -- | $292,600 |
| 2012 | -- | $292,600 -4.5% |
| 2011 | -- | $306,290 |
| 2010 | -- | $306,290 |
| 2009 | -- | $306,290 -9.3% |
| 2008 | -- | $337,840 +19.1% |
| 2007 | -- | $283,630 +23.6% |
| 2006 | -- | $229,420 +30.9% |
| 2005 | -- | $175,210 +1.1% |
| 2004 | -- | $173,302 +1.1% |
| 2003 | -- | $171,396 +1.1% |
| 2002 | -- | $169,490 -12.2% |
| 2001 | -- | $193,032 |
Find assessor info on the county website
Neighborhood: 20634
Nearby homes
- $364,9004 bd4 ba1.7k sqft22140 Snapdragon Ct, Great Mills, MD 20634Sold
- $397,000-- bd2 ba1.4k sqft45558 Sunflower St, Great Mills, MD 20634Off Market
- $514,1004 bd3 ba2.5k sqft22124 Snapdragon Ct, Great Mills, MD 20634Off Market
- $470,0004 bd4 ba2.9k sqft22135 Snapdragon Ct, Great Mills, MD 20634Sold

- $451,900-- bd2 ba2.3k sqft45568 Sunflower St, Great Mills, MD 20634Off Market
- $420,900-- bd2 ba1.9k sqft22139 Snapdragon Ct, Great Mills, MD 20634Off Market
- $375,0004 bd3 ba2.2k sqft22144 Snapdragon Ct, Great Mills, MD 20634Sold
- $439,5004 bd4 ba2.5k sqft22131 Snapdragon Ct, Great Mills, MD 20634Sold
Nearby schools
GreatSchools rating
- 5/10Greenview Knolls Elementary SchoolGrades: PK-5Distance: 0.5 mi
- 7/10Esperanza Middle SchoolGrades: 6-8Distance: 1.3 mi
- 3/10Great Mills High SchoolGrades: 9-12Distance: 2.1 mi
Schools provided by the listing agent
- District: St. Mary's County Public Schools
Source: Bright MLS. This data may not be complete. We recommend contacting the local school district to confirm school assignments for this home.
Get a cash offer in 3 minutes
Find out how much your home could sell for in as little as 3 minutes with a no-obligation cash offer.
Estimated market value
$493,600
Get a cash offer in 3 minutes
Find out how much your home could sell for in as little as 3 minutes with a no-obligation cash offer.
Estimated market value
$493,600
- Maryland
- Saint Marys County
- Great Mills
- 20634
- 22136 Snapdragon Ct
Nearby cities
Nearby zip codes
Other Great Mills Topics
