Colorado luxury living at it's best with this stunning home situated on the 8th green of Saddle Rock Golf Course, offering breathtaking views of the golf course and mountain range. Spanning 3,319 sq. ft., this move-in-ready residence combines elegance and functionality with every detail.
On the main floor, the master bedroom retreat is a true sanctuary, accessible through private French doors. It boasts a spacious 5-piece bath with dual walk-in closets, a jet action tub, and a walk-in shower. Enjoy serene moments on the private deck, which overlooks the golf course and Pikes Peak, making it a beautiful spot for relaxing.
A versatile main floor study offers a quiet workspace with views of the landscaped yard and tranquil water feature. The open floor plan is highlighted by soaring ceilings and arched entryways, while the sunlit living room and dining room are framed by expansive floor-to-ceiling windows that showcase the golf course vistas.
The gourmet kitchen is a chef’s dream, equipped with high-end stainless-steel appliances, granite countertops, sleek white cabinetry, a walk-in pantry, and both counter seating and a breakfast nook.
The second-floor features two additional bedrooms, each with picturesque mountain views and walk-in closets. Adjacent to the bedrooms is a large full bath. Finishing off the second floor is a great loft area that offers a flexible space ideal for a home office, play zone, sitting area or private retreat.
Step outside onto the massive deck to enjoy unparalleled views of the golf course and mountain range. The backyard has something for everyone featuring a firepit, putting green, water feature, and a covered patio – each with unobstructed views that enhance outdoor living. Along with the great outdoor space, there is a 2,271 sq. ft. walkout basement that provides all the room you need to finish anyway you like, ultimately giving you three levels of living space to spread out in!
Sold for $815,000
Street View
$815,000
22138 E Hoover Drive, Aurora, CO 80016
3beds
5,590sqft
Single Family Residence
Built in 2000
9,148 Square Feet Lot
$837,600 Zestimate®
$146/sqft
$3,547 Estimated rent
Home value
$837,600
$796,000 - $879,000
$3,547/mo
Zestimate® history
Owner options
List your home for rent
$3,547/mo
Rent Zestimate®
Find your next renter with Zillow Rental Manager. Plus, with online applications, you can quickly screen prospective tenants – for free.
$3,547/mo
Rent Zestimate®
Refinance and save
$4,922/mo
Est. payment
Refinancing to a lower rate could help reduce your monthly payments and save thousands over the life of the loan.
$4,922/mo
Est. payment
Explore your selling options
Work with a Zillow partner agent
Leverage their expertise and Zillow's premium Showcase listings to get your home seen by more buyers.
Get startedList with your own agent
Get your home in front of millions of buyers by listing it on Zillow.
Learn how to do itSell it yourself
Take full control of how buyers see your home on Zillow by listing For Sale by Owner (FSBO).
List your homeWhat's special
Zillow last checked:
Listing updated:
Listed by:
Tina Del Ponte 303-268-8800,
RE/MAX Professionals
Bought with:
Reem Saidi, 100079229
RE/MAX Leaders
Source: REcolorado as distributed by MLS GRID,MLS#: 1585931
Facts & features
Interior
Bedrooms & bathrooms
- Bedrooms: 3
- Bathrooms: 3
- Full bathrooms: 2
- 1/2 bathrooms: 1
- Main level bathrooms: 2
- Main level bedrooms: 1
Primary bedroom
- Description: Main Floor Retreat, With Views And Access To The Deck For Relaxing
- Level: Main
- Area: 378 Square Feet
- Dimensions: 18 x 21
Bedroom
- Description: #2 Bedroom With Mt. View
- Level: Upper
- Area: 210 Square Feet
- Dimensions: 14 x 15
Bedroom
- Description: #3 Bedroom With Mt. View
- Level: Upper
- Area: 180 Square Feet
- Dimensions: 12 x 15
Primary bathroom
- Description: 2 Walk-In Closets, 5-Piece Bath, Jetted Tub
- Level: Main
- Area: 165 Square Feet
- Dimensions: 11 x 15
Bathroom
- Description: Main Floor Powder Room
- Level: Main
- Area: 30 Square Feet
- Dimensions: 5 x 6
Bathroom
- Description: Upper Full Bath With Double Vanity
- Level: Upper
- Area: 66 Square Feet
- Dimensions: 6 x 11
Dining room
- Description: Natural Light Enhances The Striking Architectural Features
- Level: Main
- Area: 169 Square Feet
- Dimensions: 13 x 13
Kitchen
- Description: Stainless Steel Appliances, Granite Counters, Island, Breakfast Nook
- Level: Main
- Area: 210 Square Feet
- Dimensions: 14 x 15
Laundry
- Description: Main Floor Washer, Dryer, Refrigerator, Sink
- Level: Main
- Area: 132 Square Feet
- Dimensions: 11 x 12
Living room
- Description: Light And Open With Stunning Views Of Golf Course And Mountains
- Level: Main
- Area: 700 Square Feet
- Dimensions: 20 x 35
Loft
- Description: Large Work Or Play Space
- Level: Upper
- Area: 600 Square Feet
- Dimensions: 24 x 25
Office
- Description: Main Floor Private Study
- Level: Main
- Area: 208 Square Feet
- Dimensions: 13 x 16
Heating
- Forced Air
Cooling
- Central Air
Appliances
- Included: Cooktop, Dishwasher, Disposal, Double Oven, Dryer, Gas Water Heater, Microwave, Refrigerator, Trash Compactor, Washer
Features
- Ceiling Fan(s), Eat-in Kitchen, Entrance Foyer, Five Piece Bath, Granite Counters, High Ceilings, Kitchen Island, Open Floorplan, Pantry, Primary Suite, Smoke Free, Vaulted Ceiling(s), Walk-In Closet(s)
- Flooring: Carpet, Tile, Vinyl
- Windows: Bay Window(s), Double Pane Windows, Window Coverings, Window Treatments
- Basement: Exterior Entry,Full,Unfinished,Walk-Out Access
- Number of fireplaces: 1
- Fireplace features: Living Room
Interior area
- Total structure area: 5,590
- Total interior livable area: 5,590 sqft
- Finished area above ground: 3,319
- Finished area below ground: 0
Property
Parking
- Total spaces: 3
- Parking features: Concrete
- Attached garage spaces: 3
Features
- Levels: Two
- Stories: 2
- Patio & porch: Covered, Deck, Patio
- Exterior features: Fire Pit, Water Feature
- Has view: Yes
- View description: Golf Course, Mountain(s)
Lot
- Size: 9,148 Square Feet
- Features: Landscaped, On Golf Course, Sprinklers In Front
Details
- Parcel number: 033780906
- Special conditions: Standard
Construction
Type & style
- Home type: SingleFamily
- Property subtype: Single Family Residence
Materials
- Wood Siding
Condition
- Year built: 2000
Utilities & green energy
- Sewer: Public Sewer
- Water: Public
- Utilities for property: Electricity Connected, Natural Gas Connected
Community & HOA
Community
- Subdivision: Saddle Rock North
HOA
- Has HOA: Yes
- HOA fee: $176 quarterly
- HOA name: Saddle Rock
- HOA phone: 000-000-0000
Location
- Region: Aurora
Financial & listing details
- Price per square foot: $146/sqft
- Tax assessed value: $892,600
- Annual tax amount: $5,242
- Date on market: 8/2/2024
- Listing terms: 1031 Exchange,Cash,Conventional,FHA,Jumbo,VA Loan
- Exclusions: Personal Property
- Ownership: Individual
- Electric utility on property: Yes
Price history
| Date | Event | Price |
|---|---|---|
| 10/2/2024 | Sold | $815,000-2.4%$146/sqft |
Source:  REcolorado as distributed by MLS GRID #1585931 Report a problem REcolorado as distributed by MLS GRID #1585931 Report a problem | ||
| 9/5/2024 | Pending sale | $835,000$149/sqft |
Source: REcolorado as distributed by MLS GRID #1585931 Report a problem | ||
| 9/3/2024 | Price change | $835,000-6%$149/sqft |
Source: REcolorado as distributed by MLS GRID #1585931 Report a problem | ||
| 8/15/2024 | Price change | $888,750-1.2%$159/sqft |
Source: REcolorado as distributed by MLS GRID #1585931 Report a problem | ||
| 8/2/2024 | Listed for sale | $899,900+68.2%$161/sqft |
Source: REcolorado as distributed by MLS GRID #1585931 Report a problem | ||
| 7/25/2006 | Sold | $535,000+13.5%$96/sqft |
Source: Public Record Report a problem | ||
| 3/30/2001 | Sold | $471,251$84/sqft |
Source: Public Record Report a problem | ||
Public tax history
| Year | Property taxes | Tax assessment |
|---|---|---|
| 2025 | $5,661 +8% | $55,788 +6.1% |
| 2024 | $5,242 +0.9% | $52,568 -7.4% |
| 2023 | $5,198 +0% | $56,798 +18.5% |
| 2022 | $5,196 | $47,921 -2.8% |
| 2021 | -- | $49,300 +9.6% |
| 2020 | $4,740 +26.9% | $44,995 |
| 2019 | $3,734 | $44,995 +23.8% |
| 2018 | $3,734 +0.8% | $36,353 |
| 2017 | $3,704 | $36,353 -0.3% |
| 2016 | -- | $36,473 |
| 2015 | -- | $36,473 -1.5% |
| 2014 | $4,650 -8.7% | $37,046 +4.2% |
| 2013 | $5,095 | $35,540 |
| 2012 | -- | $35,540 |
| 2011 | $4,952 +1.7% | $35,540 -8.2% |
| 2010 | $4,868 -9.3% | $38,710 |
| 2009 | $5,364 | $38,710 -8.6% |
| 2008 | -- | $42,348 |
| 2007 | -- | $42,348 +9.1% |
| 2006 | -- | $38,830 |
| 2005 | -- | $38,830 -5.7% |
| 2002 | $3,767 +86.8% | $41,160 +163.5% |
| 2001 | $2,016 | $15,620 |
Find assessor info on the county website
Neighborhood: Saddle Rock Golf Club
Nearby homes
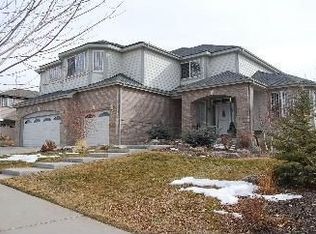
- $926,4004 bd5 ba5.4k sqft22118 E Hoover Dr, Aurora, CO 80016Off Market

- $879,1004 bd4 ba3.5k sqft22158 E Hoover Dr, Aurora, CO 80016Off Market
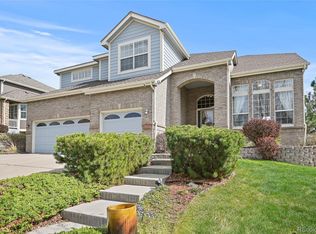
- $985,0005 bd5 ba5.3k sqft22096 E Hoover Dr, Aurora, CO 80016Sold
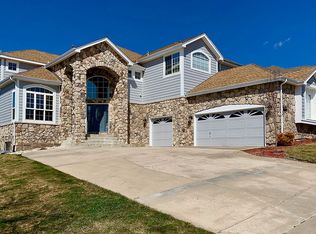
- $936,0005 bd6 ba5.5k sqft22127 E Hoover Dr, Aurora, CO 80016Off Market
- $871,8003 bd4 ba3.7k sqft22168 E Hoover Dr, Aurora, CO 80016Off Market
- $849,9004 bd3 ba5.5k sqft22147 E Hoover Dr, Aurora, CO 80016Off Market
- $904,5004 bd4 ba5.2k sqft22107 E Hoover Dr, Aurora, CO 80016Off Market
- $745,5002 bd2 ba2.2k sqft22076 E Hoover Dr, Aurora, CO 80016Off Market
Nearby schools
GreatSchools rating
- 9/10Creekside Elementary SchoolGrades: PK-5Distance: 2 mi
- 7/10Liberty Middle SchoolGrades: 6-8Distance: 1.4 mi
- 9/10Grandview High SchoolGrades: 9-12Distance: 1.1 mi
Schools provided by the listing agent
- Elementary: Creekside
- Middle: Liberty
- High: Grandview
- District: Cherry Creek 5
Source: REcolorado as distributed by MLS GRID. This data may not be complete. We recommend contacting the local school district to confirm school assignments for this home.
Get a cash offer in 3 minutes
Find out how much your home could sell for in as little as 3 minutes with a no-obligation cash offer.
Estimated market value
$837,600
Get a cash offer in 3 minutes
Find out how much your home could sell for in as little as 3 minutes with a no-obligation cash offer.
Estimated market value
$837,600
- Colorado
- Arapahoe County
- Aurora
- 80016
- Saddle Rock Golf Club
- 22138 E Hoover Drive
Nearby cities
Nearby neighborhoods
Nearby zip codes
Other Aurora Topics
