Skip main navigation
Sold for $606,000
  • $606,000

    22138 Victorian Dr, California, MD 20619

    5beds
    4,304sqft
    Single Family Residence
    Built in 1998
    1 Acres Lot
    $628,900 Zestimate®
    $141/sqft
    $3,772 Estimated rent

    Home value

    $628,900

    $572,000 - $692,000

    $3,772/mo

    Zestimate® history
    Loading
    Loading...

    Owner options

    List your home for rent

    $3,772/mo

    Rent Zestimate®

    Find your next renter with Zillow Rental Manager. Plus, with online applications, you can quickly screen prospective tenants – for free.

    Learn more

    $3,772/mo

    Rent Zestimate®

    Refinance and save

    $3,630/mo

    Est. payment

    Refinancing to a lower rate could help reduce your monthly payments and save thousands over the life of the loan.

    See today's rates

    $3,630/mo

    Est. payment

    Explore your selling options

    Work with a Zillow partner agent

    Leverage their expertise and Zillow's premium Showcase listings to get your home seen by more buyers.

    Get started

    List with your own agent

    Get your home in front of millions of buyers by listing it on Zillow.

    Learn how to do it

    Sell it yourself

    Take full control of how buyers see your home on Zillow by listing For Sale by Owner (FSBO).

    List your home

    What's special

    Finished basementBright two-story foyerBrand new appliancesCustom deckLarge shed for storageBrand new lvp flooring
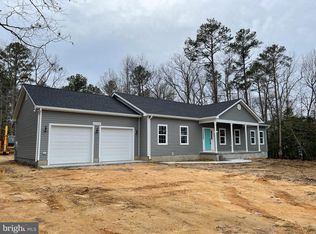
    Tucked away on a peaceful 1-acre lot, this beautiful colonial offers the best of both worlds—quiet privacy with easy access to all points of interest. Lovingly maintained and full of charm, this home truly shines. A welcoming front porch invites you into a bright two-story foyer filled with natural light. The main level features brand new LVP flooring throughout, brand new appliances and a great flow for everyday living or entertaining. To the left, you'll find spacious formal living and dining rooms that open up to a large kitchen and family room combination. From here, step out onto the custom deck—perfect for hosting or relaxing. Upstairs, the primary suite features its own private bath, accompanied by three generously sized bedrooms and a full hall bathroom. The finished basement offers even more space, including a full bathroom, a rec area, a cozy movie room, and a possible fifth bedroom—ideal for guests or a home office. Outside, the backyard is a dream: expansive and flat, with a large shed for storage, a firepit area with pergola and built-in seating, and a deck that runs along the back of the home with plenty of room for grilling and entertaining. This home is move-in ready and waiting to welcome its next owners!

    Zillow last checked:

    Listing updated:

    Listed by:

    Lauren Garner 240-925-5158,

    EXP Realty, LLC

    Bought with:

    Trish Brow, 628169

    EXP Realty, LLC

    Source: Bright MLS,MLS#: MDSM2023650MLS Logo

    Facts & features

    Interior

    Bedrooms & bathrooms
    • Bedrooms: 5
    • Bathrooms: 4
    • Full bathrooms: 3
    • 1/2 bathrooms: 1
    • Main level bathrooms: 1
    Rooms
    • Room types: Living Room, Dining Room, Primary Bedroom, Bedroom 2, Bedroom 3, Bedroom 4, Kitchen, Family Room, Foyer, Laundry, Recreation Room, Media Room, Additional Bedroom
    Primary bedroom
    • Features: Flooring - Carpet
    • Level: Upper
    Other
    • Level: Lower
    Bedroom 2
    • Features: Flooring - Carpet
    • Level: Upper
    Bedroom 3
    • Features: Flooring - Carpet
    • Level: Upper
    Bedroom 4
    • Features: Flooring - Carpet
    • Level: Upper
    Dining room
    • Features: Flooring - Carpet
    • Level: Main
    Family room
    • Features: Flooring - Carpet
    • Level: Main
    Foyer
    • Features: Flooring - HardWood
    • Level: Main
    Kitchen
    • Features: Flooring - Vinyl
    • Level: Main
    Laundry
    • Level: Main
    Living room
    • Features: Flooring - Carpet
    • Level: Main
    Media room
    • Level: Lower
    Mud room
    • Level: Main
    Recreation room
    • Level: Lower
    Heating
    • Heat Pump, Electric
    Cooling
    • Heat Pump, Electric
    Appliances
    • Included: Dishwasher, Exhaust Fan, Refrigerator, Microwave, Dryer, Oven/Range - Electric, Washer, Electric Water Heater
    • Laundry: Laundry Room, Mud Room
    Features
    • Kitchen Island, Dining Area, Eat-in Kitchen, Breakfast Area, Ceiling Fan(s), Family Room Off Kitchen, Open Floorplan, Formal/Separate Dining Room, Kitchen - Country, Bathroom - Tub Shower, Upgraded Countertops
    • Flooring: Carpet, Luxury Vinyl
    • Windows: Window Treatments
    • Basement: Finished,Full,Connecting Stairway
    • Has fireplace: No
    Interior area
    • Total structure area: 4,304
    • Total interior livable area: 4,304 sqft
    • Finished area above ground: 2,864
    • Finished area below ground: 1,440

    Property

    Parking
    • Total spaces: 2
    • Parking features: Garage Faces Front, Asphalt, Driveway, Attached
    • Attached garage spaces: 2
    • Has uncovered spaces: Yes
    Accessibility
    • Accessibility features: None
    Features
    • Levels: Three
    • Stories: 3
    • Patio & porch: Deck
    • Pool features: None
    • Has view: Yes
    • View description: Trees/Woods
    Lot
    • Size: 1 Acres
    • Features: Backs to Trees, Landscaped
    Details
    • Additional structures: Above Grade, Below Grade, Outbuilding
    • Parcel number: 1908114501
    • Zoning: RNC
    • Special conditions: Standard

    Construction

    Type & style
    • Home type: SingleFamily
    • Architectural style: Colonial
    • Property subtype: Single Family Residence
    Materials
    • Vinyl Siding
    • Foundation: Concrete Perimeter
    • Roof: Architectural Shingle
    Condition
    • New construction: No
    • Year built: 1998

    Utilities & green energy

    • Sewer: On Site Septic
    • Water: Well

    Community & HOA

    Community
    • Subdivision: Maple Run
    HOA
    • Has HOA: No
    Location
    • Region: California

    Financial & listing details

    • Price per square foot: $141/sqft
    • Tax assessed value: $455,067
    • Annual tax amount: $3,797
    • Date on market: 4/26/2025
    • Listing agreement: Exclusive Right To Sell
    • Listing terms: Cash,Conventional,FHA,VA Loan
    • Inclusions: Chicken Coop
    • Ownership: Fee Simple

    Price history

    DateEventPrice
    6/5/2025Sold$606,000+2.9%$141/sqft
    Source: Bright MLS #MDSM2023650 Report a problem
    5/13/2025Pending sale$589,000$137/sqft
    Source: Bright MLS #MDSM2023650 Report a problem
    4/29/2025Contingent$589,000$137/sqft
    Source: Bright MLS #MDSM2023650 Report a problem
    4/26/2025Listed for sale$589,000+12.2%$137/sqft
    Source: Bright MLS #MDSM2023650 Report a problem
    9/13/2023Sold$525,000$122/sqft
    Source: Bright MLS #MDSM2014708 Report a problem
    8/20/2023Pending sale$525,000$122/sqft
    Source: Bright MLS #MDSM2014708 Report a problem
    8/14/2023Contingent$525,000$122/sqft
    Source: Bright MLS #MDSM2014708 Report a problem
    8/12/2023Listed for sale$525,000+55.3%$122/sqft
    Source: Bright MLS #MDSM2014708 Report a problem
    7/26/2012Sold$338,000+4%$79/sqft
    Source: Public Record Report a problem
    5/21/2004Sold$324,900+1060.4%$75/sqft
    Source: Public Record Report a problem
    4/4/1996Sold$28,000$7/sqft
    Source: Public Record Report a problem

    Public tax history

    YearProperty taxesTax assessment
    2025$5,009 +31.9%$455,067 +15%
    2024$3,797 +17.7%$395,633 +17.7%
    2023$3,227 +1.4%$336,200
    2022$3,182 +1.4%$336,200 +2.9%
    2021$3,137 +1.4%$326,867 +1.4%
    2020$3,092 $322,200
    2019$3,092 $322,200
    2018$3,092 -5%$322,200 -4.1%
    2017$3,256 -11.8%$336,000 +0.1%
    2016$3,690 $335,567 +0.1%
    2015$3,690 $335,133 +0.1%
    2014$3,690 $334,700
    2013-- $334,700
    2012-- $334,700 -10.1%
    2011-- $372,360
    2010-- $372,360
    2009-- $372,360 -4.4%
    2008-- $389,320 +12.6%
    2007-- $345,906 +14.4%
    2006-- $302,493 +16.8%
    2005-- $259,080 +7.6%
    2004-- $240,682 +8.3%
    2003-- $222,286 +9%
    2002-- $203,890
    2001-- $203,890
    Find assessor info on the county website

    Neighborhood: 20619

    Nearby schools

    GreatSchools rating
    Schools provided by the listing agent
    • Middle: Leonardtown
    • High: Leonardtown
    • District: St. Marys County Public Schools

    Source: Bright MLS. This data may not be complete. We recommend contacting the local school district to confirm school assignments for this home.

    Get a cash offer in 3 minutes
    Find out how much your home could sell for in as little as 3 minutes with a no-obligation cash offer.
    Estimated market value
    $628,900
    Get a cash offer in 3 minutes
    Find out how much your home could sell for in as little as 3 minutes with a no-obligation cash offer.
    Estimated market value
    $628,900