Skip main navigation
Under contract
  • $650,000

    2214 132nd Pl E, Parrish, FL 34219

    4beds
    2,836sqft
    : 
    Loading
    Get pre-qualified
    Single Family Residence
    Built in 2013
    0.39 Acres Lot
    $-- Zestimate®
    $229/sqft
    $106/mo HOA

    What's special

    Private poolBright expansive layoutNewer appliancesDedicated denPoolside livingWide-open water viewsDouble-door entry
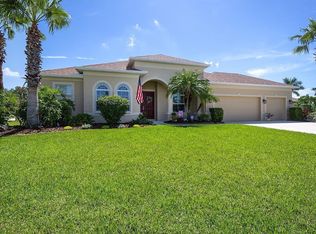
    Under contract-accepting backup offers. Poolside living, wide-open water views, and a bright, expansive layout set the tone in this 4-bedroom, 3-bath home with a dedicated den and a NEW ROOF (2023), perfectly positioned on a quiet, oversized cul-de-sac lot. Fresh exterior paint, updated landscaping, and the overall care throughout the property create a strong first impression from the moment you arrive. The double-door entry opens to a bright foyer with the den just off the front of the home, offering a flexible space for a home office, reading room, playroom, or quiet sitting area. Nearby, the formal dining room provides a comfortable setting for both everyday meals and special gatherings, with high ceilings and warm flooring that continue into the main living areas. The formal dining room and first living area flow seamlessly together, creating an inviting space for gathering and entertaining. Farther into the home, the kitchen, breakfast nook, and second living area come together in a way that feels connected yet distinct. The kitchen features granite countertops, abundant white cabinetry, newer appliances, and a long breakfast bar that adds extra seating and serving space. The breakfast nook is wrapped in windows and built-in bench seating, bringing in natural light and giving this space its own inviting feel. Both living areas also feature sliding glass doors that open directly to the lanai, extending the living space and keeping the pool and water view part of the everyday experience. The primary suite is a true retreat, with private sliding glass doors that open directly to the screened lanai and pool, creating a seamless connection to the outdoor space. Two walk-in closets provide ample storage, while the en suite bathroom includes dual vanities, a soaking tub, and a separate walk-in shower. The additional bedrooms are thoughtfully positioned on the opposite side of the home, creating a layout that works well for guests, family, or flexible use. Two additional full bathrooms feature wide vanities and granite countertops, providing both function and convenience. The laundry room is located just off the kitchen and includes extensive built-in cabinetry to keep everything organized and easily accessible. The 3-car garage offers exceptional space for vehicles, storage, golf carts, bikes, tools, beach gear, and all the extras that come with everyday life. Out back, the screened lanai opens into your own Florida-style retreat. The covered area creates space for dining, lounging, and grilling, while the pool sits at the center beneath the expansive screen enclosure. Beyond the lanai, the fenced backyard stretches toward a peaceful water view and a backdrop of greenery, adding a sense of openness and a view that stands out. River Plantation offers residents a community pool, basketball court, tennis courts, and nature trails, adding even more to the lifestyle this home already delivers. With its spacious layout, beautiful updates, private pool, and oversized cul-de-sac setting, this is a property that brings together comfort, function, and the kind of outdoor living that makes Florida feel so special.
    108 days
    |
    455
    |
    26
    |

    Zillow last checked:

    Listing updated:

    Listed by:

    Scott Nold 941-773-9599,

    TNG REAL ESTATE 941-773-9599,

    Kelli Ann Nold 941-400-6877,

    TNG REAL ESTATE

    Source: Stellar MLS,MLS#: A4687242MLS LogoOriginating MLS: Sarasota - Manatee

      Facts & features

      Interior

      Bedrooms & bathrooms
      • Bedrooms: 4
      • Bathrooms: 3
      • Full bathrooms: 3
      Primary bedroom
      • Features: Walk-In Closet(s)
      • Level: First
      • Area: 308 Square Feet
      • Dimensions: 22x14
      Bedroom 2
      • Features: Built-in Closet
      • Level: First
      • Area: 208 Square Feet
      • Dimensions: 16x13
      Bedroom 3
      • Features: Built-in Closet
      • Level: First
      • Area: 154 Square Feet
      • Dimensions: 14x11
      Bedroom 4
      • Features: Built-in Closet
      • Level: First
      • Area: 154 Square Feet
      • Dimensions: 14x11
      Balcony porch lanai
      • Level: First
      • Area: 1575 Square Feet
      • Dimensions: 45x35
      Dining room
      • Level: First
      Kitchen
      • Level: First
      Living room
      • Level: First
      • Area: 324 Square Feet
      • Dimensions: 18x18
      Office
      • Level: First
      Heating
      • Central
      Cooling
      • Central Air
      Appliances
      • Included: Dishwasher, Dryer, Refrigerator, Washer, Water Filtration System
      • Laundry: Inside, Laundry Room
      Features
      • Ceiling Fan(s), Eating Space In Kitchen, High Ceilings, Kitchen/Family Room Combo, Living Room/Dining Room Combo, Open Floorplan, Primary Bedroom Main Floor, Thermostat, Walk-In Closet(s)
      • Flooring: Luxury Vinyl, Tile, Hardwood
      • Doors: Sliding Doors
      • Has fireplace: No
      Interior area
      • Total structure area: 3,960
      • Total interior livable area: 2,836 sqft

      Property

      Parking
      • Total spaces: 3
      • Parking features: Garage - Attached
      • Attached garage spaces: 3
      Features
      • Levels: One
      • Stories: 1
      • Exterior features: Lighting
      • Has private pool: Yes
      • Pool features: In Ground
      • Has view: Yes
      • View description: Pond
      • Has water view: Yes
      • Water view: Pond
      Lot
      • Size: 0.39 Acres
      Details
      • Parcel number: 505460459
      • Zoning: PDR/CH/N
      • Special conditions: None

      Construction

      Type & style
      • Home type: SingleFamily
      • Property subtype: Single Family Residence
      Materials
      • Stucco
      • Foundation: Slab
      • Roof: Shingle
      Condition
      • New construction: No
      • Year built: 2013

      Utilities & green energy

      • Sewer: Public Sewer
      • Water: Public
      • Utilities for property: Cable Connected, Electricity Connected, Sewer Connected, Water Connected

      Community & HOA

      Community
      • Pet fee: $0 monthly
      • Subdivision: RIVER PLANTATION PH II
      HOA
      • Has HOA: Yes
      • HOA fee: $106 monthly
      • HOA name: Open Door Real Estate Management/Birgitta
      • HOA phone: 941-302-8706
      Location
      • Region: Parrish

      Financial & listing details

      • Price per square foot: $229/sqft
      • Tax assessed value: $497,650
      • Annual tax amount: $6,470
      • Date on market: 3/31/2026
      • Cumulative days on market: 92 days
      • Ownership: Fee Simple
      • Total actual rent: 0
      • Electric utility on property: Yes
      • Road surface type: Paved

        Estimated market value

        Not available

        Estimated sales range

        Not available

        Not available

        Price history

        DateEventPrice
        7/8/2026Contingent$650,000$229/sqft
        Source: Stellar MLS #A4687242 Report a problem
        6/28/2026Pending sale$650,000$229/sqft
        Source: Stellar MLS #A4687242 Report a problem
        3/31/2026Listed for sale$650,000-4.3%$229/sqft
        Source: Stellar MLS #A4687242 Report a problem
        6/18/2025Listing removed$679,000$239/sqft
        Source: Stellar MLS #TB8383534 Report a problem
        5/9/2025Listed for sale$679,000-2.3%$239/sqft
        Source: Stellar MLS #TB8383534 Report a problem
        8/20/2024Listing removed--
        Source: Stellar MLS #T3541369 Report a problem
        7/13/2024Listed for sale$695,000-1.4%$245/sqft
        Source: Stellar MLS #T3541369 Report a problem
        5/26/2022Sold$705,000+8.5%$249/sqft
        Source: Public Record Report a problem
        4/12/2022Pending sale$650,000$229/sqft
        Source: Stellar MLS #T3364989 Report a problem
        4/6/2022Listed for sale$650,000+85.8%$229/sqft
        Source: Stellar MLS #T3364989 Report a problem
        1/6/2014Sold$349,900$123/sqft
        Source: Public Record Report a problem

        Public tax history

        YearProperty taxesTax assessment
        2025$6,471 -12.7%$497,650 -5.9%
        2024$7,410 -11.3%$529,109 -9.8%
        2023$8,350 +134.4%$586,421 +113.5%
        2022$3,562 +0.1%$274,619 +3%
        2021$3,560 +2.7%$266,620 +1.4%
        2020$3,465 +1.6%$262,939 +2.3%
        2019$3,409 $257,027 +1.9%
        2018$3,409 +1%$252,235 +2.1%
        2017$3,376 +6.4%$247,047 +2.1%
        2016$3,171 $241,966 +0.7%
        2015$3,171 $240,284 +0.8%
        2014$3,171 +757.8%$238,377 +910.1%
        2013$370 +36871%$23,600 +4.9%
        2012$1 $22,500 +10.1%
        2011$1 $20,430 -5%
        2010-- $21,500 -28.3%
        2009$469 -72.2%$30,000 -73.9%
        2008$1,687 -9.5%$115,000 -5.3%
        2007$1,864 +1222.1%$121,500 +1329.4%
        2006$141 $8,500
        Find assessor info on the county website

        Monthly payment

        Est. payment

        Payment breakdown

        Explore the cost of this home by adjusting the details. Changes won't be saved.
        All calculations are estimates and provided by Zillow, Inc. for informational purposes only. Actual amounts may vary.
        HOA fees may include property taxes on listings classified as Co-Ops. Contact the listing agent and/or owner for fee details.
        Mortgage interest rates are dependent on a number of factors, including credit score, down payment, and repayment length. Interest rate data provided by Zillow Group Marketplace, Inc. as of 1/1/1970 from various mortgage lenders with which we have lead or other similar arrangements; the Estimated Payment is an average of those rates.
        See how much you could borrow to make a competitive offer.

        Climate risks

        Neighborhood: 34219

        Getting around

        0 / 100
        Car-Dependent
        25 / 100
        Somewhat Bikeable

        Nearby schools

        GreatSchools rating

        A local agent can set up tours, give advice and negotiate with sellers.

        Browse local experts

        Similar homes