Skip main navigation
Sold
  • $360,000

    2214 Amirante St, Eugene, OR 97402

    3beds
    1,265sqft
    Residential, Single Family Residence
    Built in 1978
    7,405.2 Square Feet Lot
    $402,500 Zestimate®
    $285/sqft
    $2,245 Estimated rent

    Home value

    $402,500

    $382,000 - $423,000

    $2,245/mo

    Zestimate® history
    Loading
    Loading...

    Owner options

    List your home for rent

    $2,245/mo

    Rent Zestimate®

    Find your next renter with Zillow Rental Manager. Plus, with online applications, you can quickly screen prospective tenants – for free.

    Learn more

    $2,245/mo

    Rent Zestimate®

    Refinance and save

    $2,185/mo

    Est. payment

    Refinancing to a lower rate could help reduce your monthly payments and save thousands over the life of the loan.

    See today's rates

    $2,185/mo

    Est. payment

    Explore your selling options

    Work with a Zillow partner agent

    Leverage their expertise and Zillow's premium Showcase listings to get your home seen by more buyers.

    Get started

    List with your own agent

    Get your home in front of millions of buyers by listing it on Zillow.

    Learn how to do it

    Sell it yourself

    Take full control of how buyers see your home on Zillow by listing For Sale by Owner (FSBO).

    List your home

    What's special

    Rv parkingHalf bathSliding glass doorsSpacious dining roomLarge private backyard
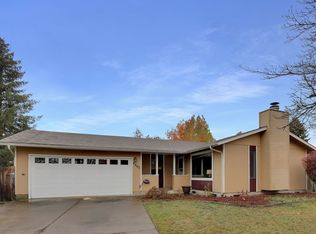
    This house comes with a locked in REDUCED RATE as low as 5.5% through List & Lock. This is a seller paid rate-buydown that reduces the buyer's interest rate and monthly payment. Terms apply, see disclosures for more information. Welcome to this charming three-bedroom, one and half bath home nestled in a quiet residential neighborhood off Barger in West Eugene. Built in 1978, this single level home offers a comfortable and inviting living space. It features a large living room, great for entertaining, and has a pellet stove insert in the fireplace. The kitchen has a breakfast bar facing the spacious dining room which also has sliding glass doors that lead to the backyard. There's a half bath just off the dining room and kitchen area, and access to the garage. All kitchen stainless steel appliances are included. The primary bedroom has direct access to the main bathroom, and there are two additional bedrooms located in the same hallway. The large private backyard is perfect for outdoor activities, gardening, or creating your own outdoor oasis. Out front is a large, multi-car driveway, and RV parking, as well as an oversized attached garage.

    Zillow last checked:

    Listing updated:

    Listed by:

    Kristen Watkins 541-968-3301,

    Hybrid Real Estate

    Bought with:

    Benjamin Mondragon, 200412135

    Keller Williams Realty Eugene and Springfield

    Source: RMLS (OR),MLS#: 23142227MLS Logo

    Facts & features

    Interior

    Bedrooms & bathrooms
    • Bedrooms: 3
    • Bathrooms: 2
    • Full bathrooms: 1
    • Partial bathrooms: 1
    • Main level bathrooms: 2
    Primary bedroom
    • Level: Main
    • Area: 130
    • Dimensions: 10 x 13
    Bedroom 2
    • Level: Main
    • Area: 108
    • Dimensions: 9 x 12
    Bedroom 3
    • Level: Main
    • Area: 90
    • Dimensions: 9 x 10
    Dining room
    • Level: Main
    • Area: 154
    • Dimensions: 14 x 11
    Kitchen
    • Level: Main
    • Area: 72
    • Width: 9
    Living room
    • Level: Main
    • Area: 285
    • Dimensions: 15 x 19
    Cooling
    • Air Conditioning Ready, Wall Unit(s)
    Appliances
    • Included: Dishwasher, Free-Standing Range, Free-Standing Refrigerator, Stainless Steel Appliance(s), Electric Water Heater
    Features
    • Ceiling Fan(s), High Ceilings, High Speed Internet, Vaulted Ceiling(s)
    • Flooring: Vinyl
    • Windows: Vinyl Frames
    • Basement: None
    • Number of fireplaces: 1
    • Fireplace features: Pellet Stove
    Interior area
    • Total structure area: 1,265
    • Total interior livable area: 1,265 sqft

    Property

    Parking
    • Total spaces: 1
    • Parking features: Driveway, RV Access/Parking, Attached, Oversized
    • Attached garage spaces: 1
    • Has uncovered spaces: Yes
    Accessibility
    • Accessibility features: One Level, Accessibility
    Features
    • Levels: One
    • Stories: 1
    • Patio & porch: Patio
    • Exterior features: Yard
    • Fencing: Fenced
    Lot
    • Size: 7,405 sqft
    • Dimensions: 7405
    • Features: Cul-De-Sac, SqFt 7000 to 9999
    Details
    • Additional structures: RVParking
    • Parcel number: 1224300

    Construction

    Type & style
    • Home type: SingleFamily
    • Property subtype: Residential, Single Family Residence
    Materials
    • T111 Siding
    • Foundation: Concrete Perimeter
    • Roof: Shingle
    Condition
    • Resale
    • New construction: No
    • Year built: 1978

    Utilities & green energy

    • Sewer: Public Sewer
    • Water: Public
    • Utilities for property: Cable Connected, Satellite Internet Service

    Community & neighborhood

    Location
    • Region: Eugene

    Other

    Other facts
    • Listing terms: Cash,Conventional,FHA,VA Loan
    • Road surface type: Paved

    Price history

    DateEventPrice
    2/28/2024Sold$360,000$285/sqft
    Source: RMLS (OR) #23142227 Report a problem
    1/29/2024Pending sale$360,000$285/sqft
    Source: RMLS (OR) #23142227 Report a problem
    1/25/2024Listed for sale$360,000+127.8%$285/sqft
    Source: RMLS (OR) #23142227 Report a problem
    6/24/2015Sold$158,000$125/sqft
    Source: RMLS (OR) #14335784 Report a problem
    6/12/2015Pending sale$158,000$125/sqft
    Source: RE/MAX INTEGRITY #14335784 Report a problem
    6/8/2015Listed for sale$158,000$125/sqft
    Source: RE/MAX INTEGRITY #14335784 Report a problem
    3/26/2015Pending sale$158,000$125/sqft
    Source: RE/MAX INTEGRITY #14335784 Report a problem
    2/26/2015Price change$158,000+1.9%$125/sqft
    Source: RE/MAX INTEGRITY #14335784 Report a problem
    10/20/2014Listed for sale$155,000+19.2%$123/sqft
    Source: RE/MAX INTEGRITY #14335784 Report a problem
    9/24/2003Sold$130,000$103/sqft
    Source: Public Record Report a problem

    Public tax history

    YearProperty taxesTax assessment
    2025$3,286 +2.6%$188,919 +3%
    2024$3,203 +3%$183,417 +3%
    2023$3,109 +4.3%$178,075 +3%
    2022$2,982 +2.2%$172,889 +3%
    2021$2,919 +3%$167,854 +3%
    2020$2,834 +5.2%$162,966 +3%
    2019$2,694 +2.9%$158,220 +3%
    2018$2,619 $153,612 +3%
    2017$2,619 +4.6%$149,138 +3%
    2016$2,503 +2.6%$144,794 +3%
    2015$2,439 +2%$140,577 +3%
    2014$2,391 +5.1%$136,483 +3%
    2013$2,275 +5.5%$132,508 +3%
    2012$2,156 $128,649 +3%
    2011-- $124,902 +3%
    2010-- $121,264 +3%
    2009-- $117,732 +3%
    2008-- $114,303 +3%
    2007-- $110,974 +3%
    2006-- $107,742 +3%
    2005-- $104,604 +3%
    2004-- $101,557 +3%
    2003-- $98,599 +3%
    2002-- $95,727 +3%
    2001-- $92,939 +3%
    2000-- $90,232

    Find assessor info on the county website

    Neighborhood: Bethel

    Nearby schools

    GreatSchools rating
    Schools provided by the listing agent
    • Elementary: Clear Lake
    • Middle: Shasta
    • High: Willamette

    Source: RMLS (OR). This data may not be complete. We recommend contacting the local school district to confirm school assignments for this home.

    Get pre-qualified for a loan
    At Zillow Home Loans, we can pre-qualify you in as little as 5 minutes with no impact to your credit score.

    An equal housing lender. NMLS #10287.

    Sell for more on Zillow
    Get a Zillow Showcase℠ listing at no additional cost and you could sell for .
    $402,500
    2% more
    +$8,050
    With Zillow Showcase(estimated)
    $410,550