**MULTIPLE OFFERS RECEIVED, BEST AND FINAL DUE, MONDAY, APRIL 27 @ 12PM CST**Wow! The one you've been waiting for is here! This is a one of a kind School District 28/225 custom built home in the heart of the Highlands neighborhood. You'll find hardwood floors throughout the main floor with an open kitchen/family room with a vaulted eat-in kitchen area and new large island with seating for 5 that anchors the space. A new coffee station and pantry create functional space as well as a mudroom with lockers and large closet. A separate dining room with butlers pantry, wainscoting and sliders to the brick patio as well as a charming sitting room with built-ins and a bay window complete this spacious main level. Upstairs you'll find 4 bedrooms and 3 bathrooms with an ADDITIONAL LOFT that could be a playroom or 5th bedroom and will be a favorite for the little ones. The primary bedroom has vaulted ceilings and walk-in closet with an ensuite bath with shower and separate tub and dual sinks in the large vanity. Two additional bedrooms share a 'Jack and Jill' style bath, both bedrooms with vaulted ceilings and charming built-ins and thoughtful architectural details. The 4th bedroom has its own hall bath and a wall of sunny south facing windows. A 2nd floor laundry room is conveniently located upstairs with plenty of space for folding and storage. The lower level is a FULL basement with tons of storage, including a rec room, a game area with pool table, wet bar, additional flex room, and exercise room. Updates include: Updated kitchen with coffee station, island, backsplash and pantry (2021) new roof with warranty (2025), new whole home exterior paint (2025), new furnace (2021), new tankless water heater with warranty (2025), new oven (2022), loft buildout with stairs and storage drawers (2022), refinished hardwoods, new flooring, new fence (2023), wrap around brick paver patio with fire pit, Tesla charger and so much more! This home in this in-town location is an A++, just steps to the Cedar Lane Tot Lot, Metra, Greenbriar Elementary school, library, Northbrook Village Hall and downtown Northbrook's shops and restaurants!
Closed
$1,850,000
2214 Ash Ln, Northbrook, IL 60062
4beds
3,818sqft
Single Family Residence
Built in 2007
9,147 Square Feet Lot
$1,714,000 Zestimate®
$485/sqft
$6,726 Estimated rent
Home value
$1,714,000
$1.63M - $1.80M
$6,726/mo
Zestimate® history
Owner options
List your home for rent
$6,726/mo
Rent Zestimate®
Find your next renter with Zillow Rental Manager. Plus, with online applications, you can quickly screen prospective tenants – for free.
$6,726/mo
Rent Zestimate®
Refinance and save
$10,889/mo
Est. payment
Refinancing to a lower rate could help reduce your monthly payments and save thousands over the life of the loan.
$10,889/mo
Est. payment
Explore your selling options
Work with a Zillow partner agent
Leverage their expertise and Zillow's premium Showcase listings to get your home seen by more buyers.
Get startedList with your own agent
Get your home in front of millions of buyers by listing it on Zillow.
Learn how to do itSell it yourself
Take full control of how buyers see your home on Zillow by listing For Sale by Owner (FSBO).
List your homeWhat's special
Additional loftNew fenceAdditional flex roomVaulted eat-in kitchen areaExercise roomWet barTesla charger
Zillow last checked:
Listing updated:
Listed by:
Audra Casey 847-509-0200,
@properties Christie's International Real Estate
Bought with:
Connie Dornan, SFR
@properties Christie's International Real Estate
Source: MRED as distributed by MLS GRID,MLS#: 12620677
Facts & features
Interior
Bedrooms & bathrooms
- Bedrooms: 4
- Bathrooms: 5
- Full bathrooms: 4
- 1/2 bathrooms: 1
Rooms
- Room types: Loft, Recreation Room, Sitting Room, Exercise Room, Foyer, Mud Room, Utility Room-Lower Level, Storage, Breakfast Room
Primary bedroom
- Features: Flooring (Carpet), Window Treatments (Shades), Bathroom (Full, Double Sink, Whirlpool & Sep Shwr)
- Level: Second
- Area: 224 Square Feet
- Dimensions: 16X14
Bedroom 2
- Features: Flooring (Carpet), Window Treatments (All)
- Level: Second
- Area: 180 Square Feet
- Dimensions: 12X15
Bedroom 3
- Features: Flooring (Carpet), Window Treatments (All)
- Level: Second
- Area: 286 Square Feet
- Dimensions: 13X22
Bedroom 4
- Features: Flooring (Carpet), Window Treatments (All)
- Level: Second
- Area: 192 Square Feet
- Dimensions: 16X12
Breakfast room
- Features: Flooring (Hardwood), Window Treatments (All)
- Level: Main
- Area: 121 Square Feet
- Dimensions: 11X11
Dining room
- Features: Flooring (Hardwood), Window Treatments (All)
- Level: Main
- Area: 224 Square Feet
- Dimensions: 16X14
Exercise room
- Features: Flooring (Luxury Vinyl)
- Level: Basement
- Area: 140 Square Feet
- Dimensions: 10X14
Family room
- Features: Flooring (Hardwood), Window Treatments (All)
- Level: Main
- Area: 400 Square Feet
- Dimensions: 25X16
Foyer
- Features: Flooring (Hardwood), Window Treatments (All)
- Level: Main
- Area: 99 Square Feet
- Dimensions: 9X11
Kitchen
- Features: Kitchen (Eating Area-Table Space, Island, Pantry-Closet, Custom Cabinetry, Updated Kitchen), Flooring (Hardwood), Window Treatments (All)
- Level: Main
- Area: 170 Square Feet
- Dimensions: 10X17
Laundry
- Features: Flooring (Tile)
- Level: Second
- Area: 63 Square Feet
- Dimensions: 7X9
Loft
- Features: Flooring (Carpet), Window Treatments (All)
- Level: Third
- Area: 156 Square Feet
- Dimensions: 13X12
Mud room
- Features: Flooring (Tile), Window Treatments (All)
- Level: Main
- Area: 72 Square Feet
- Dimensions: 9X8
Recreation room
- Features: Flooring (Luxury Vinyl), Window Treatments (All)
- Level: Basement
- Area: 759 Square Feet
- Dimensions: 23X33
Sitting room
- Features: Flooring (Hardwood), Window Treatments (Bay Window(s))
- Level: Main
- Area: 130 Square Feet
- Dimensions: 10X13
Storage
- Features: Flooring (Other)
- Level: Basement
- Area: 80 Square Feet
- Dimensions: 10X8
Other
- Features: Flooring (Other)
- Level: Basement
- Area: 224 Square Feet
- Dimensions: 16X14
Heating
- Natural Gas, Forced Air, Zoned
Cooling
- Central Air, Zoned
Appliances
- Included: Double Oven, Microwave, Dishwasher, Refrigerator, Washer, Dryer, Disposal, Stainless Steel Appliance(s), Wine Refrigerator, Cooktop, Range Hood, Gas Cooktop, Humidifier
- Laundry: Upper Level, In Unit, Sink
Features
- Vaulted Ceiling(s), Wet Bar, Built-in Features, Walk-In Closet(s), Center Hall Plan, Open Floorplan, Separate Dining Room, Pantry
- Flooring: Hardwood
- Doors: French Doors, Sliding Doors, Panel Door(s)
- Windows: Screens, Skylight(s), Drapes, All, Bay Window(s), Blinds, Window Treatments
- Basement: Finished,9 ft + pour,Rec/Family Area,Storage Space,Full
- Number of fireplaces: 1
- Fireplace features: Wood Burning, Gas Starter, Family Room
Interior area
- Total structure area: 5,695
- Total interior livable area: 3,818 sqft
Property
Parking
- Total spaces: 2
- Parking features: Asphalt, Garage Door Opener, Yes, Garage Owned, Attached, Garage
- Attached garage spaces: 2
- Has uncovered spaces: Yes
Accessibility
- Accessibility features: No Disability Access
Features
- Stories: 2
- Patio & porch: Patio
- Exterior features: Outdoor Grill
- Fencing: Fenced
Lot
- Size: 9,147 Square Feet
- Dimensions: 65 X 140 X 62 X 138
- Features: Landscaped, Mature Trees
Details
- Additional structures: None
- Parcel number: 04092110030000
- Special conditions: None
- Other equipment: Ceiling Fan(s), Sump Pump, Backup Sump Pump;
Construction
Type & style
- Home type: SingleFamily
- Architectural style: Traditional
- Property subtype: Single Family Residence
Materials
- Cedar, Stone
- Foundation: Concrete Perimeter
- Roof: Asphalt
Condition
- New construction: No
- Year built: 2007
Utilities & green energy
- Sewer: Public Sewer, Storm Sewer
- Water: Lake Michigan
Community & HOA
Community
- Features: Park, Curbs, Sidewalks, Street Paved
- Security: Fire Sprinkler System, Carbon Monoxide Detector(s)
- Subdivision: Highlands
HOA
- Services included: None
Location
- Region: Northbrook
Financial & listing details
- Price per square foot: $485/sqft
- Tax assessed value: $1,050,000
- Annual tax amount: $24,116
- Date on market: 4/22/2026
- Listing terms: Conventional
- Ownership: Fee Simple
Price history
| Date | Event | Price |
|---|---|---|
| 8/7/2026 | Sold | $1,850,000+8.9%$485/sqft |
Source:  MRED as distributed by MLS GRID #12620677 Report a problem MRED as distributed by MLS GRID #12620677 Report a problem | ||
| 5/20/2026 | Listing removed | $1,699,000$445/sqft |
Source: MRED as distributed by MLS GRID #12620677 Report a problem | ||
| 4/27/2026 | Contingent | $1,699,000$445/sqft |
Source: MRED as distributed by MLS GRID #12620677 Report a problem | ||
| 4/22/2026 | Listed for sale | $1,699,000+74%$445/sqft |
Source: MRED as distributed by MLS GRID #12620677 Report a problem | ||
| 8/8/2005 | Sold | $976,500+144.7%$256/sqft |
Source: Public Record Report a problem | ||
| 6/23/2004 | Sold | $399,000$105/sqft |
Source: Public Record Report a problem | ||
Public tax history
| Year | Property taxes | Tax assessment |
|---|---|---|
| 2024 | $24,116 +3.8% | $105,000 |
| 2023 | $23,230 -2.6% | $105,000 -5.4% |
| 2022 | $23,838 +9.1% | $111,000 +22.3% |
| 2021 | $21,846 +1.8% | $90,774 |
| 2020 | $21,464 +3% | $90,774 -9% |
| 2019 | $20,835 +8.5% | $99,752 +16.8% |
| 2018 | $19,201 +2.6% | $85,428 |
| 2017 | $18,719 +5.2% | $85,428 |
| 2016 | $17,793 +3.8% | $85,428 +14% |
| 2015 | $17,136 +4.6% | $74,954 |
| 2014 | $16,381 +3.3% | $74,954 |
| 2013 | $15,863 -2.9% | $74,954 -12% |
| 2012 | $16,336 +6.9% | $85,160 |
| 2011 | $15,283 +2.2% | $85,160 -2% |
| 2010 | $14,957 -10.5% | $86,922 -16.4% |
| 2009 | $16,718 +10.3% | $103,915 -7% |
| 2008 | $15,157 +4% | $111,737 |
| 2007 | $14,569 +0.1% | $111,737 +12.7% |
| 2006 | $14,560 +181.1% | $99,133 +194.7% |
| 2005 | $5,180 +26.8% | $33,644 |
| 2004 | $4,086 +1.1% | $33,644 +14.1% |
| 2003 | $4,040 +2.7% | $29,499 |
| 2002 | $3,932 +14% | $29,499 |
| 2001 | $3,450 +3.2% | $29,499 +24.8% |
| 2000 | $3,345 -2.6% | $23,629 |
| 1999 | $3,435 | $23,629 |
Find assessor info on the county website
Neighborhood: 60062
Nearby homes
- $1,375,6003 bd2 ba1.3k sqft2212 Ash Ln, Northbrook, IL 60062Off Market
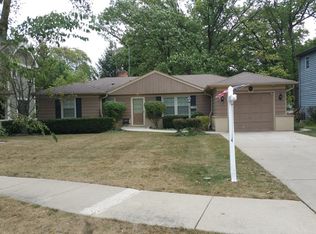
- $1,719,1003 bd2 ba1.4k sqft2216 Ash Ln, Northbrook, IL 60062Off Market
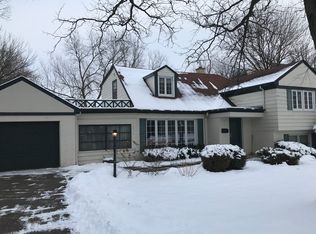
- $896,1004 bd3 ba2.3k sqft2210 Ash Ln, Northbrook, IL 60062Off Market
- $1,389,9004 bd2 ba3.5k sqft920 Cedar Ln, Northbrook, IL 60062Off Market
- $1,864,1005 bd5 ba4.3k sqft2218 Ash Ln, Northbrook, IL 60062Off Market
- $1,684,6004 bd4 ba2.7k sqft940 Butternut Ln, Northbrook, IL 60062Off Market
- $1,124,0004 bd2 ba2.7k sqft908 Cedar Ln, Northbrook, IL 60062Off Market
- $712,9004 bd2 ba1.8k sqft926 Cedar Ln, Northbrook, IL 60062Off Market
Nearby schools
GreatSchools rating
- 8/10Greenbriar Elementary SchoolGrades: K-5Distance: 0.4 mi
- 9/10Northbrook Junior High SchoolGrades: 6-8Distance: 1.2 mi
- 10/10Glenbrook North High SchoolGrades: 9-12Distance: 1.7 mi
Schools provided by the listing agent
- Elementary: Greenbriar Elementary School
- Middle: Northbrook Junior High School
- High: Glenbrook North High School
- District: 28
Source: MRED as distributed by MLS GRID. This data may not be complete. We recommend contacting the local school district to confirm school assignments for this home.
Get a cash offer in 3 minutes
Find out how much your home could sell for in as little as 3 minutes with a no-obligation cash offer.
Estimated market value
$1,714,000
Get a cash offer in 3 minutes
Find out how much your home could sell for in as little as 3 minutes with a no-obligation cash offer.
Estimated market value
$1,714,000
- Illinois
- Cook County
- Northbrook
- 60062
- 2214 Ash Ln
