Location one block from Battle Creek Park and in the center of a cul-de-sac checks the box for quiet area near nature, off McKnight Rd. The home is an expansive foundation size (1420) with room for multiple generations due to the second kitchen in the basement (or house hacking). The main level has three bedrooms, bath, living room, dining, family room, large kitchen. Kitchen and family room have handsome wood floors (teak?), with light oak floors throughout the living and bedroom areas. Wood floors refinished in 2024, bathroom and kitchen also refreshed in 2023-2024 - new appliances, counters, painted cabinets. The lower level has a second kitchen, fourth bedroom with non-conforming egress window, another den/ 5th BR if egress window added, ¾ bath, large L shaped recreation area which could have office, and laundry area. Driveway leads to 2 car garage with adjacent parking for at least 2-4 more cars. Privacy fencing in backyard.
Closed
$359,779
2214 Berland Pl, Saint Paul, MN 55119
4beds
2,740sqft
Single Family Residence
Built in 1961
9,801 Square Feet Lot
$386,000 Zestimate®
$131/sqft
$2,813 Estimated rent
Home value
$386,000
$367,000 - $405,000
$2,813/mo
Zestimate® history
Owner options
List your home for rent
$2,813/mo
Rent Zestimate®
Find your next renter with Zillow Rental Manager. Plus, with online applications, you can quickly screen prospective tenants – for free.
$2,813/mo
Rent Zestimate®
Refinance and save
$2,334/mo
Est. payment
Refinancing to a lower rate could help reduce your monthly payments and save thousands over the life of the loan.
$2,334/mo
Est. payment
Explore your selling options
Work with a Zillow partner agent
Leverage their expertise and Zillow's premium Showcase listings to get your home seen by more buyers.
Get startedList with your own agent
Get your home in front of millions of buyers by listing it on Zillow.
Learn how to do itSell it yourself
Take full control of how buyers see your home on Zillow by listing For Sale by Owner (FSBO).
List your homeWhat's special
Painted cabinetsNew appliancesEgress windowLight oak floors throughoutHandsome wood floorsWood floors refinished
Zillow last checked:
Listing updated:
Listed by:
Linda Alter 651-248-6060,
Realty Group, LLC
Bought with:
Theresa Steichen
Keller Williams Classic Realty
Source: NorthstarMLS as distributed by MLS GRID,MLS#: 6466589
Facts & features
Interior
Bedrooms & bathrooms
- Bedrooms: 4
- Bathrooms: 2
- Full bathrooms: 1
- 3/4 bathrooms: 1
Bedroom
- Level: Main
- Area: 169 Square Feet
- Dimensions: 13 x 13
Bedroom 2
- Level: Main
- Area: 110 Square Feet
- Dimensions: 11 x 10
Bedroom 3
- Level: Main
- Area: 121 Square Feet
- Dimensions: 11 x 11
Bedroom 4
- Level: Lower
- Area: 195 Square Feet
- Dimensions: 13 x 15
Den
- Level: Lower
- Area: 165 Square Feet
- Dimensions: 11 x 15
Family room
- Level: Main
- Area: 224 Square Feet
- Dimensions: 14 x 16
Kitchen
- Level: Main
- Area: 240 Square Feet
- Dimensions: 12 x 20
Kitchen 2nd
- Level: Lower
- Area: 143 Square Feet
- Dimensions: 13 x 11
Laundry
- Level: Lower
- Area: 64 Square Feet
- Dimensions: 8 x 8
Living room
- Level: Main
- Area: 253 Square Feet
- Dimensions: 11 x 23
Office
- Level: Lower
- Area: 144 Square Feet
- Dimensions: 12 x 12
Recreation room
- Level: Lower
- Area: 234 Square Feet
- Dimensions: 18 x 13
Heating
- Forced Air
Cooling
- Central Air
Appliances
- Included: Dishwasher, Exhaust Fan, Microwave, Range, Refrigerator
Features
- Basement: Egress Window(s),Finished,Full
- Number of fireplaces: 1
- Fireplace features: Family Room, Wood Burning
Interior area
- Total structure area: 2,740
- Total interior livable area: 2,740 sqft
- Finished area above ground: 1,420
- Finished area below ground: 1,320
Property
Parking
- Total spaces: 2
- Parking features: Detached Garage, Concrete
- Garage spaces: 2
Accessibility
- Accessibility features: None
Features
- Levels: One
- Stories: 1
- Pool features: None
- Fencing: Chain Link,Full,Wood
Lot
- Size: 9,801 Square Feet
- Dimensions: 37 x 151
- Features: Tree Coverage - Medium
Details
- Additional structures: Storage Shed
- Foundation area: 1420
- Parcel number: 022822410054
- Zoning description: Residential-Single Family
Construction
Type & style
- Home type: SingleFamily
- Property subtype: Single Family Residence
Materials
- Roof: Asphalt,Pitched
Condition
- New construction: No
- Year built: 1961
Utilities & green energy
- Gas: Natural Gas
- Sewer: City Sewer/Connected
- Water: City Water/Connected
Community & HOA
Community
- Subdivision: Afton Heights Add
HOA
- Has HOA: No
Location
- Region: Saint Paul
Financial & listing details
- Price per square foot: $131/sqft
- Tax assessed value: $337,000
- Annual tax amount: $4,886
- Date on market: 2/16/2024
- Cumulative days on market: 2 days
Price history
| Date | Event | Price |
|---|---|---|
| 3/13/2024 | Sold | $359,779+2.8%$131/sqft |
Source:  NorthstarMLS as distributed by MLS GRID #6466589 Report a problem NorthstarMLS as distributed by MLS GRID #6466589 Report a problem | ||
| 2/18/2024 | Pending sale | $349,900$128/sqft |
Source: NorthstarMLS as distributed by MLS GRID #6466589 Report a problem | ||
| 2/16/2024 | Listed for sale | $349,900+45.8%$128/sqft |
Source: NorthstarMLS as distributed by MLS GRID #6466589 Report a problem | ||
| 5/3/2023 | Sold | $240,000+9.1%$88/sqft |
Source: NorthstarMLS as distributed by MLS GRID #6341174 Report a problem | ||
| 8/9/2016 | Sold | $220,000+40.5%$80/sqft |
Source: NorthstarMLS as distributed by MLS GRID #4730056 Report a problem | ||
| 3/12/2008 | Sold | $156,600$57/sqft |
Source: Public Record Report a problem | ||
Public tax history
| Year | Property taxes | Tax assessment |
|---|---|---|
| 2025 | $4,646 -1.7% | $337,000 +23.4% |
| 2024 | $4,726 -3.3% | $273,200 -12.2% |
| 2023 | $4,886 +15.4% | $311,100 +2.9% |
| 2022 | $4,234 +20.9% | $302,200 +25% |
| 2021 | $3,502 +3.2% | $241,800 +10% |
| 2020 | $3,394 +1.4% | $219,800 |
| 2019 | $3,349 | $219,800 |
| 2018 | $3,349 | $219,800 |
Find assessor info on the county website
Neighborhood: Battle Creek
Nearby homes
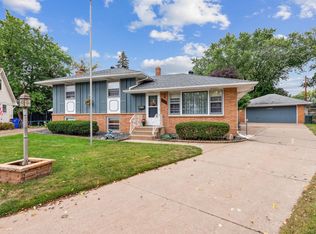
- $335,0003 bd2 ba1.5k sqft2220 Berland Pl, Saint Paul, MN 55119Sold
- $332,3003 bd2 ba1.6k sqft2213 Berland Pl, Saint Paul, MN 55119Off Market
- $264,6003 bd1 ba960 sqft38 Kipling St, Saint Paul, MN 55119Off Market
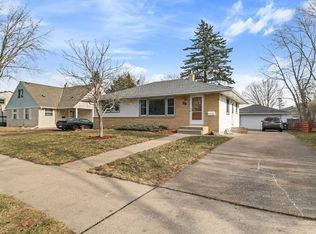
- $335,0003 bd2 ba1.5k sqft32 Kipling St, Saint Paul, MN 55119Sold
- $359,9004 bd2 ba2.1k sqft44 Kipling St, Saint Paul, MN 55119Off Market
- $349,9004 bd2 ba2.2k sqft2226 Berland Pl, Saint Paul, MN 55119Off Market
- $326,6004 bd3 ba1.9k sqft24 Kipling St, Saint Paul, MN 55119Off Market
- $302,8004 bd1 ba1.4k sqft2219 Berland Pl, Saint Paul, MN 55119Off Market
Nearby schools
GreatSchools rating
- 5/10Battle Creek Magnet Elementary SchoolGrades: PK-5Distance: 0.2 mi
- 2/10Battle Creek Middle SchoolGrades: 6-8Distance: 0.4 mi
- 1/10Harding Senior High SchoolGrades: 9-12Distance: 1.9 mi
Get a cash offer in 3 minutes
Find out how much your home could sell for in as little as 3 minutes with a no-obligation cash offer.
Estimated market value
$386,000
Get a cash offer in 3 minutes
Find out how much your home could sell for in as little as 3 minutes with a no-obligation cash offer.
Estimated market value
$386,000
- Minnesota
- Ramsey County
- Saint Paul
- 55119
- Battle Creek
- 2214 Berland Pl
Nearby cities
Nearby neighborhoods
Nearby zip codes
Other Saint Paul Topics
