Skip main navigation
Sold
Street View
  • $456,400

    2214 Bonnie Ln, Springfield, OR 97477

    3beds
    1,526sqft
    Residential, Single Family Residence
    Built in 1993
    5,227 Square Feet Lot
    $456,400 Zestimate®
    $299/sqft
    $2,339 Estimated rent

    Home value

    $456,400

    $434,000 - $479,000

    $2,339/mo

    Zestimate® history
    Loading
    Loading...

    Owner options

    List your home for rent

    $2,339/mo

    Rent Zestimate®

    Find your next renter with Zillow Rental Manager. Plus, with online applications, you can quickly screen prospective tenants – for free.

    Learn more

    $2,339/mo

    Rent Zestimate®

    Refinance and save

    $2,861/mo

    Est. payment

    Refinancing to a lower rate could help reduce your monthly payments and save thousands over the life of the loan.

    See today's rates

    $2,861/mo

    Est. payment

    Explore your selling options

    Work with a Zillow partner agent

    Leverage their expertise and Zillow's premium Showcase listings to get your home seen by more buyers.

    Get started

    List with your own agent

    Get your home in front of millions of buyers by listing it on Zillow.

    Learn how to do it

    Sell it yourself

    Take full control of how buyers see your home on Zillow by listing For Sale by Owner (FSBO).

    List your home

    What's special

    Rv parkingLow maintenance yardVaulted ceilingsTool shedEating barClose to bike pathsBay window

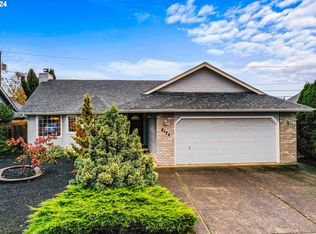
    Lovely home located in a great neighborhood! Very well maintained with a low maintenance yard and the back is landscaped with pavers and an extended deck. Step into the light and bright living room with vaulted ceilings and a bay window. Kitchen features an eating bar and is open to the dining area and living room. Lots of cabinetry. Spacious Owner's Suite is also vaulted and has a bay window and attached bathroom. Back features covered patio and is perfect for entertaining in all seasons. Tool shed & RV parking for all your toys. Close to bike paths and an easy walk to shopping and restaurants.

    This property is not currently displayed as for sale or rent on Zillow. This may be different from what's on other websites or public sources.

    Zillow last checked:

    Listing updated:

    Listed by:

    Isaac Judd 541-513-3728,

    Hearthstone Real Estate

    Bought with:

    Amber Combs, 201226864

    John L. Scott Eugene

    Source: RMLS (OR),MLS#: 23222263MLS Logo

    Facts & features

    Interior

    Bedrooms & bathrooms
    • Bedrooms: 3
    • Bathrooms: 2
    • Full bathrooms: 2
    • Main level bathrooms: 2
    Rooms
    • Room types: Utility Room, Bedroom 2, Bedroom 3, Dining Room, Family Room, Kitchen, Living Room, Primary Bedroom
    Primary bedroom
    • Features: Bathroom, Bay Window, Closet, Vaulted Ceiling, Wallto Wall Carpet
    • Level: Main
    Bedroom 2
    • Features: Closet, Wallto Wall Carpet
    • Level: Main
    Bedroom 3
    • Features: Closet, Wallto Wall Carpet
    • Level: Main
    Dining room
    • Features: Laminate Flooring, Vaulted Ceiling
    • Level: Main
    Kitchen
    • Features: Builtin Range, Dishwasher, Eat Bar, Free Standing Refrigerator, Laminate Flooring
    • Level: Main
    Living room
    • Features: Bay Window, Vaulted Ceiling, Wallto Wall Carpet
    • Level: Main
    Heating
    • Forced Air, Heat Pump
    Cooling
    • Heat Pump
    Appliances
    • Included: Built In Oven, Built-In Range, Dishwasher, Free-Standing Refrigerator, Electric Water Heater
    • Laundry: Laundry Room
    Features
    • Vaulted Ceiling(s), Closet, Eat Bar, Bathroom
    • Flooring: Vinyl, Wall to Wall Carpet, Laminate
    • Windows: Vinyl Frames, Bay Window(s)
    • Basement: Crawl Space
    Interior area
    • Total structure area: 1,526
    • Total interior livable area: 1,526 sqft

    Property

    Parking
    • Total spaces: 2
    • Parking features: Driveway, RV Access/Parking, Attached
    • Attached garage spaces: 2
    • Has uncovered spaces: Yes
    Accessibility
    • Accessibility features: Garage On Main, Ground Level, Main Floor Bedroom Bath, Minimal Steps, One Level, Utility Room On Main, Accessibility
    Features
    • Levels: One
    • Stories: 1
    • Patio & porch: Covered Deck, Deck
    • Exterior features: Yard
    • Fencing: Fenced
    • Has view: Yes
    • View description: Mountain(s)
    Lot
    • Size: 5,227 Square Feet
    • Features: Level, SqFt 5000 to 6999
    Details
    • Additional structures: RVParking
    • Parcel number: 1483633

    Construction

    Type & style
    • Home type: SingleFamily
    • Architectural style: Contemporary
    • Property subtype: Residential, Single Family Residence
    Materials
    • Lap Siding, T111 Siding
    • Roof: Composition
    Condition
    • Resale
    • New construction: No
    • Year built: 1993

    Utilities & green energy

    • Sewer: Public Sewer
    • Water: Public

    Community & HOA

    HOA
    • Has HOA: No
    Location
    • Region: Springfield

    Financial & listing details

    • Price per square foot: $299/sqft
    • Tax assessed value: $419,487
    • Annual tax amount: $3,785
    • Date on market: 6/8/2023
    • Cumulative days on market: 5 days
    • Listing terms: Cash,Conventional,FHA,VA Loan
    • Road surface type: Paved

    Price history

    DateEventPrice
    8/11/2023Sold$450,000$295/sqft
    Source: RMLS (OR) #23222263 Report a problem
    6/14/2023Pending sale$450,000$295/sqft
    Source: RMLS (OR) #23222263 Report a problem
    6/9/2023Listed for sale$450,000+83.7%$295/sqft
    Source: RMLS (OR) #23222263 Report a problem
    9/11/2015Listing removed$245,000$161/sqft
    Source: Keller Williams - Eugene #15087813 Report a problem
    7/4/2015Price change$245,000-2%$161/sqft
    Source: Keller Williams - Eugene #15087813 Report a problem
    5/18/2015Listed for sale$250,000+69.5%$164/sqft
    Source: Keller Williams Realty Report a problem
    9/27/2002Sold$147,500$97/sqft
    Source: Public Record Report a problem

    Public tax history

    YearProperty taxesTax assessment
    2025$4,231 +1.6%$230,718 +3%
    2024$4,162 +4.4%$223,999 +3%
    2023$3,985 +3.4%$217,475 +3%
    2022$3,855 +1.8%$211,141 +3%
    2021$3,786 +3%$204,992 +3%
    2020$3,675 +3.1%$199,022 +3%
    2019$3,565 +6.1%$193,226 +3%
    2018$3,360 $187,599 +3%
    2017$3,360 +4%$182,135 +3%
    2016$3,231 +2.1%$176,830 +3%
    2015$3,163 +2.9%$171,680 +3%
    2014$3,073 +3.8%$166,680 +3%
    2013$2,960 +9.9%$161,825 +3%
    2012$2,693 $157,112 +3%
    2011-- $152,536 +3%
    2010-- $148,093 +3%
    2009-- $143,780 +3%
    2008-- $139,592 +3%
    2007-- $135,526 +3%
    2006-- $131,579 +3%
    2005-- $127,747 +3%
    2004-- $124,026 +3%
    2003-- $120,414 +3%
    2002-- $116,907 +3%
    2001-- $113,502 +3%
    2000-- $110,196
    Find assessor info on the county website

    Neighborhood: 97477

    Nearby schools

    GreatSchools rating
    Schools provided by the listing agent
    • Elementary: Yolanda
    • Middle: Briggs
    • High: Thurston

    Source: RMLS (OR). This data may not be complete. We recommend contacting the local school district to confirm school assignments for this home.

    Sell for more on Zillow
    Get a Zillow Showcase℠ listing at no additional cost and you could sell for .
    $456,400
    2% more
    +$9,128
    With Zillow Showcase(estimated)
    $465,528
    Sell for more on Zillow
    Get a Zillow Showcase℠ listing at no additional cost and you could sell for .
    $456,400
    2% more
    +$9,128
    With Zillow Showcase(estimated)
    $465,528