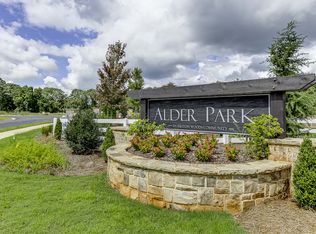
Homesite #52Welcome to Alder Park! Our gorgeous Astrid home plan is an open concept plan perfect for gathering. Gourmet kitchen features an impressive walk-in pantry and spacious island overlooks the family room and breakfast area with patio access. A conveniently located powder room and mudroom is situated off of the garage and family room. A large flex space on the main living area is ideal for an office or formal gathering area. The second floor provides flexibility for how you live and work, with three spacious secondary bedrooms and lots of closet space. A linen closet, laundry room, and a full bathroom can also be found on the second level. The primary bedroom suite is the ideal retreat, complete with a double vanity, linen closet, a walk-in shower, and a walk-in closet. Professionally Landscaped Entrance, Community Greenspaces & Walking Trails, Community Pavilion, Activity Lawns with Cornhole and Bocce Ball, Community Walking Trails, Walking Distance to Shopping & Dining, Convenient to Recreational and Cultural Amenities! Conveniently located minutes away from Highway 20. *Ask about our amazing incentives!*Note: Renderings are for Illustrative purposes. Photos may be sample product photos used to represent homes currently under construction. Actual exterior and interior selections may vary by homesite. Please speak to a Community Sales Manager for current stage of home.
This property is off market, which means it's not currently listed for sale or rent on Zillow. This may be different from what's available on other websites or public sources.