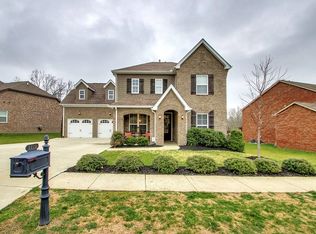
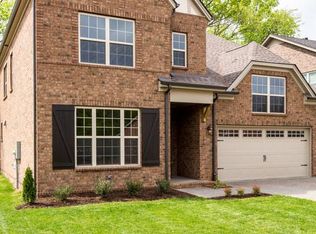
From our family to yours—Welcome home to Canterbury Village, where charming streets, friendly neighbors, and a true sense of community create the perfect place to call home. From the moment you step through the front door, you'll feel something special. This beautifully designed home offers an open, inviting floor plan that's perfect for both everyday living and effortless entertaining. Soaring ceilings and abundant natural light create a bright, airy atmosphere that feels both elegant and welcoming.The spacious first floor primary suite is a private retreat, featuring a tray ceiling and a spa-inspired ensuite bath designed for relaxation. Upstairs, a massive bonus room offers endless possibilities—whether you envision a game room, media room, homeschool space, home office, fitness studio, or playroom. Generously sized secondary bedrooms provide comfort and flexibility for family and guests alike. One of the select few homes in the community featuring a coveted THREE CAR GARAGE, this property continues to impress as you step outside. Situated on an expansive large homesite, the backyard is truly the star of the show. Relax year-round on the covered patio and extended covered deck overlooking your own private outdoor oasis. With ample room to design the backyard of your dreams, there's space for a resort-style pool, outdoor kitchen garden, or even a private pickleball court to compliment your fire pit. Whether you're hosting unforgettable gatherings or enjoying peaceful evenings at home, this exceptional outdoor space offers endless opportunities to create the lifestyle you've always imagined. This is more than just a house—it's the place where memories are made, celebrations are shared, and you'll truly feel at home.
Active
$959,900
2214 Chaucer Park Ln, Thompsons Station, TN 37179
4beds
3,106sqft
Single Family Residence, Residential
Built in 2014
0.32 Acres Lot
$-- Zestimate®
$309/sqft
$115/mo HOA
What's special
Three car garageOpen inviting floor planCovered patioExtended covered deckGenerously sized secondary bedroomsAbundant natural lightMassive bonus room
- 44 days
- 327
- 19
Zillow last checked:
Listing updated:
Listed by:
Marty D. DiLoreto 615-504-6001,
PSM Realty of TN, LLC 615-504-6001
Source: RealTracs MLS as distributed by MLS GRID,MLS#: 3282628
Facts & features
Interior
Bedrooms & bathrooms
- Bedrooms: 4
- Bathrooms: 3
- Full bathrooms: 2
- 1/2 bathrooms: 1
- Main level bedrooms: 1
Bedroom 1
- Features: Walk-In Closet(s)
- Level: Walk-In Closet(s)
- Area: 238 Square Feet
- Dimensions: 14x17
Bedroom 2
- Features: Walk-In Closet(s)
- Level: Walk-In Closet(s)
- Area: 208 Square Feet
- Dimensions: 13x16
Bedroom 3
- Features: Extra Large Closet
- Level: Extra Large Closet
- Area: 221 Square Feet
- Dimensions: 13x17
Bedroom 4
- Area: 143 Square Feet
- Dimensions: 13x11
Primary bathroom
- Features: Suite
- Level: Suite
Dining room
- Features: Combination
- Level: Combination
- Area: 160 Square Feet
- Dimensions: 10x16
Kitchen
- Area: 247 Square Feet
- Dimensions: 13x19
Living room
- Area: 323 Square Feet
- Dimensions: 17x19
Recreation room
- Features: Second Floor
- Level: Second Floor
- Area: 380 Square Feet
- Dimensions: 19x20
Heating
- Central, Dual
Cooling
- Central Air
Appliances
- Included: Gas Range, Dishwasher, Disposal, ENERGY STAR Qualified Appliances, Microwave, Refrigerator, Stainless Steel Appliance(s), Water Purifier
- Laundry: Electric Dryer Hookup, Washer Hookup
Features
- Air Filter, Ceiling Fan(s), Entrance Foyer, High Ceilings, Open Floorplan, Pantry, Walk-In Closet(s), High Speed Internet, Kitchen Island
- Flooring: Laminate, Luxury Vinyl, Tile
- Basement: None
- Number of fireplaces: 1
- Fireplace features: Family Room, Gas
Interior area
- Total structure area: 3,106
- Total interior livable area: 3,106 sqft
- Finished area above ground: 3,106
Property
Parking
- Total spaces: 3
- Parking features: Garage Door Opener, Garage Faces Front
- Attached garage spaces: 3
Features
- Levels: Two
- Stories: 2
- Patio & porch: Deck, Covered, Patio, Porch
- Pool features: Association
- Fencing: Back Yard
- Has view: Yes
Lot
- Size: 0.32 Acres
- Dimensions: 93.5 x 152.1
Details
- Parcel number: 094145B F 01000 00011145B
- Special conditions: Standard
- Other equipment: Air Purifier
Construction
Type & style
- Home type: SingleFamily
- Property subtype: Single Family Residence, Residential
Materials
- Fiber Cement, Brick, Stone
- Roof: Shingle
Condition
- New construction: No
- Year built: 2014
Utilities & green energy
- Sewer: Public Sewer
- Water: Public
- Utilities for property: Water Available, Underground Utilities
Community & HOA
Community
- Security: Carbon Monoxide Detector(s), Security System, Smoke Detector(s), Smart Camera(s)/Recording
- Subdivision: Fields Of Canterbury Sec4c
HOA
- Has HOA: Yes
- Amenities included: Clubhouse, Park, Playground, Pool, Sidewalks, Underground Utilities, Trail(s)
- Services included: Maintenance Grounds, Recreation Facilities, Trash
- HOA fee: $115 monthly
- Second HOA fee: $1,375 one time
Location
- Region: Thompsons Station
Financial & listing details
- Price per square foot: $309/sqft
- Tax assessed value: $777,400
- Annual tax amount: $2,727
- Date on market: 7/16/2026
Estimated market value
Not available
Estimated sales range
Not available
Not available
Price history
| Date | Event | Price |
|---|---|---|
| 7/16/2026 | Listed for sale | $959,900+28%$309/sqft |
Source: | ||
| 1/28/2022 | Sold | $750,000$241/sqft |
Source: | ||
| 12/31/2021 | Pending sale | $750,000$241/sqft |
Source: | ||
| 12/31/2021 | Listed for sale | $750,000+89.9%$241/sqft |
Source: | ||
| 3/16/2015 | Sold | $395,000$127/sqft |
Source: Public Record Report a problem | ||
Public tax history
| Year | Property taxes | Tax assessment |
|---|---|---|
| 2025 | $2,727 +7.2% | $194,350 +51.5% |
| 2024 | $2,544 | $128,300 |
| 2023 | $2,544 | $128,300 |
| 2022 | $2,544 | $128,300 |
| 2021 | $2,544 +14.6% | $128,300 +34.3% |
| 2020 | $2,219 | $95,525 |
| 2019 | $2,219 +3.1% | $95,525 |
| 2018 | $2,152 | $95,525 |
| 2017 | $2,152 | $95,525 |
| 2016 | -- | $95,525 +45.1% |
| 2015 | -- | $65,825 +338.8% |
| 2014 | -- | $15,000 |
Find assessor info on the county website
Monthly payment
Est. payment
Payment breakdown
Explore the cost of this home by adjusting the details. Changes won't be saved.Climate risks
Neighborhood: 37179
Nearby schools
Schools provided by the listing agent
- Elementary: Thompson's Station Elementary School
- Middle: Thompson's Station Middle School
- High: Independence High School
Source: RealTracs MLS as distributed by MLS GRID. This data may not be complete. We recommend contacting the local school district to confirm school assignments for this home.