Discover unparalleled luxury and modern elegance in this brand-new construction home nestled in the prestigious Jamestown Manor. This stunning residence boasts 4 spacious bedrooms and 3.5 luxurious bathrooms, offering ample space and comfort for your family. As you enter, you'll be captivated by the exquisite design and attention to detail. The courtyard entry garage not only adds to the home's curb appeal but also provides convenience and security. Step inside to find granite countertops that grace the gourmet kitchen, complete with a large island featuring an integrated sink perfect for meal prep and entertaining. The state-of-the-art gas range will delight any home chef, while the ceramic tile shower and jet tub in the master bath offer a spa-like retreat. Located in one of the area's most sought-after neighborhoods, this home combines elegance with functionality, creating an inviting atmosphere that you'll love coming home to. Don't miss the opportunity to make this exquisite Jamestown Manor residence your own!
Closed
$519,900
2214 Chesapeake Cv, Jonesboro, AR 72404
4beds
3,037sqft
Single Family Residence
Built in 2024
0.67 Acres Lot
$536,400 Zestimate®
$171/sqft
$2,944 Estimated rent
Home value
$536,400
$472,000 - $606,000
$2,944/mo
Zestimate® history
Owner options
List your home for rent
$2,944/mo
Rent Zestimate®
Find your next renter with Zillow Rental Manager. Plus, with online applications, you can quickly screen prospective tenants – for free.
$2,944/mo
Rent Zestimate®
Refinance and save
$3,083/mo
Est. payment
Refinancing to a lower rate could help reduce your monthly payments and save thousands over the life of the loan.
$3,083/mo
Est. payment
Explore your selling options
Work with a Zillow partner agent
Leverage their expertise and Zillow's premium Showcase listings to get your home seen by more buyers.
Get startedList with your own agent
Get your home in front of millions of buyers by listing it on Zillow.
Learn how to do itSell it yourself
Take full control of how buyers see your home on Zillow by listing For Sale by Owner (FSBO).
List your homeWhat's special
Spa-like retreatExquisite designCeramic tile showerJet tubCourtyard entry garageIntegrated sinkGranite countertops
Zillow last checked:
Listing updated:
Listed by:
Marvin Hinton 870-974-3929,
Coldwell Banker Village Communities
Bought with:
Debbie Finley, AR
Halsey Real Estate
Source: CARMLS,MLS#: 24024773
Facts & features
Interior
Bedrooms & bathrooms
- Bedrooms: 4
- Bathrooms: 4
- Full bathrooms: 3
- 1/2 bathrooms: 1
Rooms
- Room types: Bonus Room
Dining room
- Features: Separate Dining Room, Breakfast Bar
Heating
- Electric
Cooling
- Electric
Appliances
- Included: Electric Range, Dishwasher, Disposal, Plumbed For Ice Maker, Gas Water Heater
- Laundry: Washer Hookup, Electric Dryer Hookup
Features
- Walk-In Closet(s), Built-in Features, Ceiling Fan(s), Walk-in Shower, Breakfast Bar, Granite Counters, 3 Bedrooms Same Level
- Flooring: Carpet, Wood, Tile
- Has fireplace: Yes
- Fireplace features: Gas Logs Present
Interior area
- Total structure area: 3,037
- Total interior livable area: 3,037 sqft
Property
Parking
- Total spaces: 2
- Parking features: Garage, Two Car, Garage Door Opener
- Has garage: Yes
Features
- Levels: Two
- Stories: 2
- Patio & porch: Patio, Porch
Lot
- Size: 0.67 Acres
- Features: Sloped, Cul-De-Sac, Subdivided
Details
- Parcel number: 0113302217500
Construction
Type & style
- Home type: SingleFamily
- Architectural style: Traditional
- Property subtype: Single Family Residence
Materials
- Brick, Metal/Vinyl Siding, Stone
- Foundation: Slab
- Roof: Shingle
Condition
- New construction: Yes
- Year built: 2024
Utilities & green energy
- Electric: Elec-Municipal (+Entergy)
- Sewer: Public Sewer
- Water: Public
Community & HOA
Community
- Subdivision: Jamestown Manor
HOA
- Has HOA: No
Location
- Region: Jonesboro
Financial & listing details
- Price per square foot: $171/sqft
- Tax assessed value: $362,365
- Annual tax amount: $607
- Date on market: 7/12/2024
- Listing terms: VA Loan,FHA,Conventional,Cash
- Road surface type: Paved
Price history
| Date | Event | Price |
|---|---|---|
| 1/17/2025 | Sold | $519,900$171/sqft |
Source:  CARMLS #24024773 Report a problem CARMLS #24024773 Report a problem | ||
| 1/17/2025 | Pending sale | $519,900$171/sqft |
Source: Northeast Arkansas BOR #10115714 Report a problem | ||
| 1/17/2025 | Contingent | $519,900$171/sqft |
Source: CARMLS #24024773 Report a problem | ||
| 10/4/2024 | Price change | $519,900-1.7%$171/sqft |
Source: Northeast Arkansas BOR #10115714 Report a problem | ||
| 7/11/2024 | Listed for sale | $529,000+781.7%$174/sqft |
Source: Northeast Arkansas BOR #10115714 Report a problem | ||
| 3/15/2022 | Sold | $60,000$20/sqft |
Source: Northeast Arkansas BOR #10098416 Report a problem | ||
Public tax history
| Year | Property taxes | Tax assessment |
|---|---|---|
| 2025 | $3,667 | $72,473 |
| 2024 | $3,667 +503.9% | $72,473 +503.9% |
| 2023 | $607 +98.3% | $12,000 |
| 2022 | $306 +7.9% | $12,000 +118.2% |
| 2021 | $284 | $5,500 |
| 2020 | $284 | $5,500 |
| 2019 | $284 | $5,500 |
| 2018 | $284 | $5,500 |
| 2017 | $284 | $5,500 |
Find assessor info on the county website
Neighborhood: Valley View
Nearby homes
- $578,900-- bd3 ba3.2k sqft4811 Leesburg Dr, Jonesboro, AR 72404Off Market
- $472,600-- bd2 ba2.6k sqft2210 Chesapeake Cv, Jonesboro, AR 72404Off Market
- $356,4003 bd2 ba1.9k sqft4625 Darr Hill Rd, Jonesboro, AR 72404Off Market
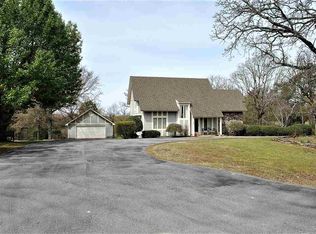
- $20,000-- bd-- ba-- sqft4625 Darr Hill Rd, Jonesboro, AR 72404Off Market
- $682,4004 bd4 ba3.7k sqft4815 Leesburg Dr, Jonesboro, AR 72404Off Market
- $248,000-- bd2 ba1.6k sqft2535 Judes Ct, Jonesboro, AR 72404Off Market
- $20,000-- bd-- ba-- sqft4508 Kellers Chapel Rd, Jonesboro, AR 72404Off Market
- $196,5004 bd2 ba1.5k sqft2533 Judes Ct, Jonesboro, AR 72404Sold
Nearby schools
GreatSchools rating
- 9/10Valley View Intermediate SchoolGrades: 3-6Distance: 0.9 mi
- 8/10Valley View Junior High SchoolGrades: 7-9Distance: 1.1 mi
- 7/10Valley View High SchoolGrades: 9-12Distance: 1.3 mi


Get pre-qualified for a loan
At Zillow Home Loans, we can pre-qualify you in as little as 5 minutes with no impact to your credit score.An equal housing lender. NMLS #10287.
- Arkansas
- Craighead County
- Jonesboro
- 72404
- Valley View
- 2214 Chesapeake Cv
Nearby cities
Nearby neighborhoods
Nearby zip codes
Other Jonesboro Topics
