Beautifully kept and well maintained spacious 3-bedroom ranch sits on a corner lot and boasts of an updated kitchen, newer flooring, new carpeting, a new HWH and many new updates. Though it has all of the conveniences of a corner lot the backyard is secluded with a privacy fence. The property has mature trees and a large lot. The detached 2 1/2-car garage has a new garage door, new garage door opener with an attached work room/tool room. The grass in the back yard has been reseeded, it will be beautiful and green in just a few weeks. The stainless steel stove and microwave stay with the refrigerator being optional. Conveniently located to shopping, entertainment, schools and freeways, this is a must see and it won't last long.
Pending
$99,900
2214 Curry St, Flint, MI 48506
3beds
1,367sqft
Single Family Residence
Built in 1952
10,454 Square Feet Lot
$-- Zestimate®
$73/sqft
$-- HOA
What's special
- 30 days
- 354
- 40
Zillow last checked:
Listing updated:
Listed by:
Roy Frank 248-762-0806,
Metro Plus Realty, LLC 248-762-0806
Source: Realcomp II,MLS#: 20261059732
Facts & features
Interior
Bedrooms & bathrooms
- Bedrooms: 3
- Bathrooms: 1
- Full bathrooms: 1
Bedroom
- Level: Entry
- Area: 117
- Dimensions: 13 X 9
Bedroom
- Level: Entry
- Area: 90
- Dimensions: 10 X 9
Bedroom
- Level: Entry
- Area: 117
- Dimensions: 13 X 9
Other
- Level: Entry
- Area: 40
- Dimensions: 8 X 5
Dining room
- Level: Entry
- Area: 63
- Dimensions: 9 X 7
Family room
- Level: Basement
- Area: 300
- Dimensions: 30 X 10
Kitchen
- Level: Entry
- Area: 135
- Dimensions: 15 X 9
Living room
- Level: Entry
- Area: 156
- Dimensions: 13 X 12
Heating
- Forced Air, Natural Gas
Cooling
- Ceiling Fans
Appliances
- Included: Free Standing Gas Oven, Microwave
Features
- Basement: Partially Finished
- Has fireplace: No
Interior area
- Total interior livable area: 1,367 sqft
- Finished area above ground: 977
- Finished area below ground: 390
Property
Parking
- Total spaces: 2.5
- Parking features: Twoand Half Car Garage, Detached, Electricityin Garage, Oversized, Workshop In Garage
- Garage spaces: 2.5
Features
- Levels: One
- Stories: 1
- Entry location: GroundLevelwSteps
- Patio & porch: Patio
- Exterior features: Awnings
- Pool features: None
- Fencing: Back Yard
Lot
- Size: 10,454 Square Feet
- Dimensions: 105 x 100
- Features: Corner Lot
Details
- Parcel number: 4104377024
- Special conditions: Short Sale No,Standard
Construction
Type & style
- Home type: SingleFamily
- Architectural style: Ranch
- Property subtype: Single Family Residence
Materials
- Aluminum Siding
- Foundation: Basement, Block
- Roof: Asphalt
Condition
- New construction: No
- Year built: 1952
Utilities & green energy
- Electric: Circuit Breakers
- Sewer: Sewer At Street
- Water: Waterat Street
- Utilities for property: Above Ground Utilities
Community & HOA
Community
- Subdivision: THRIFT ADD
HOA
- Has HOA: No
Location
- Region: Flint
Financial & listing details
- Price per square foot: $73/sqft
- Tax assessed value: $15,527
- Annual tax amount: $1,365
- Date on market: 8/3/2026
- Cumulative days on market: 30 days
- Listing agreement: Exclusive Right To Sell
- Listing terms: Cash,Conventional,FHA,Va Loan
Estimated market value
Not available
Estimated sales range
Not available
$1,109/mo
Price history
| Date | Event | Price |
|---|---|---|
| 8/11/2026 | Pending sale | $99,900$73/sqft |
Source:  Realcomp II #20261059732 Report a problem Realcomp II #20261059732 Report a problem | ||
| 8/3/2026 | Listed for sale | $99,900+233%$73/sqft |
Source: Realcomp II #20261059732 Report a problem | ||
| 4/21/2026 | Sold | $30,000-37.5%$22/sqft |
Source: Public Record Report a problem | ||
| 6/27/1995 | Sold | $48,000$35/sqft |
Source:  MiRealSource #20142614 Report a problem MiRealSource #20142614 Report a problem | ||
Public tax history
| Year | Property taxes | Tax assessment |
|---|---|---|
| 2025 | $1,341 +2.8% | $34,700 +11.6% |
| 2024 | $1,305 | $31,100 +28% |
| 2023 | -- | $24,300 +25.3% |
| 2022 | -- | $19,400 +7.8% |
| 2021 | -- | $18,000 +17.6% |
| 2020 | -- | $15,300 +7.7% |
| 2019 | -- | $14,200 +13.6% |
| 2018 | -- | $12,500 |
| 2017 | -- | -- |
| 2016 | -- | -- |
| 2015 | -- | -- |
| 2014 | -- | -- |
| 2012 | -- | $17,400 -27.5% |
| 2011 | -- | $24,000 -27.7% |
| 2010 | -- | $33,200 -10% |
| 2008 | $980 +11.7% | $36,900 +6% |
| 2006 | $877 +9% | $34,800 |
| 2005 | $805 -31.3% | $34,800 |
| 2004 | $1,171 +4.3% | $34,800 +51.1% |
| 2003 | $1,124 -0.8% | $23,038 +1.5% |
| 2002 | $1,132 +8.8% | $22,698 -22.3% |
| 2001 | $1,041 +1.8% | $29,200 +10.2% |
| 2000 | $1,022 | $26,500 |
Find assessor info on the county website
Monthly payment
Est. payment
Payment breakdown
Explore the cost of this home by adjusting the details. Changes won't be saved.Climate risks
Neighborhood: Potter Longway
Similar homes
- $89,9003 bd1 ba1.4k sqft3606 Dale Ave, Flint, MI 48506For Sale
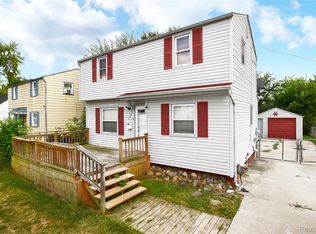
 MLS ID #20261066345, Wyatt Wilson, Real Estate by Tremaine. Realcomp II
 - $85,9002 bd1 ba768 sqft3622 Churchill Ave, Flint, MI 48506For Sale

 MLS ID #50220067, Mark E Yuschak, Great Lakes Real Estate Advisors. MiRealSource
 - $89,0004 bd2 ba1.8k sqft1535 Kearsley Park Blvd, Flint, MI 48506For Sale
 MLS ID #50214042, Amy Garza, HamadyRobinson, REALTORS®. MiRealSource
 - $82,9002 bd2 ba896 sqft1414 Earlmoor Blvd, Flint, MI 48506For Sale
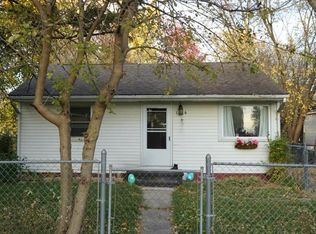 MLS ID #20261052481, Scott Myers, RE/MAX Platinum - Grand Blanc. Realcomp II
 - $99,5003 bd1 ba1.2k sqft1334 Transue Ave, Burton, MI 48509For SaleMLS ID #20261061419, Ryan M Newman, The Agency of Gateway. Realcomp II
- $112,0002 bd1 ba950 sqft2409 N Vernon Ave, Flint, MI 48506For SaleMLS ID #20261067804, Sonny Kaushik, Ikon Property Group. Realcomp II
- $99,9004 bd2 ba1.5k sqft1601 N Ballenger Hwy, Flint, MI 48504For SaleMLS ID #20261036444, Madeline Unuvar, Legends Management Group. Realcomp II
- $84,9003 bd1 ba1k sqft3613 Cherokee Ave, Flint, MI 48507For SaleMLS ID #20261046903, Thomas C Farrell, Crown Real Estate Group. Realcomp II
- $105,0003 bd2 ba1.1k sqft5168 Lennon Rd, Flint, MI 48507For SaleMLS ID #50217244, Alfred O Chiu, HamadyRobinson, REALTORS®. MiRealSource
- $115,9004 bd2 ba1.2k sqft6065 N Genesee Rd, Flint, MI 48506For SaleMLS ID #50194864, Theresa Zdunic, Crowe Real Estate LLC. MiRealSource
- $125,0003 bd2 ba2k sqft5825 Branch Rd, Flint, MI 48506For SaleMLS ID #20261066387, Wyatt Wilson, Real Estate by Tremaine. Realcomp II
- $110,0003 bd1 ba936 sqft1913 Whittlesey St, Flint, MI 48503For SaleMLS ID #20261055671, Kimberly Petty-Blair, Howard Homes 4 You LLC. Realcomp II
- $59,9003 bd1 ba1k sqft2126 Nebraska Ave, Flint, MI 48506For SaleMLS ID #20261055487, Elena Companioni, American Associates Inc. Realcomp II
- $100,0003 bd1 ba1k sqft2070 Harwine St, Flint, MI 48532For SaleMLS ID #20261067187, Angela M Batten, Real Estate One-Ortonville. Realcomp II
- $64,9993 bd1 ba864 sqft1414 N Vernon Ave, Flint, MI 48506For SaleMLS ID #20261064529, Marwah Abdallah, Real Estate For A CAUSE. Realcomp II
- $109,9003 bd1 ba888 sqft3157 Ludwig St, Burton, MI 48529For Sale
 MLS ID #26035704, Colin Kozma, Clients First, REALTORS®. MichRIC
 - $120,0003 bd1 ba986 sqft1846 Hosler St, Flint, MI 48503For SaleMLS ID #20261064894, Manya Triplett, Burrell Real Estate. Realcomp II
- $103,0003 bd1 ba1k sqft1102 W Dayton St, Flint, MI 48504For SaleMLS ID #20261029870, Sonny Kaushik, Ikon Property Group. Realcomp II
- $114,9004 bd1 ba1.8k sqft3209 Shawnee Ave, Flint, MI 48507For SaleMLS ID #20261061959, Miguel Perez, Keller Williams First. Realcomp II
- $119,5005 bd2 ba1.3k sqft1297 Maxson St, Flint, MI 48504For SaleMLS ID #20261060274, Amid K Zaiter, Keller Williams First. Realcomp II
