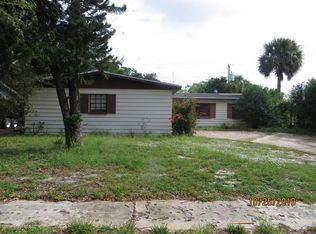
Multi generational opportunity! TWO master suites plus 2 guest bedrooms and an office with French doors! Spacious living room plus a family room on the back of the house! Remodeled large kitchen with granite counters, stainless appliances, breakfast bar & pantry open to the roomy dining area! Tile plank floors throughout except carpet in the bedrooms and wood in the office! Hurricane windows throughout 2016, roof 2018, A/C 2015, tile 2022 and kitchen remodel 2022! Bathrooms updated too! HUGE workshop with power & window A/C plus another big shed and a large patio deck with pavers! Wonderful laundry room loaded with cabinets plus an attached 10x7 mud/hobby room! New sod in the front yard plus gorgeous mature oak trees! Neutral paint, skylights, security system and so much more!
Sold for $360,000
$360,000
2214 DARTMOUTH DRIVE, COCOA, FL 32926
4beds
2,212sqft
Single Family Residence
Built in 1966
7,841 Square Feet Lot
$346,000 Zestimate®
$163/sqft
$2,576 Estimated rent
Home value
$346,000
$329,000 - $367,000
$2,576/mo
Zestimate® history
Owner options
List your home for rent
$2,576/mo
Rent Zestimate®
Find your next renter with Zillow Rental Manager. Plus, with online applications, you can quickly screen prospective tenants – for free.
$2,576/mo
Rent Zestimate®
Refinance and save
$2,394/mo
Est. payment
Refinancing to a lower rate could help reduce your monthly payments and save thousands over the life of the loan.
$2,394/mo
Est. payment
Explore your selling options
Work with a Zillow partner agent
Leverage their expertise and Zillow's premium Showcase listings to get your home seen by more buyers.
Get startedList with your own agent
Get your home in front of millions of buyers by listing it on Zillow.
Learn how to do itSell it yourself
Take full control of how buyers see your home on Zillow by listing For Sale by Owner (FSBO).
List your homeWhat's special
Zillow last checked:
Listing updated:
Listed by:
Michelle Daignault-Ives 321-453-2151,
DAIGNAULT REALTY INC 321-453-2151
Bought with:
Non-Member Agent
STELLAR NON-MEMBER OFFICE
Source: Stellar MLS,MLS#: O6126581 Originating MLS: Orlando Regional
Originating MLS: Orlando Regional
Facts & features
Interior
Bedrooms & bathrooms
- Bedrooms: 4
- Bathrooms: 3
- Full bathrooms: 3
Rooms
- Room types: Bonus Room, Family Room, Great Room
Primary bedroom
- Features: Built-in Closet
- Level: First
- Dimensions: 13x11
Primary bedroom
- Features: Shower No Tub, Walk-In Closet(s)
- Level: First
- Dimensions: 15x13
Bedroom 3
- Features: Built-in Closet
- Level: First
- Dimensions: 11x10
Bedroom 4
- Features: Built-in Closet
- Level: First
- Dimensions: 11x10
Bonus room
- Features: No Closet
- Level: First
- Dimensions: 10x7
Den
- Level: First
- Dimensions: 12x10
Dining room
- Level: First
- Dimensions: 13x11
Family room
- Level: First
- Dimensions: 13x13
Kitchen
- Features: Breakfast Bar, Pantry, Stone Counters
- Level: First
- Dimensions: 15x10
Laundry
- Level: First
- Dimensions: 9x7
Living room
- Level: First
- Dimensions: 21x16
Heating
- Central, Natural Gas
Cooling
- Central Air
Appliances
- Included: Dishwasher, Gas Water Heater, Range, Refrigerator
- Laundry: Inside
Features
- Ceiling Fan(s), Eating Space In Kitchen
- Flooring: Carpet, Tile, Hardwood
- Windows: Storm Window(s), Skylight(s)
- Has fireplace: No
Interior area
- Total structure area: 2,212
- Total interior livable area: 2,212 sqft
Property
Parking
- Parking features: Driveway
- Has uncovered spaces: Yes
Features
- Levels: One
- Stories: 1
- Patio & porch: Patio
- Exterior features: Sidewalk, Storage
Lot
- Size: 7,841 Square Feet
- Dimensions: 75 x 106
Details
- Parcel number: 2436190100010.00021.00
- Zoning: RU17
- Special conditions: None
Construction
Type & style
- Home type: SingleFamily
- Property subtype: Single Family Residence
Materials
- Block, Stucco, Wood Frame
- Foundation: Slab
- Roof: Shingle
Condition
- New construction: No
- Year built: 1966
Utilities & green energy
- Sewer: Public Sewer
- Water: Public
- Utilities for property: Cable Available, Electricity Connected, Natural Gas Connected, Phone Available
Community & HOA
Community
- Security: Security System
- Pet fee: $0 monthly
- Subdivision: COLLEGE GREEN ESTATES
HOA
- Has HOA: No
Location
- Region: Cocoa
Financial & listing details
- Price per square foot: $163/sqft
- Tax assessed value: $255,820
- Annual tax amount: $912
- Date on market: 7/15/2023
- Listing terms: Cash,Conventional,FHA,VA Loan
- Ownership: Fee Simple
- Total actual rent: 0
- Electric utility on property: Yes
- Road surface type: Asphalt
Price history
| Date | Event | Price |
|---|---|---|
| 8/31/2023 | Sold | $360,000-4%$163/sqft |
Source:  Stellar MLS #O6126581 Report a problem Stellar MLS #O6126581 Report a problem | ||
| 7/15/2023 | Contingent | $375,000$170/sqft |
Source: Space Coast AOR #969380 Report a problem | ||
| 7/15/2023 | Listed for sale | $375,000$170/sqft |
Source: Space Coast AOR #969380 Report a problem | ||
| 7/15/2023 | Pending sale | $375,000$170/sqft |
Source: Stellar MLS #O6126581 Report a problem | ||
| 7/9/2023 | Contingent | $375,000$170/sqft |
Source: Space Coast AOR #969380 Report a problem | ||
| 7/7/2023 | Listed for sale | $375,000+278.4%$170/sqft |
Source: Space Coast AOR #969380 Report a problem | ||
| 12/31/2009 | Sold | $99,100-9.9%$45/sqft |
Source: Public Record Report a problem | ||
| 10/23/2009 | Listed for sale | $110,000$50/sqft |
Source: LaRocque & Co., Realtors Report a problem | ||
Public tax history
| Year | Property taxes | Tax assessment |
|---|---|---|
| 2025 | $4,193 -20.2% | $255,820 -7% |
| 2024 | $5,252 +436.8% | $275,110 +329% |
| 2023 | $978 +7.2% | $64,130 +3% |
| 2022 | $913 +0.5% | $62,270 +3% |
| 2021 | $909 +2.4% | $60,460 +1.4% |
| 2020 | $888 +1.6% | $59,630 +2.3% |
| 2019 | $874 | $58,290 +1.9% |
| 2018 | $874 +14.7% | $57,210 +2.1% |
| 2017 | $762 -0.3% | $56,040 +2.1% |
| 2016 | $764 +0% | $54,890 +0.7% |
| 2015 | $764 +5.7% | $54,510 +0.8% |
| 2014 | $723 | $54,080 +1.5% |
| 2013 | -- | $53,290 -0.1% |
| 2012 | $548 -11.1% | $53,370 -15.3% |
| 2011 | $617 -19.1% | $63,020 -21.7% |
| 2010 | $762 +29.1% | $80,530 -11.5% |
| 2009 | $591 -0.4% | $90,980 -29.6% |
| 2008 | $593 -20.7% | $129,300 -7.1% |
| 2007 | $747 +2.5% | $139,200 +39.7% |
| 2005 | $729 +0.1% | $99,630 +33.7% |
| 2004 | $728 +1.2% | $74,500 -0.4% |
| 2003 | $719 +3.6% | $74,780 +6.4% |
| 2002 | $694 +3.5% | $70,290 +13.2% |
| 2001 | $671 +6.2% | $62,100 +5.4% |
| 2000 | $632 | $58,940 |
Find assessor info on the county website
Neighborhood: 32926
Nearby homes
- $223,3003 bd2 ba1.5k sqft2218 Dartmouth Dr, Cocoa, FL 32926Off Market
- $280,5004 bd2 ba1.3k sqft2210 Dartmouth Dr, Cocoa, FL 32926Off Market
- $198,2003 bd2 ba1.6k sqft2215 Mercer Dr, Cocoa, FL 32926Off Market
- $205,3003 bd2 ba1.3k sqft2211 Mercer Dr, Cocoa, FL 32926Off Market
- $280,3003 bd2 ba1.7k sqft2219 Mercer Dr, Cocoa, FL 32926Off Market
- $192,9003 bd1 ba1.3k sqft2206 Dartmouth Dr, Cocoa, FL 32926Off Market
- $155,8003 bd2 ba1k sqft2215 Dartmouth Dr, Cocoa, FL 32926Off Market
- $240,5003 bd2 ba1.3k sqft2222 Dartmouth Dr, Cocoa, FL 32926Off Market
Nearby schools
GreatSchools rating
- 6/10Cambridge Elementary Magnet SchoolGrades: PK-6Distance: 0.9 mi
- 2/10Cocoa High SchoolGrades: PK,7-12Distance: 0.3 mi
Get a cash offer in 3 minutes
Find out how much your home could sell for in as little as 3 minutes with a no-obligation cash offer.
Estimated market value
$346,000
Get a cash offer in 3 minutes
Find out how much your home could sell for in as little as 3 minutes with a no-obligation cash offer.
Estimated market value
$346,000
- Florida
- Brevard County
- Cocoa
- 32926
- 2214 DARTMOUTH DRIVE
Nearby cities
Nearby neighborhoods
Nearby zip codes
Other Cocoa Topics
