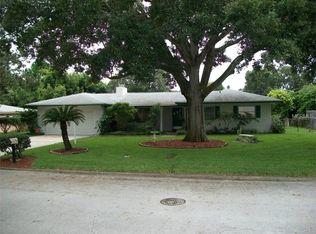
One or more photo(s) has been virtually staged. Perched on a picturesque hill and set behind lush landscaping, this beautifully maintained four-bedroom residence is approached by a circular driveway and immediately conveys pride of ownership. The thoughtfully designed split floor plan offers both functionality and timeless appeal, with formal living and dining rooms that add classic character. The open kitchen is ideal for everyday living and entertaining, featuring an island with seating and excellent potential for a future butler’s pantry to enhance storage and prep space. Anchored by a cozy wood-burning fireplace, the main living area opens to serene views of the private pool and outdoor entertaining space, with a three*-panel sliding patio door that stacks neatly away, creating an expansive indoor–outdoor flow. The four-bedroom configuration provides exceptional flexibility and privacy. The expansive primary suite serves as a true retreat, complete with a generous walk-in closet and two separate dressing areas. On the opposite side of the home, secondary bedrooms share a fully remodeled bathroom, while a separate rear bedroom and bath combination offers an ideal guest suite or mother-in-law arrangement. Outdoor living is further enhanced by pavers surrounding the pool and a covered back porch with tongue-and-groove ceilings, offering an inviting setting for year-round relaxation or entertaining. Meticulously cared for, the home has seen significant upgrades recently, including a fully remodeled secondary bathroom, electric tankless water heater, interior and exterior paint, whole-house HVAC filtration system, water softener, and water filtration system among more. The property also includes a designated electric panel for a portable generator, which may convey, providing added peace of mind. A detailed brochure will be available on site during your visit including all of the home's updates and improvements. Set within the highly desirable Fairway Estates of Dunedin, this home enjoys charming streets, an elevated setting, and the rare advantage of a NO FLOOD INSURANCE REQUIREMENT. Moments from the Dunedin Causeway, Honeymoon Island State Park and beaches, waterfront dining, marinas. Enjoy the close proximity of the Dunedin Golf Club, designed by world-renowned architect Donald Ross and completely restored in 2024; also the former home of the PGA of America. This area offers an effortless blend of recreation, coastal living, and everyday convenience. Whether heading out by golf cart to the course, clubhouse, or downtown Dunedin’s acclaimed restaurants and nightlife, this property delivers the lifestyle that continues to make Dunedin one of Pinellas County’s most coveted communities.
Sold for $804,000
Zillow last checked:
Listing updated:
Bought with:
Lindsay Blaylock, 3389015
CHARLES RUTENBERG REALTY INC
Source: Stellar MLS,MLS#: TB8465357 Originating MLS: Suncoast Tampa
Originating MLS: Suncoast Tampa
Price history
| Date | Event | Price |
|---|---|---|
| 4/21/2026 | Sold | $804,000-1.8%$327/sqft |
Source:  Stellar MLS #TB8465357 Report a problem Stellar MLS #TB8465357 Report a problem | ||
| 3/13/2026 | Pending sale | $819,000$333/sqft |
Source: Stellar MLS #TB8465357 Report a problem | ||
| 1/21/2026 | Listed for sale | $819,000+122.6%$333/sqft |
Source: Stellar MLS #TB8465357 Report a problem | ||
| 12/30/2016 | Sold | $368,000-1.9%$150/sqft |
Source: Public Record Report a problem | ||
| 12/6/2016 | Pending sale | $375,000$153/sqft |
Source: Keller Williams - Clearwater #U7795585 Report a problem | ||
| 11/23/2016 | Price change | $375,000-5.1%$153/sqft |
Source: Keller Williams - Clearwater #U7795585 Report a problem | ||
| 10/21/2016 | Listed for sale | $395,000+43.6%$161/sqft |
Source: KELLER WILLIAMS REALTY #U7795585 Report a problem | ||
| 10/20/2010 | Sold | $275,000-8.3%$112/sqft |
Source: Public Record Report a problem | ||
| 9/14/2010 | Pending sale | $299,900-7.7%$122/sqft |
Source: RE/MAX REALTEC GROUP INC. #7448250 Report a problem | ||
| 6/5/2010 | Price change | $324,900-1.5%$132/sqft |
Source: RE/MAX REALTEC GROUP INC. #7448250 Report a problem | ||
| 2/18/2010 | Listed for sale | $329,900$134/sqft |
Source: RE/MAX REALTEC GROUP INC. #7448250 Report a problem | ||
Get a cash offer in 3 minutes
Find out how much your home could sell for in as little as 3 minutes with a no-obligation cash offer.
Estimated market value
$800,200
