Come see your new home! As you walk in you'll see to the right a spacious kitchen. Plenty of room for all the cooking you would like. Head around to the living room where you can see the massive deck spanning the whole back yard! Like entertaining? What more could you ask for!? Also on this floor is a bonus full bath. Upstairs you'll find the 3 bedrooms with an extra spacious main. The homes is conveniently located between both the Southern Ave and Naylor Rd Metro. Just minutes from 495. What are you waiting for?!
For sale
$349,000
2214 Dawn Ln, Temple Hills, MD 20748
3beds
1,320sqft
Townhouse
Built in 1976
1,520 Square Feet Lot
$347,200 Zestimate®
$264/sqft
$80/mo HOA
What's special
Spacious kitchen
- 23 days |
- 285 |
- 8 |
Zillow last checked:
Listing updated:
Listed by:
Mr. K Oyedele 301-437-4630,
Cornerstone Properties and Financial Services LLC 866-375-8940
Source: Bright MLS,MLS#: MDPG2206654
Facts & features
Interior
Bedrooms & bathrooms
- Bedrooms: 3
- Bathrooms: 4
- Full bathrooms: 3
- 1/2 bathrooms: 1
- Main level bathrooms: 2
Basement
- Area: 0
Heating
- Heat Pump, Electric
Cooling
- Heat Pump, Electric
Appliances
- Included: Electric Water Heater
Features
- Has basement: No
- Has fireplace: No
Interior area
- Total structure area: 1,320
- Total interior livable area: 1,320 sqft
- Finished area above ground: 1,320
- Finished area below ground: 0
Property
Parking
- Parking features: Parking Lot
Accessibility
- Accessibility features: None
Features
- Levels: Two
- Stories: 2
- Pool features: None
Lot
- Size: 1,520 Square Feet
Details
- Additional structures: Above Grade, Below Grade
- Parcel number: 17121375708
- Zoning: RSFA
- Special conditions: Standard
Construction
Type & style
- Home type: Townhouse
- Architectural style: Traditional
- Property subtype: Townhouse
Materials
- Frame
- Foundation: Slab
- Roof: Shingle
Condition
- New construction: No
- Year built: 1976
Utilities & green energy
- Sewer: Public Sewer
- Water: Public
- Utilities for property: Sewer Available, Water Available
Community & HOA
Community
- Subdivision: Hillcrest Towne
HOA
- Has HOA: Yes
- HOA fee: $80 monthly
- HOA name: HILLCREST TOWNE HOA
Location
- Region: Temple Hills
Financial & listing details
- Price per square foot: $264/sqft
- Tax assessed value: $272,700
- Annual tax amount: $3,744
- Date on market: 6/30/2026
- Listing agreement: Exclusive Agency
- Listing terms: Cash,Conventional,FHA
- Ownership: Fee Simple
Estimated market value
$347,200
$330,000 - $365,000
$2,617/mo
Price history
| Date | Event | Price |
|---|---|---|
| 6/30/2026 | Listed for sale | $349,000+9.1%$264/sqft |
Source:  Bright MLS #MDPG2206654 Report a problem Bright MLS #MDPG2206654 Report a problem | ||
| 3/18/2025 | Sold | $320,000+6.7%$242/sqft |
Source: Bright MLS #MDPG2140848 Report a problem | ||
| 2/28/2025 | Pending sale | $300,000$227/sqft |
Source: Bright MLS #MDPG2140848 Report a problem | ||
| 2/27/2025 | Listing removed | $300,000$227/sqft |
Source: Bright MLS #MDPG2140848 Report a problem | ||
| 2/20/2025 | Pending sale | $300,000$227/sqft |
Source: Bright MLS #MDPG2140848 Report a problem | ||
| 2/13/2025 | Listed for sale | $300,000+20%$227/sqft |
Source: Bright MLS #MDPG2140848 Report a problem | ||
| 10/16/2019 | Sold | $250,000$189/sqft |
Source: Public Record Report a problem | ||
| 9/18/2019 | Listed for sale | $250,000$189/sqft |
Source: RE/MAX Allegiance #MDPG536268 Report a problem | ||
| 8/5/2019 | Pending sale | $250,000$189/sqft |
Source: RE/MAX Allegiance #MDPG536268 Report a problem | ||
| 7/13/2019 | Listed for sale | $250,000+13.1%$189/sqft |
Source: RE/MAX Allegiance #MDPG536268 Report a problem | ||
| 3/26/2008 | Sold | $221,000$167/sqft |
Source: Public Record Report a problem | ||
| 12/7/2007 | Sold | $221,000+110.5%$167/sqft |
Source: Agent Provided Report a problem | ||
| 5/10/1999 | Sold | $105,000$80/sqft |
Source: Public Record Report a problem | ||
Public tax history
| Year | Property taxes | Tax assessment |
|---|---|---|
| 2025 | $4,136 +60.8% | $252,000 +8.9% |
| 2024 | $2,572 +3.3% | $231,300 +3.3% |
| 2023 | $2,489 -3.2% | $223,833 -3.2% |
| 2022 | $2,572 +10.7% | $231,300 +10.7% |
| 2021 | $2,323 +9.2% | $208,900 +9.2% |
| 2020 | $2,128 -8.3% | $191,333 +22.5% |
| 2019 | $2,321 | $156,200 |
| 2018 | $2,321 +5.5% | $156,200 +5.5% |
| 2017 | $2,201 -23.8% | $148,100 +5.8% |
| 2016 | $2,888 | $140,000 +6.1% |
| 2015 | $2,888 | $131,900 |
| 2014 | $2,888 | $131,900 |
| 2013 | -- | $131,900 -25.7% |
| 2012 | -- | $177,600 |
| 2011 | -- | $177,600 |
| 2010 | -- | $177,600 -12.6% |
| 2009 | -- | $203,210 +14.4% |
| 2008 | -- | $177,672 +16.8% |
| 2007 | -- | $152,136 +20.2% |
| 2006 | -- | $126,600 +7.2% |
| 2005 | -- | $118,046 +7.8% |
| 2004 | -- | $109,493 +8.5% |
| 2003 | -- | $100,940 |
| 2002 | -- | $100,940 +6.9% |
| 2001 | -- | $94,406 |
Find assessor info on the county website
Monthly payment
Est. payment
Payment breakdown
Explore the cost of this home by adjusting the details. Changes won't be saved.Climate risks
Neighborhood: Hillcrest Heights
Nearby schools
GreatSchools rating
- 4/10Panorama Elementary SchoolGrades: PK-5Distance: 0.5 mi
- 3/10Benjamin Stoddert Middle SchoolGrades: 6-8Distance: 1.4 mi
- 1/10Potomac High SchoolGrades: 9-12Distance: 1.5 mi
Schools provided by the listing agent
- Elementary: Panorama
- High: Potomac
- District: Prince George's County Public Schools
Source: Bright MLS. This data may not be complete. We recommend contacting the local school district to confirm school assignments for this home.
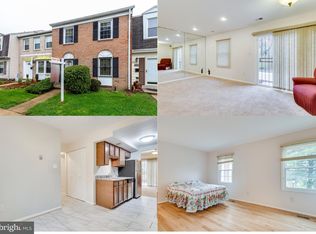
- $316,9003 bd3 ba1.2k sqft2216 Dawn Ln, Temple Hills, MD 20748Off Market
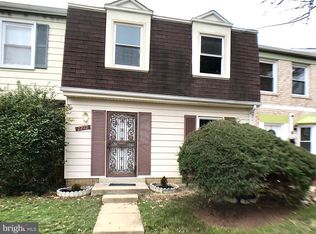
- $280,1003 bd2 ba1.2k sqft2212 Dawn Ln, Temple Hills, MD 20748Off Market
- $316,100-- bd2 ba1.4k sqft2210 Dawn Ln, Temple Hills, MD 20748Off Market
- $282,500-- bd2 ba1.2k sqft2220 Dawn Ln, Temple Hills, MD 20748Off Market
- $288,4004 bd3 ba1.4k sqft2224 Dawn Ln, Temple Hills, MD 20748Off Market
- $274,3003 bd3 ba1.3k sqft2222 Dawn Ln, Temple Hills, MD 20748Off Market
- $244,000-- bd2 ba1.3k sqft2208 Dawn Ln, Temple Hills, MD 20748Off Market
- $276,4003 bd2 ba1.2k sqft2226 Dawn Ln, Temple Hills, MD 20748Off Market
A local agent can set up tours, give advice and negotiate with sellers.
Similar homes
- $380,0004 bd2 ba1.1k sqft2305 Afton St, Temple Hills, MD 20748For Sale

 MLS ID #MDPG2206396, Arkeatha Reid, Byi Faith Investment Group, LLC. Bright MLS
 - $--3 bd3 ba1.4k sqft1800 Valley Ter SE, Washington, DC 20032Auction
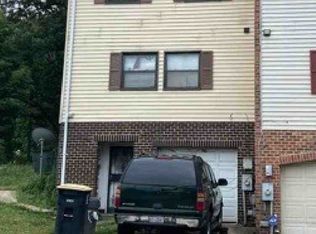 ServiceLink Auction
 - $330,0003 bd4 ba1.2k sqft4053 Silver Park Ter, Suitland, MD 20746For Sale
 MLS ID #MDPG2210238, Fredrick McGee, Keller Williams Preferred Properties. Bright MLS
 - $--3 bd2 ba1k sqft6113 Hil Mar Dr, District Heights, MD 20747AuctionXome
- $330,0004 bd3 ba1.3k sqft3010 Melisa Dr, Fort Washington, MD 20744For SaleMLS ID #MDPG2210292, Alena Kirillov, RE/MAX Plus. Bright MLS
- $--3 bd2 ba1.1k sqft4527 Alabama Ave SE, Washington, DC 20019AuctionAuction.com 2
- $349,9503 bd2 ba1k sqft2222 16th St NE, Washington, DC 20018For SaleMLS ID #DCDC2260584, Dwayne Bradford, Bradford Real Estate Group, LLC. Bright MLS
- $340,0003 bd3 ba1.7k sqft12535 Woodstock Dr E, Upper Marlboro, MD 20772For SaleMLS ID #MDPG2212116, Justin Cameron, CRE Realty, INC. Bright MLS
- $337,0003 bd2 ba1.4k sqft4018 Pennsylvania Ave SE, Washington, DC 20020For SaleMLS ID #DCDC2190854, Andre Thomas, Bennett Realty Solutions. Bright MLS
- $--3 bd2 ba1.2k sqft109 Cabin Branch Rd, Capitol Heights, MD 20743AuctionAuction.com 2
- $350,0003 bd3 ba1.3k sqft315 34th St NE, Washington, DC 20019For SaleMLS ID #DCDC2211846, Joyce Jenkins, HomeSmart. Bright MLS
- $330,0003 bd3 ba1.2k sqft1766 Tulip Ave, District Heights, MD 20747For SaleMLS ID #MDPG2201846, Tiffany Dodson, Samson Properties. Bright MLS
- $--3 bd1 ba1.8k sqft40 Bayou Ave, Capitol Heights, MD 20743AuctionAuction.com 2
- $--4 bd3 ba1.3k sqft7314 Lois Ln, Lanham, MD 20706AuctionAuction.com 2
- $337,0003 bd2 ba1.4k sqft3194 Westdale Ct, Waldorf, MD 20601For SaleMLS ID #MDCH2056498, Tawanna Talbert-Loving, Jobin Realty. Bright MLS
- $372,6004 bd3 ba1.5k sqft4700 Megan Dr, Clinton, MD 20735AuctionMLS ID #MDPG2211412, Sherry Price, RealHome Services and Solutions, Inc.. Bright MLS
- $344,9503 bd1 ba1.1k sqft8107 Jordan Park Blvd, District Heights, MD 20747For SaleMLS ID #MDPG2197804, April White, RE/MAX Realty Group. Bright MLS
- $--3 bd2 ba1.1k sqft10507 Floral Dr, Hyattsville, MD 20783AuctionAuction.com 2
- $280,8003 bd3 ba1.2k sqft1607 Lorton Ave, Capitol Heights, MD 20743AuctionMLS ID #MDPG2206674, Sherry Price, RealHome Services and Solutions, Inc.. Bright MLS
- $--3 bd3 ba1.1k sqft1030 Karen Blvd, Capitol Heights, MD 20743AuctionAuction.com 1
