$7,000 Lender Credit available!
You will not find a better deal on a home of this quality and size in a quiet tucked-away neighborhood bordering trails + open space! A few notable features include owned solar panels, a fully finished walk-out basement, a 3-car tandem garage and tens of thousands of dollars worth of professional landscaping + patio work.
The open-concept floor plan has a seamless flow between the kitchen, dining, and living areas, all enhanced by vaulted ceilings that make the space feel bright and airy. Enjoy quality craftsmanship throughout, including real hardwood floors, plantation shutters, and a cozy gas fireplace. The updated kitchen features a large island and ample storage—perfect for cooking and entertaining. Upstairs, the spacious primary suite includes a walk-in closet and 5-piece bath with double vanities, a soaking tub, and a walk-in shower. Two additional bedrooms and a flex space (ideal as an office, playroom, gym, or potential 5th bedroom) complete the upper level. The walk-out basement gets great natural light and offers seamless indoor/outdoor access. With a bedroom + bathroom, it’s an ideal space for hosting guests. The oversized 3-car garage includes tandem parking for additional space. The OWNED energy-efficient solar panels offer added savings and sustainability.
Step outside to enjoy the large south-facing raised deck, a newer custom concrete patio with a gas fire pit, and a beautifully landscaped backyard with mature trees and blooming perennials. Additional privacy could be achieved with landscaping (see mock-up in photos). The green space just beyond the backyard with walking trails is very quiet and is used by the few neighbors that border it.
This location offers a peaceful neighborhood setting while being just minutes from all the amenities you’d need including: Lambertson Lakes Open Space, the new Explore Elementary PK-8, Rec Center, light rail, Denver Premium Outlets, and Orchard Town Center.
Sold for $662,000
$662,000
2214 E 101st Avenue, Thornton, CO 80229
4beds
3,226sqft
Single Family Residence
Built in 2001
7,500 Square Feet Lot
$643,600 Zestimate®
$205/sqft
$3,281 Estimated rent
Home value
$643,600
$605,000 - $689,000
$3,281/mo
Zestimate® history
Owner options
List your home for rent
$3,281/mo
Rent Zestimate®
Find your next renter with Zillow Rental Manager. Plus, with online applications, you can quickly screen prospective tenants – for free.
$3,281/mo
Rent Zestimate®
Refinance and save
$3,944/mo
Est. payment
Refinancing to a lower rate could help reduce your monthly payments and save thousands over the life of the loan.
$3,944/mo
Est. payment
Explore your selling options
Work with a Zillow partner agent
Leverage their expertise and Zillow's premium Showcase listings to get your home seen by more buyers.
Get startedList with your own agent
Get your home in front of millions of buyers by listing it on Zillow.
Learn how to do itSell it yourself
Take full control of how buyers see your home on Zillow by listing For Sale by Owner (FSBO).
List your homeWhat's special
Mature treesWalk-out basementBlooming perennialsBeautifully landscaped backyardGas fire pitSpacious primary suiteLarge island
Zillow last checked:
Listing updated:
Listed by:
Karen Starkey 720-690-6256 karen@westandmainhomes.com,
West and Main Homes Inc,
Kate Kazell 720-613-8478,
West and Main Homes Inc
Bought with:
Jose Flores Felix, 100108541
Megastar Realty
Source: REcolorado as distributed by MLS GRID,MLS#: 2552418
Facts & features
Interior
Bedrooms & bathrooms
- Bedrooms: 4
- Bathrooms: 4
- Full bathrooms: 3
- 1/2 bathrooms: 1
- Main level bathrooms: 1
Bedroom
- Level: Upper
Bedroom
- Level: Upper
Bedroom
- Level: Upper
Bedroom
- Level: Basement
Bathroom
- Features: Primary Suite
- Level: Main
Bathroom
- Level: Upper
Bathroom
- Level: Upper
Bathroom
- Level: Basement
Dining room
- Level: Main
Family room
- Level: Main
Kitchen
- Level: Main
Laundry
- Level: Main
Living room
- Level: Main
Living room
- Level: Basement
Office
- Level: Main
Office
- Level: Upper
Utility room
- Level: Basement
Heating
- Forced Air
Cooling
- Central Air
Appliances
- Included: Bar Fridge, Cooktop, Dishwasher, Disposal, Dryer, Microwave, Oven, Refrigerator, Washer
Features
- Built-in Features, Ceiling Fan(s), Corian Counters, Entrance Foyer, Five Piece Bath, Kitchen Island, Open Floorplan, Pantry, Primary Suite, Vaulted Ceiling(s), Walk-In Closet(s), Wet Bar
- Flooring: Carpet, Tile, Wood
- Windows: Double Pane Windows
- Basement: Daylight,Exterior Entry,Finished,Walk-Out Access
- Number of fireplaces: 1
- Fireplace features: Gas, Living Room
Interior area
- Total structure area: 3,226
- Total interior livable area: 3,226 sqft
- Finished area above ground: 2,183
- Finished area below ground: 1,043
Property
Parking
- Total spaces: 3
- Parking features: Garage - Attached
- Attached garage spaces: 3
Features
- Levels: Two
- Stories: 2
- Patio & porch: Covered, Deck, Front Porch, Patio
- Exterior features: Fire Pit, Garden, Lighting, Private Yard, Rain Gutters
- Fencing: Full
Lot
- Size: 7,500 Square Feet
- Features: Landscaped, Open Space, Sprinklers In Front, Sprinklers In Rear
- Residential vegetation: Grassed
Details
- Parcel number: R0129677
- Special conditions: Standard
Construction
Type & style
- Home type: SingleFamily
- Architectural style: Traditional
- Property subtype: Single Family Residence
Materials
- Frame
Condition
- Updated/Remodeled
- Year built: 2001
Utilities & green energy
- Sewer: Public Sewer
- Water: Public
- Utilities for property: Cable Available, Electricity Connected, Natural Gas Connected, Phone Available
Community & HOA
Community
- Security: Carbon Monoxide Detector(s), Smoke Detector(s)
- Subdivision: Lambertson Lakes
HOA
- Has HOA: Yes
- Amenities included: Park, Playground, Trail(s)
- Services included: Maintenance Grounds
- HOA fee: $80 monthly
- HOA name: Burgundy Homeowner's Association
- HOA phone: 720-377-0100
Location
- Region: Thornton
Financial & listing details
- Price per square foot: $205/sqft
- Tax assessed value: $628,000
- Annual tax amount: $3,873
- Date on market: 10/2/2025
- Listing terms: Cash,Conventional,FHA,VA Loan
- Exclusions: Seller's Personal Property
- Ownership: Individual
- Electric utility on property: Yes
Price history
| Date | Event | Price |
|---|---|---|
| 12/12/2025 | Sold | $662,000+1.8%$205/sqft |
Source:  REcolorado as distributed by MLS GRID #2552418 Report a problem REcolorado as distributed by MLS GRID #2552418 Report a problem | ||
| 11/20/2025 | Pending sale | $650,000$201/sqft |
Source: REcolorado as distributed by MLS GRID #2552418 Report a problem | ||
| 11/19/2025 | Price change | $650,000-1.5%$201/sqft |
Source: REcolorado as distributed by MLS GRID #2552418 Report a problem | ||
| 11/12/2025 | Price change | $660,000-1.5%$205/sqft |
Source: REcolorado as distributed by MLS GRID #2552418 Report a problem | ||
| 11/1/2025 | Price change | $670,000-0.7%$208/sqft |
Source: REcolorado as distributed by MLS GRID #2552418 Report a problem | ||
| 10/9/2025 | Price change | $675,000-1.5%$209/sqft |
Source: REcolorado as distributed by MLS GRID #2552418 Report a problem | ||
| 10/2/2025 | Listed for sale | $685,000-5.5%$212/sqft |
Source: REcolorado as distributed by MLS GRID #2552418 Report a problem | ||
| 9/7/2023 | Sold | $725,000$225/sqft |
Source: Public Record Report a problem | ||
| 6/12/2023 | Sold | $725,000+163.7%$225/sqft |
Source: Public Record Report a problem | ||
| 12/14/2006 | Sold | $274,900+1.9%$85/sqft |
Source: Public Record Report a problem | ||
| 5/7/2003 | Sold | $269,900+1%$84/sqft |
Source: Public Record Report a problem | ||
| 12/18/2002 | Sold | $267,282$83/sqft |
Source: Public Record Report a problem | ||
| 2/7/2002 | Sold | $267,282$83/sqft |
Source: Public Record Report a problem | ||
Public tax history
| Year | Property taxes | Tax assessment |
|---|---|---|
| 2025 | $3,873 +1% | $39,250 -4.6% |
| 2024 | $3,833 +18.2% | $41,130 |
| 2023 | $3,244 -3.2% | $41,130 +39.7% |
| 2022 | $3,353 | $29,450 -2.8% |
| 2021 | -- | $30,300 +1.6% |
| 2020 | $3,318 | $29,830 -0.2% |
| 2019 | $3,318 +3.5% | $29,890 +7.3% |
| 2018 | $3,205 | $27,850 |
| 2017 | $3,205 | $27,850 +14% |
| 2016 | -- | $24,440 |
| 2015 | $2,626 | $24,440 +10.8% |
| 2014 | -- | $22,060 |
| 2013 | -- | $22,060 -2.6% |
| 2012 | -- | $22,660 |
| 2011 | -- | $22,660 -1.3% |
| 2010 | -- | $22,970 |
| 2009 | -- | $22,970 -3.2% |
| 2008 | -- | $23,720 +1.2% |
| 2007 | -- | $23,430 +9.1% |
| 2006 | -- | $21,470 |
| 2005 | -- | $21,470 -2.2% |
| 2004 | -- | $21,960 |
| 2003 | $2,262 +326.5% | $21,960 -0.6% |
| 2002 | $530 +49472% | $22,100 +220900% |
| 2001 | $1 | $10 |
Find assessor info on the county website
Neighborhood: Burgandy
Nearby homes
- $695,0005 bd4 ba3.4k sqft2224 E 101st Ave, Thornton, CO 80229Sold

- $626,9005 bd4 ba2.8k sqft2204 E 101st Ave, Thornton, CO 80229Off Market

- $598,0005 bd4 ba2.9k sqft2244 E 101st Ave, Thornton, CO 80229For Sale
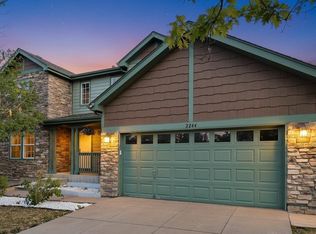
- $609,1004 bd2 ba2k sqft10119 Harris St, Thornton, CO 80229Off Market
- $622,8004 bd4 ba3.2k sqft10064 Vine St, Thornton, CO 80229Off Market
- $613,7004 bd2 ba2.5k sqft10118 Harris St, Thornton, CO 80229Off Market
- $604,8004 bd2 ba2.5k sqft2211 E 101st Ave, Thornton, CO 80229Off Market
- $600,0003 bd3 ba3.2k sqft2223 E 100th Pl, Thornton, CO 80229Pending
Nearby schools
GreatSchools rating
- 2/10Thornton Elementary SchoolGrades: PK-5Distance: 1.3 mi
- 2/10Thornton Middle SchoolGrades: 6-8Distance: 1.2 mi
- 2/10Thornton High SchoolGrades: 9-12Distance: 1.3 mi
Schools provided by the listing agent
- Elementary: Thornton
- Middle: Thornton
- High: Thornton
- District: Adams 12 5 Star Schl
Source: REcolorado as distributed by MLS GRID. This data may not be complete. We recommend contacting the local school district to confirm school assignments for this home.
Get a cash offer in 3 minutes
Find out how much your home could sell for in as little as 3 minutes with a no-obligation cash offer.
Estimated market value
$643,600
Get a cash offer in 3 minutes
Find out how much your home could sell for in as little as 3 minutes with a no-obligation cash offer.
Estimated market value
$643,600
- Colorado
- Adams County
- Thornton
- 80229
- Burgandy
- 2214 E 101st Avenue
Nearby cities
Nearby neighborhoods
Nearby zip codes
Other Thornton Topics
