Prime Central Phoenix Location & Unmatched Potential!
Turnkey Central Phoenix living near SR-51, Biltmore, Arcadia dining, Downtown, and Sky Harbor! This updated home features clean tile flooring, a modernized kitchen, refreshed bathroom, updated lighting, interior doors, and newer energy-efficient windows.
A permitted bonus addition provides flexible space for a home office, gym, or media room. The oversized laundry/utility area offers room for a future second bathroom conversion (buyer to verify feasibility). Enjoy a low-maintenance front yard, refreshed back patio, and a clean backyard ready for custom outdoor living. Moves-in ready with strong long-term value!
Accepting backups
Price cut: $10K (8/31)
$375,000
2214 E MONTEREY Way, Phoenix, AZ 85016
3beds
1,346sqft
Single Family Residence
Built in 1950
7,131 Square Feet Lot
$-- Zestimate®
$279/sqft
$-- HOA
What's special
Updated kitchenNewer windowsLow-maintenance front yardClean backyardRefreshed patioTile flooringRemodeled interior
- 100 days
- 82
- 6
Zillow last checked:
Listing updated:
Listed by:
Josh Marquez 602-549-7260,
HomePros
Source: ARMLS,MLS#: 7043077
Facts & features
Interior
Bedrooms & bathrooms
- Bedrooms: 3
- Bathrooms: 1
- Full bathrooms: 1
Heating
- Heat Pump, Baseboard
Cooling
- Central Air, Ceiling Fan(s)
Appliances
- Included: Dryer, Washer, Refrigerator, Electric Range
Features
- Eat-in Kitchen
- Has basement: No
- Has fireplace: No
Interior area
- Total structure area: 1,346
- Total interior livable area: 1,346 sqft
Property
Parking
- Total spaces: 2
- Parking features: Open
- Uncovered spaces: 2
Features
- Stories: 1
- Spa features: None
- Fencing: Back Yard,Block
Lot
- Size: 7,131 Square Feet
- Features: Gravel/Stone Front
Details
- Parcel number: 11918024
Construction
Type & style
- Home type: SingleFamily
- Property subtype: Single Family Residence
Materials
- Synthetic Stucco, Block
- Roof: Composition
Condition
- Year built: 1950
Utilities & green energy
- Sewer: Public Sewer
- Utilities for property: See Remarks
Community & HOA
Community
- Subdivision: LA PREAL MANOR
HOA
- Has HOA: No
- Services included: No Fees
Location
- Region: Phoenix
Financial & listing details
- Price per square foot: $279/sqft
- Tax assessed value: $372,700
- Annual tax amount: $1,625
- Date on market: 6/19/2026
- Cumulative days on market: 100 days
- Listing terms: VA Loan,Cash,FannieMae (HomePath),Conventional,FHA
- Ownership: Fee Simple
Estimated market value
Not available
Estimated sales range
Not available
Not available
Price history
| Date | Event | Price |
|---|---|---|
| 9/15/2026 | Listed for sale | $375,000$279/sqft |
Source:  ARMLS #7043077 Report a problem ARMLS #7043077 Report a problem | ||
| 9/4/2026 | Contingent | $375,000$279/sqft |
Source: My State MLS #11848526 Report a problem | ||
| 9/4/2026 | Pending sale | $375,000$279/sqft |
Source: ARMLS #7043077 Report a problem | ||
| 8/31/2026 | Price change | $375,000-2.6%$279/sqft |
Source: ARMLS #7043077 Report a problem | ||
| 6/19/2026 | Listed for sale | $385,000$286/sqft |
Source: ARMLS #7043077 Report a problem | ||
Public tax history
| Year | Property taxes | Tax assessment |
|---|---|---|
| 2025 | $1,625 +4% | $37,270 -4.6% |
| 2024 | $1,562 +1.2% | $39,060 +216.6% |
| 2023 | $1,544 +4.5% | $12,338 -51.1% |
| 2022 | $1,478 -1% | $25,250 +9.9% |
| 2021 | $1,494 +0.6% | $22,970 +10% |
| 2020 | $1,485 +2.2% | $20,880 +10% |
| 2019 | $1,453 | $18,980 +10.9% |
| 2018 | $1,453 +4.3% | $17,110 +10.4% |
| 2017 | $1,394 +11.9% | $15,500 +13.7% |
| 2016 | $1,246 +15.9% | $13,630 +6.4% |
| 2015 | $1,075 | $12,810 +31.7% |
| 2014 | -- | $9,730 +34.6% |
| 2013 | -- | $7,230 -11% |
| 2012 | -- | $8,120 -4.5% |
| 2011 | -- | $8,500 -29.9% |
| 2010 | -- | $12,120 -25.2% |
| 2009 | -- | $16,210 -6% |
| 2008 | -- | $17,250 +19.4% |
| 2007 | -- | $14,450 +58.8% |
| 2006 | -- | $9,100 |
| 2005 | -- | $9,100 +12.3% |
| 2004 | -- | $8,100 |
| 2003 | -- | $8,100 +38.5% |
| 2002 | -- | $5,850 |
Find assessor info on the county website
Monthly payment
Est. payment
Payment breakdown
Explore the cost of this home by adjusting the details. Changes won't be saved.Climate risks
Neighborhood: Camelback East
Nearby schools
Schools provided by the listing agent
- Elementary: Loma Linda Elementary School
- Middle: Loma Linda Elementary School
- High: Camelback High School
- District: Creighton Elementary District
Source: ARMLS. This data may not be complete. We recommend contacting the local school district to confirm school assignments for this home.
Similar homes
- $375,0003 bd3 ba1.2k sqft2810 E Glenrosa Avenue #19, Phoenix, AZ 85016For Sale
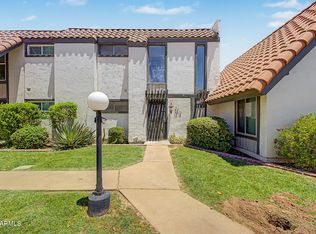 MLS ID #7044528, Erin Gunderson, The A.R.E. Group. ARMLS
 - $365,0003 bd2 ba1.5k sqft1526 E MARGUERITE Avenue, Phoenix, AZ 85040For Sale
 MLS ID #7051997, Christian Lemmer, Engel & Volkers Gilbert. ARMLS
 - $385,0004 bd2 ba1.2k sqft6714 W WINDSOR Avenue, Phoenix, AZ 85035For Sale
 MLS ID #7081298, Julio Reyes, Pak Home Realty. ARMLS
 - $399,9003 bd2 ba1.4k sqft4702 E MCKINLEY Street, Phoenix, AZ 85008For Sale
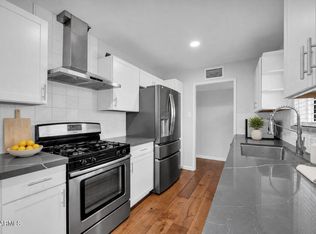 MLS ID #7041348, Michael J. D'Elena, RETSY. ARMLS
