Skip main navigation
Sold for $625,000
  • $625,000

    2214 E SELLS Drive, Phoenix, AZ 85016

    3beds
    2baths
    1,534sqft
    Single Family Residence
    Built in 1953
    6,142 Square Feet Lot
    $669,600 Zestimate®
    $407/sqft
    $3,278 Estimated rent

    Home value

    $669,600

    $623,000 - $723,000

    $3,278/mo

    Zestimate® history
    Loading
    Loading...

    Owner options

    List your home for rent

    $3,278/mo

    Rent Zestimate®

    Find your next renter with Zillow Rental Manager. Plus, with online applications, you can quickly screen prospective tenants – for free.

    Learn more

    $3,278/mo

    Rent Zestimate®

    Refinance and save

    $3,562/mo

    Est. payment

    Refinancing to a lower rate could help reduce your monthly payments and save thousands over the life of the loan.

    See today's rates

    $3,562/mo

    Est. payment

    Explore your selling options

    Work with a Zillow partner agent

    Leverage their expertise and Zillow's premium Showcase listings to get your home seen by more buyers.

    Get started

    List with your own agent

    Get your home in front of millions of buyers by listing it on Zillow.

    Learn how to do it

    Sell it yourself

    Take full control of how buyers see your home on Zillow by listing For Sale by Owner (FSBO).

    List your home

    What's special

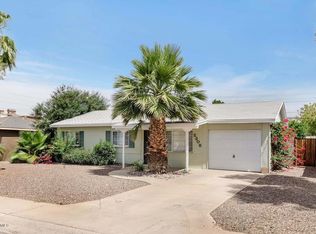
    Light and bright with an open floor plan, this beautifully upgraded 3-bedroom, 2-bathroom home in the sought-after Biltmore area offers modern updates and a prime location. Bamboo wood flooring flows throughout, complemented by travertine-tiled baths and showers. The stylish kitchen, updated in 2017, features contemporary finishes and a functional layout with an adjacent inside laundry/pantry. Skylights fill the home with natural light, while dual-pane windows enhance energy efficiency. A tankless water heater ensures endless hot water. Outside, the backyard is an inviting retreat with a covered patio, lush turf yard, and a sparkling pool added in 2019. The paver driveway adds to the home's curb appeal. Just steps from the Esplanade, Whole Foods, and Trader Joe's, this home offers the perfect blend of comfort, style, and walkable convenience.

    Zillow last checked:

    Listing updated:

    Listed by:

    Stephen T Caniglia 602-903-7220,

    Compass,

    Erik Jensen 602-903-7220,

    Compass

    Bought with:

    Debbie Pontikas, BR654741000

    RETSY

    Source: ARMLS,MLS#: 6833477MLS Logo

    Facts & features

    Interior

    Bedrooms & bathrooms
    • Bedrooms: 3
    • Bathrooms: 2
    Heating
    • Natural Gas
    Cooling
    • Central Air, Ceiling Fan(s)
    Appliances
    • Included: Dryer, Washer, Refrigerator, Built-in Microwave, Dishwasher, Disposal, Gas Range, Gas Oven
    • Laundry: Inside
    Features
    • Pantry, High Speed Internet, Granite Counters, No Interior Steps, Kitchen Island, 3/4 Bath Master Bdrm
    • Flooring: Tile, Wood
    • Windows: Skylight(s), Double Pane Windows, Vinyl Frame
    • Has basement: No
    • Has fireplace: No
    Interior area
    • Total structure area: 1,534
    • Total interior livable area: 1,534 sqft

    Property

    Parking
    • Total spaces: 2
    • Parking features: Garage Door Opener, Direct Access
    • Garage spaces: 1
    • Uncovered spaces: 1
    Features
    • Stories: 1
    • Patio & porch: Covered
    • Exterior features: Private Yard, Storage
    • Has private pool: Yes
    • Pool features: Play Pool
    • Spa features: None
    • Fencing: Block
    • Has view: Yes
    • View description: Mountain(s)
    Lot
    • Size: 6,142 Square Feet
    • Features: North/South Exposure, Desert Front, Gravel/Stone Front, Synthetic Grass Back
    Details
    • Parcel number: 16333141

    Construction

    Type & style
    • Home type: SingleFamily
    • Architectural style: Ranch
    • Property subtype: Single Family Residence
    Materials
    • Stucco, Wood Frame, Painted, Block
    • Roof: Composition
    Condition
    • Year built: 1953

    Utilities & green energy

    • Sewer: Public Sewer
    • Water: City Water
    Green energy
    • Water conservation: Tankless Ht Wtr Heat

    Community & HOA

    Community
    • Subdivision: Cavalier Villa 2
    HOA
    • Has HOA: No
    • Services included: No Fees
    Location
    • Region: Phoenix

    Financial & listing details

    • Price per square foot: $407/sqft
    • Tax assessed value: $467,200
    • Annual tax amount: $2,580
    • Date on market: 3/21/2026
    • Cumulative days on market: 11 days
    • Listing terms: Cash,Conventional,FHA,VA Loan
    • Ownership: Fee Simple

    Price history

    DateEventPrice
    12/23/2025Listing removed$2,650$2/sqft
    Source: Zillow Rentals Report a problem
    12/19/2025Listed for rent$2,650$2/sqft
    Source: Zillow Rentals Report a problem
    4/9/2025Sold$625,000-3.8%$407/sqft
    Source: ARMLS #6833477 Report a problem
    3/30/2025Pending sale$650,000$424/sqft
    Source: ARMLS #6833477 Report a problem
    3/26/2025Listed for sale$650,000$424/sqft
    Source: ARMLS #6833477 Report a problem
    3/18/2025Pending sale$650,000$424/sqft
    Source: ARMLS #6833477 Report a problem
    3/11/2025Listed for sale$650,000+145.3%$424/sqft
    Source: ARMLS #6833477 Report a problem
    11/22/2013Sold$265,000$173/sqft
    Source: ARMLS #4977794 Report a problem
    10/23/2013Price change$265,000-3.6%$173/sqft
    Source: Realty One Group #4977794 Report a problem
    8/28/2013Price change$275,000-3.5%$179/sqft
    Source: Realty One Group #4977794 Report a problem
    8/4/2013Price change$285,000+2%$186/sqft
    Source: Realty One Group #4977794 Report a problem
    6/23/2013Listed for sale$279,500+115%$182/sqft
    Source: Owner Report a problem
    10/22/2004Sold$130,000+18.2%$85/sqft
    Source: Public Record Report a problem
    7/30/2004Sold$110,000$72/sqft
    Source: Public Record Report a problem

    Public tax history

    YearProperty taxesTax assessment
    2025$3,082 +19.5%$46,720 -7.1%
    2024$2,580 +3%$50,280 +134.3%
    2023$2,505 +3.3%$21,459 -31.1%
    2022$2,424 -0.4%$31,150 +6%
    2021$2,434 +2.3%$29,380 +8.5%
    2020$2,378 -3.3%$27,070 +10.4%
    2019$2,460 $24,520 +10%
    2018$2,460 +5.3%$22,300 -0.4%
    2017$2,335 +42.2%$22,380 +17.4%
    2016$1,642 +5.3%$19,070 +15.9%
    2015$1,559 $16,450 +30.2%
    2014-- $12,630 +16.4%
    2013-- $10,850 +14%
    2012-- $9,520 -24.1%
    2011-- $12,550 -18.9%
    2010-- $15,470 -17.3%
    2009-- $18,710 -6.5%
    2008-- $20,000 +17.3%
    2007-- $17,050 +50.2%
    2006-- $11,350
    2005-- $11,350 +16.4%
    2004-- $9,750
    2003-- $9,750 +41.3%
    2002-- $6,900
    Find assessor info on the county website

    Neighborhood: Camelback East

    Nearby schools

    GreatSchools rating
    Schools provided by the listing agent
    • Elementary: Madison Park School
    • Middle: Madison Park School
    • High: Camelback High School
    • District: Madison Elementary District

    Source: ARMLS. This data may not be complete. We recommend contacting the local school district to confirm school assignments for this home.

    Get a cash offer in 3 minutes
    Find out how much your home could sell for in as little as 3 minutes with a no-obligation cash offer.
    Estimated market value
    $669,600
    Get a cash offer in 3 minutes
    Find out how much your home could sell for in as little as 3 minutes with a no-obligation cash offer.
    Estimated market value
    $669,600