Skip main navigation
Off market
  • $446,500

    2214 E Skywalker Way, Green Valley, AZ 85614

    2beds
    1,855sqft
    SingleFamily
    Built in 2008
    7,283 Square Feet Lot
    $446,500 Zestimate®
    $241/sqft
    $1,983 Estimated rent

    Home value

    $446,500

    $420,000 - $473,000

    $1,983/mo

    Zestimate® history
    Loading
    Loading...

    Owner options

    List your home for rent

    $1,983/mo

    Rent Zestimate®

    Find your next renter with Zillow Rental Manager. Plus, with online applications, you can quickly screen prospective tenants – for free.

    Learn more

    $1,983/mo

    Rent Zestimate®

    Refinance and save

    $2,648/mo

    Est. payment

    Refinancing to a lower rate could help reduce your monthly payments and save thousands over the life of the loan.

    See today's rates

    $2,648/mo

    Est. payment

    Explore your selling options

    Work with a Zillow partner agent

    Leverage their expertise and Zillow's premium Showcase listings to get your home seen by more buyers.

    Get started

    List with your own agent

    Get your home in front of millions of buyers by listing it on Zillow.

    Learn how to do it

    Sell it yourself

    Take full control of how buyers see your home on Zillow by listing For Sale by Owner (FSBO).

    List your home

    What's special

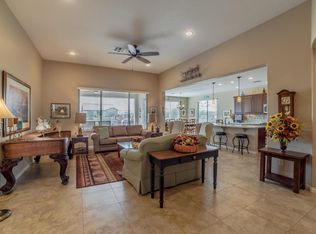
    Situated on a private, south facing wash that enjoys an abundance of wildlife and mountain views, this lot is a dream for entertaining with its extended Ramada! Or chat with your friendly Unit 15 neighbors in the front patio! You'll love this charming two bedroom/two bath split floor plan! This cook's kitchen has granite counter tops, 42'' Maple cabinets, stainless steel appliances, gas range, pantry, coffee bar and extended bay window in dining room for serious entertaining and open concept to dining and great room. Great room, foyer, kitchen and dining room have 18'' tile set on the diagonal. Double doors on the den give privacy and/or may use for over-flow guests. Garage has a 4' extension AND a golf cart garage. Gutters, Water Tech water softener. Exterior painted in 2016. EASY LIVING AT IT'S BEST!

    This property is off market, which means it's not currently listed for sale or rent on Zillow. This may be different from what's available on other websites or public sources.

    Facts & features

    Interior

    Bedrooms & bathrooms
    • Bedrooms: 2
    • Bathrooms: 2
    • Full bathrooms: 2
    Heating
    • Forced air, Gas
    Cooling
    • Central
    Appliances
    • Included: Dishwasher, Garbage disposal, Microwave, Range / Oven, Refrigerator, Washer
    • Laundry: Room, Storage
    Features
    • Split Bedroom Plan, Smoke Detector, Ceiling Fan(s), Foyer, Water Softener, Bay Window
    • Flooring: Tile, Carpet
    Interior area
    • Total interior livable area: 1,855 sqft

    Property

    Parking
    • Parking features: Carport
    Features
    • Has spa: Yes
    • Has view: Yes
    • View description: Mountain
    Lot
    • Size: 7,283 sqft
    • Features: North/South Exposure, Adjacent to Wash
    Details
    • Parcel number: 304831300

    Construction

    Type & style
    • Home type: SingleFamily
    Materials
    • Roof: Tile
    Condition
    • Year built: 2008

    Utilities & green energy

    • Gas: Natural
    • Sewer: Connected

    Community & neighborhood

    Community
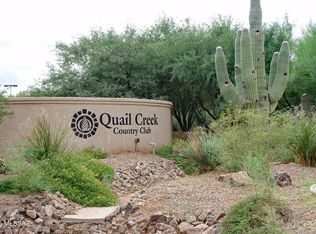
    • Community features: Fifty Five Plus Active Community
    Senior living
    • Senior community: Yes
    Location
    • Region: Green Valley

    HOA & financial

    HOA
    • Has HOA: Yes
    • HOA fee: Has HOA fee

    Other

    Other facts
    • Laundry: Room, Storage
    • Sewer: Connected
    • View: Sunset, Sunrise
    • Family Room: Off Kitchen, Great Room
    • Facilities: Exercise Facilities, Rec Center, Golf, Putting Green, Spa, Sports Park
    • Lot Size Source: Appraiser
    • Construction Status: Existing
    • Miscellaneous: Deed Restrictions: Yes
    • Window Cover: Stay
    • Terms: Conventional, Cash, Submit All
    • Source of SqFt: Assessor
    • Ownership: FEE (Simple)
    • Extra Room: Den
    • Pool: Community
    • RV Parking: Not Allowed
    • Style: Southwestern
    • Breakfast: Bar
    • Fence: Wrought Iron, Slump Block
    • Municipality/Zoning: Sahuarita - SP
    • Green Features: Low E DP Windows, Bath Exhaust Out, Kit Exhaust Out
    • Status: Pending
    • Property Sub-Type: Single Family Residence
    • Fire Prot Incl Taxes: Included in Taxes
    • Construction: Frame Stucco
    • Gas: Natural
    • Landscape - Front: Trees, Shrubs, Sprinkler/Drip, Decorative Gravel
    • Landscape - Rear: Trees, Shrubs, Sprinkler/Drip
    • Environmental Discl: Seller Prop Disclosure
    • Water: Water Company
    • Association & Fees: HOA Payment Frequency: Semi-Annual
    • Dining Areas: Breakfast Bar
    • Kitchen Features: Breakfast Bar, Double Sink
    • Bathroom Features: Shower & Tub/Hall, Dual Sinks/Master, Shower Only/Master
    • Interior Features: Split Bedroom Plan, Smoke Detector, Ceiling Fan(s), Foyer, Water Softener, Bay Window
    • Technology: Surround Sound, Ceiling Speakers
    • Garage/Carport Feat: Electric Door Opener, Golf Cart Garage
    • Road Type: Paved
    • # of Stories: Single
    • Kitchen Features: Pantry: Closet
    • Kitchen Features: Appliance Color: Stainless
    • Association & Fees: HOA: Yes
    • Assoc Fees Includes: Street Maint, Common Area Maint
    • Driveway: Paved: Concrete
    • Lot Features: North/South Exposure, Adjacent to Wash
    • Assoc Amenities: Park, Spa, Pool, Recreation Room, Security, Child Care
    • Road Maintenance: Maintenance Agreement
    • Area: Green Valley Northeast
    • # of Fireplaces: 0.00
    • Kitchen Features: Countertops: granite
    • Electric: Electric Company: TEP
    • Guest House SqFt: 0.0000
    • Kitchen Features: Oven: stainless
    • Bathroom Features: Countertops/Master: tile
    • Bathroom Features: Countertops/Hall: tile
    • Association & Fees: HOA Transfer Fee: 350.00
    • Tax Year: 2018
    • Main House SqFt: 1855.00
    • Water: Other: QC Water
    • Association & Fees: HOA Name: QCC
    • Association & Fees: HOA Telephone: 520-393-2918
    • Neighborhood Feature: Green Valley Rec: Unavailable
    • Lot Acres: 0.17
    • Tax Code: 304-83-1300
    • Laundry: Other: Dyer/Gas dryer
    • Extra Room: Other: Den Doors
    • Security: Other: Sec. Screen door
    • Ownership: FEE (Simple)

    Price history

    DateEventPrice
    2/28/2019Sold$328,900-0.3%$177/sqft
    Source: MLS of Southern Arizona #21902283 Report a problem
    1/24/2019Pending sale$329,800$178/sqft
    Source: Tierra Antigua Realty #21902283 Report a problem
    1/24/2019Listed for sale$329,800$178/sqft
    Source: Tierra Antigua Realty #21902283 Report a problem

    Public tax history

    YearProperty taxesTax assessment
    2015$3,215 +7.6%$21,529 +7.9%
    2014$2,988 +12%$19,951 +3.5%
    2013$2,666 +2.1%$19,279 -3.2%
    2012$2,611 -5.6%$19,912 -6.2%
    2011$2,765 -3.3%$21,235 +301.5%
    2010$2,859 $5,289

    Find assessor info on the county website

    Neighborhood: 85614

    Nearby schools

    GreatSchools rating
    Schools provided by the listing agent
    • Elementary: Continental
    • Middle: Continental
    • High: Walden Grove
    • District: Continental

    Source: The MLS. This data may not be complete. We recommend contacting the local school district to confirm school assignments for this home.

    Get a cash offer in 3 minutes
    Find out how much your home could sell for in as little as 3 minutes with a no-obligation cash offer.
    Estimated market value
    $446,500
    Get a cash offer in 3 minutes
    Find out how much your home could sell for in as little as 3 minutes with a no-obligation cash offer.
    Estimated market value
    $446,500