Welcome to 2214 Erin Way, a beautifully maintained four-bedroom, two-and-a-half-bath brick Colonial in the highly regarded Cedarday community of Bel Air. Set on a landscaped corner lot, this home immediately stands out with its classic brick exterior, new roof (2025), covered front porch, and recently replaced (2020) front and rear doors. Inside, neutral paint tones and natural light fill the home, creating a bright, comfortable atmosphere from the moment you step inside. The two-story foyer with hardwood floors opens to a layout that balances everyday functionality with timeless design. The formal dining room features a tray ceiling and chandelier, while the front living room offers a versatile space that can serve as a sitting area, den, or home office. The open kitchen and breakfast nook form the heart of the home, showcasing stainless-steel appliances, a gas range and refrigerator (2021), granite countertops, tile backsplash, and a center island with a breakfast-bar edge for additional seating. French doors lead from the breakfast area to a partially covered concrete patio—a perfect spot for morning coffee or relaxed entertaining. Adjacent to the kitchen, the family room provides a cozy gathering space with heated tile flooring, recessed lighting, and a gas fireplace accented by a granite surround. A convenient half bath and a main-level laundry room with a utility sink complete the main floor. Upstairs, the open landing leads to four spacious bedrooms and two full baths. The primary suite includes two walk-in closets and a private bath with a soaking tub, separate shower, and extended vanity. Each bedroom, including the primary, features new carpet (2024), creating a fresh and comfortable environment throughout the upper level. The lower level spans more than 1,400 square feet and offers abundant flexibility, featuring a bath rough-in, a walk-up exit to the backyard, and built-in storage shelving—ideal for future expansion or organization. A three-car side-entry garage provides generous parking and storage, complete with a generator hookup for added peace of mind (generator not included). Additional updates include the HVAC (2016/17), water heater (2018), replacement commodes in all baths (2025), and a full home security surveillance system. The partially covered patio overlooks the landscaped corner lot, offering a comfortable setting for gatherings, grilling, or simply enjoying the outdoors. Conveniently located near major commuter routes, shopping, dining, parks, and Harford County schools, this Cedarday Colonial offers a rare combination of quality, comfort, and practicality in a well-established community. 2214 Erin Way has been thoughtfully cared for and is ready to welcome its next owner. Schedule your private showing today.
Sold for $685,000
$685,000
2214 Erin Way, Bel Air, MD 21015
4beds
2,598sqft
Single Family Residence
Built in 2004
0.47 Acres Lot
$679,700 Zestimate®
$264/sqft
$3,429 Estimated rent
Home value
$679,700
$625,000 - $734,000
$3,429/mo
Zestimate® history
Owner options
List your home for rent
$3,429/mo
Rent Zestimate®
Find your next renter with Zillow Rental Manager. Plus, with online applications, you can quickly screen prospective tenants – for free.
$3,429/mo
Rent Zestimate®
Refinance and save
$4,676/mo
Est. payment
Refinancing to a lower rate could help reduce your monthly payments and save thousands over the life of the loan.
$4,676/mo
Est. payment
Explore your selling options
Work with a Zillow partner agent
Leverage their expertise and Zillow's premium Showcase listings to get your home seen by more buyers.
Get startedList with your own agent
Get your home in front of millions of buyers by listing it on Zillow.
Learn how to do itSell it yourself
Take full control of how buyers see your home on Zillow by listing For Sale by Owner (FSBO).
List your homeWhat's special
Zillow last checked:
Listing updated:
Listed by:
Lee Tessier 410-638-9555,
EXP Realty, LLC,
Listing Team: Lee Tessier Team, Co-Listing Team: Lee Tessier Team,Co-Listing Agent: Joshua Tessier 443-617-2099,
EXP Realty, LLC
Bought with:
Betsy Brown, 597726
Long & Foster Real Estate, Inc.
Source: Bright MLS,MLS#: MDHR2049394
Facts & features
Interior
Bedrooms & bathrooms
- Bedrooms: 4
- Bathrooms: 3
- Full bathrooms: 2
- 1/2 bathrooms: 1
- Main level bathrooms: 1
Rooms
- Room types: Living Room, Dining Room, Primary Bedroom, Bedroom 2, Bedroom 3, Bedroom 4, Kitchen, Family Room, Basement, Foyer, Breakfast Room, Laundry, Primary Bathroom, Full Bath, Half Bath
Primary bedroom
- Features: Flooring - Carpet, Ceiling Fan(s), Lighting - Ceiling, Window Treatments, Walk-In Closet(s), Attached Bathroom
- Level: Upper
- Area: 342 Square Feet
- Dimensions: 18 X 19
Bedroom 2
- Features: Flooring - Carpet, Ceiling Fan(s), Lighting - Ceiling, Window Treatments
- Level: Upper
- Area: 176 Square Feet
- Dimensions: 16 X 11
Bedroom 3
- Features: Flooring - Carpet, Ceiling Fan(s), Lighting - Ceiling, Window Treatments
- Level: Upper
- Area: 156 Square Feet
- Dimensions: 13 X 12
Bedroom 4
- Features: Flooring - Carpet, Ceiling Fan(s), Lighting - Ceiling, Window Treatments
- Level: Upper
- Area: 144 Square Feet
- Dimensions: 12 X 12
Primary bathroom
- Features: Flooring - Tile/Brick, Soaking Tub, Window Treatments, Lighting - Wall sconces, Lighting - Ceiling, Recessed Lighting, Countertop(s) - Ceramic
- Level: Upper
- Area: 120 Square Feet
- Dimensions: 10 X 12
Basement
- Features: Basement - Unfinished, Flooring - Concrete, Lighting - Ceiling
- Level: Lower
- Area: 1330 Square Feet
- Dimensions: 35 X 38
Breakfast room
- Features: Flooring - HardWood, Lighting - Ceiling, Dining Area, Breakfast Room
- Level: Main
- Area: 160 Square Feet
- Dimensions: 16 X 10
Dining room
- Features: Flooring - HardWood, Lighting - Ceiling, Window Treatments
- Level: Main
- Area: 169 Square Feet
- Dimensions: 13 X 13
Family room
- Features: Flooring - HardWood, Window Treatments, Recessed Lighting
- Level: Main
- Area: 168 Square Feet
- Dimensions: 14 X 12
Foyer
- Features: Flooring - HardWood, Lighting - Ceiling
- Level: Main
- Area: 126 Square Feet
- Dimensions: 18 X 7
Other
- Features: Flooring - Tile/Brick, Bathroom - Tub Shower, Lighting - Wall sconces, Countertop(s) - Ceramic
- Level: Upper
- Area: 64 Square Feet
- Dimensions: 8 X 8
Half bath
- Features: Flooring - HardWood, Lighting - Wall sconces, Window Treatments, Countertop(s) - Ceramic
- Level: Main
- Area: 36 Square Feet
- Dimensions: 6 X 6
Kitchen
- Features: Flooring - HardWood, Breakfast Bar, Kitchen Island, Granite Counters, Lighting - Pendants, Recessed Lighting, Window Treatments, Double Sink, Kitchen - Gas Cooking, Breakfast Room, Dining Area, Eat-in Kitchen
- Level: Main
- Area: 176 Square Feet
- Dimensions: 16 X 11
Laundry
- Features: Recessed Lighting, Window Treatments, Flooring - Tile/Brick
- Level: Main
- Area: 80 Square Feet
- Dimensions: 10 X 8
Living room
- Features: Flooring - Tile/Brick, Flooring - Heated, Recessed Lighting, Window Treatments, Fireplace - Gas
- Level: Main
- Area: 342 Square Feet
- Dimensions: 18 X 19
Heating
- Forced Air, Programmable Thermostat, Natural Gas
Cooling
- Central Air, Ceiling Fan(s), Programmable Thermostat, Electric
Appliances
- Included: Dryer, Washer, Cooktop, Dishwasher, Exhaust Fan, Disposal, Refrigerator, Ice Maker, Oven/Range - Gas, Water Heater, Stainless Steel Appliance(s), Electric Water Heater
- Laundry: Main Level, Laundry Room
Features
- Ceiling Fan(s), Soaking Tub, Bathroom - Tub Shower, Breakfast Area, Combination Kitchen/Dining, Dining Area, Family Room Off Kitchen, Floor Plan - Traditional, Formal/Separate Dining Room, Eat-in Kitchen, Kitchen - Gourmet, Kitchen Island, Kitchen - Table Space, Primary Bath(s), Recessed Lighting, Upgraded Countertops, Walk-In Closet(s), Dry Wall, 2 Story Ceilings, Tray Ceiling(s), High Ceilings
- Flooring: Hardwood, Tile/Brick, Heated, Carpet, Concrete, Wood
- Doors: French Doors, Six Panel
- Windows: Double Pane Windows, Screens, Transom, Window Treatments
- Basement: Unfinished,Rough Bath Plumb,Walk-Out Access,Connecting Stairway,Full,Interior Entry,Shelving
- Number of fireplaces: 1
- Fireplace features: Gas/Propane, Corner, Mantel(s)
Interior area
- Total structure area: 4,016
- Total interior livable area: 2,598 sqft
- Finished area above ground: 2,598
- Finished area below ground: 0
Property
Parking
- Total spaces: 5
- Parking features: Garage Faces Side, Garage Door Opener, Covered, Inside Entrance, Asphalt, Free, Driveway, Paved, Private, Public, Unassigned, Surface, Attached, On Street
- Attached garage spaces: 3
- Uncovered spaces: 2
- Details: Garage Sqft: 690
Accessibility
- Accessibility features: None
Features
- Levels: Three
- Stories: 3
- Patio & porch: Patio
- Exterior features: Sidewalks, Lighting
- Pool features: None
- Has view: Yes
- View description: Garden, Trees/Woods, Street
Lot
- Size: 0.47 Acres
- Features: Corner Lot, Front Yard, Rear Yard, Landscaped, Suburban
Details
- Additional structures: Above Grade, Below Grade
- Parcel number: 1301289357
- Zoning: R1
- Special conditions: Standard
- Other equipment: None
Construction
Type & style
- Home type: SingleFamily
- Architectural style: Colonial
- Property subtype: Single Family Residence
Materials
- Brick
- Foundation: Concrete Perimeter, Permanent
- Roof: Architectural Shingle
Condition
- Excellent
- New construction: No
- Year built: 2004
Utilities & green energy
- Electric: Circuit Breakers, 200+ Amp Service
- Sewer: Public Sewer
- Water: Public
- Utilities for property: Cable Available, Electricity Available, Natural Gas Available, Phone Available, Sewer Available, Water Available, Cable, Fiber Optic, Satellite Internet Service
Community & HOA
Community
- Security: Security System, Electric Alarm, Smoke Detector(s), Exterior Cameras
- Subdivision: Cedarday
HOA
- Has HOA: Yes
- Amenities included: Common Grounds
- Services included: Common Area Maintenance
- HOA fee: $282 annually
- HOA name: CEDARDAY HOMEOWNERS ASSOCIATION
Location
- Region: Bel Air
- Municipality: Bel Air
Financial & listing details
- Price per square foot: $264/sqft
- Tax assessed value: $514,500
- Annual tax amount: $5,608
- Date on market: 11/13/2025
- Listing agreement: Exclusive Right To Sell
- Listing terms: Cash,Conventional,FHA,VA Loan
- Inclusions: See Disclosures
- Exclusions: See Disclosures
- Ownership: Fee Simple
- Road surface type: Black Top, Paved
Price history
| Date | Event | Price |
|---|---|---|
| 1/6/2026 | Sold | $685,000+1.5%$264/sqft |
Source:  Bright MLS #MDHR2049394 Report a problem Bright MLS #MDHR2049394 Report a problem | ||
| 11/19/2025 | Pending sale | $675,000$260/sqft |
Source: Bright MLS #MDHR2049394 Report a problem | ||
| 11/19/2025 | Listing removed | $675,000$260/sqft |
Source: Bright MLS #MDHR2049394 Report a problem | ||
| 11/13/2025 | Listed for sale | $675,000+32.4%$260/sqft |
Source: Bright MLS #MDHR2049394 Report a problem | ||
| 6/9/2008 | Sold | $510,000+31%$196/sqft |
Source: Public Record Report a problem | ||
| 5/11/2004 | Sold | $389,248$150/sqft |
Source: Public Record Report a problem | ||
Public tax history
| Year | Property taxes | Tax assessment |
|---|---|---|
| 2025 | $5,416 +3.2% | $514,500 +6.8% |
| 2024 | $5,250 +7.3% | $481,700 +7.3% |
| 2023 | $4,893 +1.3% | $448,900 |
| 2022 | $4,828 -3% | $448,900 +2.7% |
| 2021 | $4,978 +0.1% | $437,033 +1.4% |
| 2020 | $4,975 +0.9% | $431,100 |
| 2019 | $4,931 +0.9% | $431,100 +1.8% |
| 2018 | $4,887 +0.9% | $423,500 +0.9% |
| 2017 | $4,843 +3359.5% | $419,700 |
| 2016 | $140 | $419,700 |
| 2015 | $140 -97.4% | $419,700 -1.8% |
| 2014 | $5,440 | $427,200 |
| 2013 | -- | $427,200 |
| 2012 | -- | $427,200 -7.8% |
| 2011 | -- | $463,400 0% |
| 2010 | -- | $463,470 |
| 2009 | -- | $463,470 -12.3% |
| 2008 | -- | $528,270 +11.7% |
| 2007 | -- | $473,000 +13.2% |
| 2006 | -- | $417,730 +15.2% |
| 2005 | -- | $362,460 +256.1% |
| 2004 | -- | $101,772 +2.7% |
| 2003 | -- | $99,106 +2.8% |
| 2002 | -- | $96,440 +4.3% |
| 2001 | -- | $92,440 |
Find assessor info on the county website
Neighborhood: 21015
Nearby homes
- $744,0005 bd3 ba3.4k sqft703 Glen Ct, Bel Air, MD 21015Off Market
- $591,400-- bd2 ba2.2k sqft2212 Erin Way, Bel Air, MD 21015Off Market
- $786,0005 bd4 ba5.5k sqft700 Glen Ct, Bel Air, MD 21015Off Market
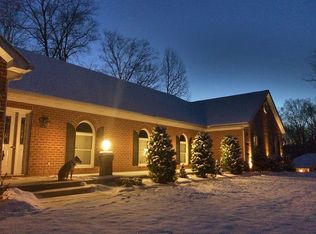
- $666,8005 bd3 ba4.1k sqft2213 Erin Way, Bel Air, MD 21015Off Market

- $900,0004 bd5 ba5.5k sqft702 Glen Ct, Bel Air, MD 21015For Sale
- $869,3005 bd5 ba6.2k sqft2215 Erin Way, Bel Air, MD 21015Off Market
- $635,400-- bd2 ba2.8k sqft2210 Erin Way, Bel Air, MD 21015Off Market
- $689,4003 bd3 ba3.1k sqft705 Glen Ct, Bel Air, MD 21015Off Market
Nearby schools
GreatSchools rating
- 8/10Homestead/Wakefield Elementary SchoolGrades: PK-5Distance: 3 mi
- 8/10Patterson Mill Middle SchoolGrades: 6-8Distance: 1.6 mi
- 8/10Patterson Mill High SchoolGrades: 9-12Distance: 1.6 mi
Schools provided by the listing agent
- Elementary: Homestead / Wakefield
- Middle: Patterson Mill
- High: Patterson Mill
- District: Harford County Public Schools
Source: Bright MLS. This data may not be complete. We recommend contacting the local school district to confirm school assignments for this home.
Get a cash offer in 3 minutes
Find out how much your home could sell for in as little as 3 minutes with a no-obligation cash offer.
Estimated market value
$679,700
Get a cash offer in 3 minutes
Find out how much your home could sell for in as little as 3 minutes with a no-obligation cash offer.
Estimated market value
$679,700
- Maryland
- Harford County
- Bel Air
- 21015
- 2214 Erin Way
