Custom Built 6 plus bedrooms, 6 full baths and 2 half baths. This home encapsulates the epitome of luxury with its winding 2 story staircase and Soaring 2 story Kitchen and Family room. Upon Entrance you are invited by a 2 sided fireplace that is shared with foyer and Family Room. Library with coffer ceilings and walnut paneling. Living room has Fireplace and open to Diing room. Butlers pantry with Wine Fridge leads to a stunning kitchen with Brakur, white cabinetry with slow close doors and drawers, Custom built-out with 2 pantries one pantry is 6 x 8 the other done in cabinetry finishes. Stainless Steel appliances, Zephyr custom vental-hood, KitchenAid free standing 8 burner stove plus grill and with 2 ovens. Bosch Dishwasher, Microwave Kitchen aide and Built in KitchenAid Fridge with Cabinetry door coverings, Expansive Island 12ft by 5 ft. Your guest can join you for a drink at this quartz island. Open Kitchen Nook for eating area. Family room has coffer ceilings with 3 sets of French Doors to deck. All hardwood floors on Main Level, 2 Sets of LG washer and Dryer One set off of 1st Floor Master, 2nd upstairs for other 4 bedrooms. 1st floor master has a Grand entrance seperating its entrance from Family Room. Large Master Bedroom has access to deck. Master Bedroom has electric marble flooring in bathroom and 4 person Steamer Shower with shower heads to match. Toto Toilet, 2 seperate vanities and whirlpool tub with warming liner. (No need to add hot water to stay warm during those relaxing baths for 2 with a special warming liner) 12 x 19 Custom walk in closet with safe. Master bedroom closet has its own Laundery room attached. Every bedroom on second floor is its own suite with bathroom and walk in closet. Elvator with access from Basement to 3rd Floor. Lower Level has Window Wells done in stone with full windows to let that light in. Kitchen with bar. Room Prepped for wine cellar, In home theater area waiting for your finishes. 2 Full bedroom with window and closet. Work-out area with full shower and Sauna. All 6 bathrooms have flushed flooring for handicap accessible. Back foyer with walk-in closet and access to 4 car heated garage. This house is calling you home, True relaxing luxury! Full trex Decking off of back of home for easy maintance.
Closed
Street View
$2,475,000
2214 Farnsworth Ln, Northbrook, IL 60062
6beds
6,253sqft
Single Family Residence
Built in 2013
0.48 Acres Lot
$2,899,700 Zestimate®
$396/sqft
$7,993 Estimated rent
Home value
$2,899,700
$2.64M - $3.19M
$7,993/mo
Zestimate® history
Owner options
List your home for rent
$7,993/mo
Rent Zestimate®
Find your next renter with Zillow Rental Manager. Plus, with online applications, you can quickly screen prospective tenants – for free.
$7,993/mo
Rent Zestimate®
Refinance and save
$18,033/mo
Est. payment
Refinancing to a lower rate could help reduce your monthly payments and save thousands over the life of the loan.
$18,033/mo
Est. payment
Explore your selling options
Work with a Zillow partner agent
Leverage their expertise and Zillow's premium Showcase listings to get your home seen by more buyers.
Get startedList with your own agent
Get your home in front of millions of buyers by listing it on Zillow.
Learn how to do itSell it yourself
Take full control of how buyers see your home on Zillow by listing For Sale by Owner (FSBO).
List your homeWhat's special
In home theater areaLg washer and dryerKitchen with barBosch dishwasherStunning kitchenZephyr custom vental-hoodStainless steel appliances
Zillow last checked:
Listing updated:
Listed by:
Rebecca Singh 630-205-0935,
HomeSmart Realty Group
Bought with:
Connie Dornan, SFR
@properties Christie's International Real Estate
Source: MRED as distributed by MLS GRID,MLS#: 12212113
Facts & features
Interior
Bedrooms & bathrooms
- Bedrooms: 6
- Bathrooms: 8
- Full bathrooms: 6
- 1/2 bathrooms: 2
Rooms
- Room types: Bedroom 5, Foyer, Bedroom 6, Breakfast Room, Kitchen, Exercise Room, Family Room, Deck, Gallery, Loft
Primary bedroom
- Features: Flooring (Hardwood), Window Treatments (Blinds, Screens, Palladian Windows), Bathroom (Full)
- Level: Main
- Area: 432 Square Feet
- Dimensions: 18X24
Bedroom 2
- Features: Flooring (Hardwood), Window Treatments (Blinds)
- Level: Second
- Area: 300 Square Feet
- Dimensions: 15X20
Bedroom 3
- Features: Flooring (Hardwood), Window Treatments (Blinds)
- Level: Second
- Area: 210 Square Feet
- Dimensions: 14X15
Bedroom 4
- Features: Flooring (Hardwood), Window Treatments (Blinds)
- Level: Second
- Area: 210 Square Feet
- Dimensions: 14X15
Bedroom 5
- Features: Flooring (Carpet), Window Treatments (Blinds)
- Level: Second
- Area: 432 Square Feet
- Dimensions: 16X27
Bedroom 6
- Features: Flooring (Carpet)
- Level: Basement
- Area: 240 Square Feet
- Dimensions: 15X16
Breakfast room
- Features: Flooring (Hardwood), Window Treatments (Blinds)
- Level: Main
- Area: 252 Square Feet
- Dimensions: 14X18
Deck
- Features: Flooring (Other)
- Level: Main
- Area: 836 Square Feet
- Dimensions: 22X38
Dining room
- Features: Flooring (Hardwood), Window Treatments (Blinds)
- Level: Main
- Area: 336 Square Feet
- Dimensions: 16X21
Exercise room
- Features: Flooring (Carpet)
- Level: Basement
- Area: 434 Square Feet
- Dimensions: 14X31
Family room
- Features: Flooring (Hardwood)
- Level: Main
- Area: 598 Square Feet
- Dimensions: 23X26
Other
- Features: Flooring (Carpet)
- Level: Basement
- Area: 2850 Square Feet
- Dimensions: 38X75
Foyer
- Features: Flooring (Hardwood)
- Level: Main
- Area: 555 Square Feet
- Dimensions: 15X37
Other
- Features: Flooring (Hardwood)
- Level: Main
- Area: 270 Square Feet
- Dimensions: 15X18
Kitchen
- Features: Kitchen (Eating Area-Table Space, Island, Pantry-Butler, Pantry-Walk-in, Breakfast Room, Custom Cabinetry, Pantry, SolidSurfaceCounter), Flooring (Hardwood), Window Treatments (Bay Window(s), Blinds)
- Level: Main
- Area: 450 Square Feet
- Dimensions: 15X30
Kitchen 2nd
- Features: Flooring (Stone)
- Level: Basement
- Area: 140 Square Feet
- Dimensions: 14X10
Laundry
- Features: Flooring (Hardwood)
- Level: Main
- Area: 224 Square Feet
- Dimensions: 14X16
Living room
- Features: Flooring (Hardwood), Window Treatments (Blinds)
- Level: Main
- Area: 240 Square Feet
- Dimensions: 15X16
Loft
- Features: Flooring (Hardwood)
- Level: Second
- Area: 160 Square Feet
- Dimensions: 8X20
Heating
- Natural Gas, Electric, Forced Air, Radiant Floor
Cooling
- Central Air, Zoned
Appliances
- Included: Range, Microwave, Dishwasher, High End Refrigerator, Washer, Dryer, Disposal, Indoor Grill, Stainless Steel Appliance(s), Wine Refrigerator, Cooktop, Range Hood, Front Controls on Range/Cooktop, Gas Cooktop, Humidifier, Multiple Water Heaters, Gas Water Heater
- Laundry: Main Level, Gas Dryer Hookup, In Unit, Multiple Locations, Sink
Features
- Cathedral Ceiling(s), Sauna, Wet Bar, Elevator, 1st Floor Bedroom, 1st Floor Full Bath, Built-in Features, Walk-In Closet(s)
- Flooring: Hardwood
- Basement: Finished,Full
- Number of fireplaces: 4
- Fireplace features: Double Sided, Attached Fireplace Doors/Screen, Gas Log, Gas Starter, Heatilator, Family Room, Living Room, Basement, Grand Entry Hall
Interior area
- Total structure area: 10,213
- Total interior livable area: 6,253 sqft
Property
Parking
- Total spaces: 4
- Parking features: Asphalt, Brick Driveway, Garage Door Opener, Heated Garage, Garage, On Site, Attached
- Attached garage spaces: 4
- Has uncovered spaces: Yes
Accessibility
- Accessibility features: Door Width 32 Inches or More, Lever Door Handles, Flooring Modifications, Bath Grab Bars, Roll-In Shower, Adaptable For Elevator, Accessible Hallway(s), Disability Access
Features
- Stories: 2
Lot
- Size: 0.48 Acres
- Dimensions: 125 X 167.30
Details
- Parcel number: 04162160210000
- Special conditions: List Broker Must Accompany
- Other equipment: TV-Cable, Ceiling Fan(s), Sump Pump, Sprinkler-Lawn, Air Purifier, Backup Sump Pump;, Electronic Air Filters
Construction
Type & style
- Home type: SingleFamily
- Property subtype: Single Family Residence
Materials
- Stucco, Stone, Limestone
Condition
- New construction: No
- Year built: 2013
Utilities & green energy
- Electric: Circuit Breakers, 200+ Amp Service, 100 Amp Service, Service - 60 Amp, Service - 400 Amp or Greater
- Sewer: Public Sewer, Storm Sewer, Overhead Sewers
- Water: Lake Michigan
Community & HOA
Community
- Features: Park, Curbs, Street Lights, Street Paved
- Security: Security System, Fire Sprinkler System, Carbon Monoxide Detector(s)
HOA
- Services included: None
Location
- Region: Northbrook
Financial & listing details
- Price per square foot: $396/sqft
- Tax assessed value: $1,610,000
- Annual tax amount: $36,642
- Date on market: 11/17/2024
- Listing terms: Conventional
- Ownership: Fee Simple
Price history
| Date | Event | Price |
|---|---|---|
| 12/31/2024 | Sold | $2,475,000-10%$396/sqft |
Source:  MRED as distributed by MLS GRID #12212113 Report a problem MRED as distributed by MLS GRID #12212113 Report a problem | ||
| 11/28/2024 | Contingent | $2,750,000$440/sqft |
Source: MRED as distributed by MLS GRID #12212113 Report a problem | ||
| 11/17/2024 | Listed for sale | $2,750,000+591%$440/sqft |
Source: MRED as distributed by MLS GRID #12212113 Report a problem | ||
| 8/1/2001 | Sold | $398,000$64/sqft |
Source: Public Record Report a problem | ||
Public tax history
| Year | Property taxes | Tax assessment |
|---|---|---|
| 2024 | $37,661 +2.8% | $161,000 +0% |
| 2023 | $36,643 -1.8% | $160,999 -4.4% |
| 2022 | $37,316 +44.5% | $168,455 +59.8% |
| 2021 | $25,815 +0.6% | $105,398 |
| 2020 | $25,665 -3.2% | $105,398 -14.9% |
| 2019 | $26,503 -11.7% | $123,842 -4.1% |
| 2018 | $30,004 +2% | $129,112 |
| 2017 | $29,413 +0.4% | $129,112 -8.1% |
| 2016 | $29,294 +6.5% | $140,492 +17.7% |
| 2015 | $27,517 -19.3% | $119,415 -18.2% |
| 2014 | $34,085 +814.1% | $145,991 +802.4% |
| 2013 | $3,729 -50.6% | $16,178 -54.4% |
| 2012 | $7,555 +6.2% | $35,459 |
| 2011 | $7,111 +3.7% | $35,459 |
| 2010 | $6,857 -8.6% | $35,459 -28.2% |
| 2009 | $7,499 +12.2% | $49,390 -7% |
| 2008 | $6,682 -18.2% | $53,108 |
| 2007 | $8,172 +12.7% | $53,108 +22.6% |
| 2006 | $7,252 +3.6% | $43,314 |
| 2005 | $6,999 +1.8% | $43,314 |
| 2004 | $6,873 +27.2% | $43,314 +37.2% |
| 2003 | $5,403 +2.2% | $31,573 |
| 2002 | $5,286 +18.7% | $31,573 |
| 2001 | $4,454 +0.5% | $31,573 +13.5% |
| 2000 | $4,432 +4.5% | $27,819 |
| 1999 | $4,241 | $27,819 |
Find assessor info on the county website
Neighborhood: 60062
Nearby homes
- $1,992,3005 bd5 ba4.6k sqft2240 Farnsworth Ln, Northbrook, IL 60062Off Market
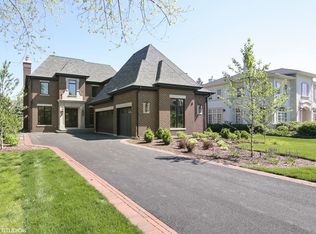
- $3,071,1006 bd7 ba6.5k sqft2200 Farnsworth Ln, Northbrook, IL 60062Off Market
- $512,6004 bd1 ba1.5k sqft2244 Farnsworth Ln, Northbrook, IL 60062Off Market
- $627,6004 bd2 ba1.9k sqft2219 Farnsworth Ln, Northbrook, IL 60062Off Market
- $2,112,7005 bd4 ba3.9k sqft2199 Farnsworth Ln, Northbrook, IL 60062Off Market
- $2,136,8005 bd6 ba4.5k sqft2205 Woodlawn Rd, Northbrook, IL 60062Off Market
- $2,265,3005 bd4 ba5.9k sqft2227 Woodlawn Rd, Northbrook, IL 60062Off Market
- $887,6005 bd2 ba2.8k sqft2231 Farnsworth Ln, Northbrook, IL 60062Off Market
Nearby schools
GreatSchools rating
- 8/10Wescott Elementary SchoolGrades: K-5Distance: 0.3 mi
- 9/10Maple SchoolGrades: 6-8Distance: 0.9 mi
- 10/10Glenbrook North High SchoolGrades: 9-12Distance: 0.8 mi
Schools provided by the listing agent
- Elementary: Wescott Elementary School
- Middle: Maple School
- High: Glenbrook North High School
- District: 30
Source: MRED as distributed by MLS GRID. This data may not be complete. We recommend contacting the local school district to confirm school assignments for this home.
Get a cash offer in 3 minutes
Find out how much your home could sell for in as little as 3 minutes with a no-obligation cash offer.
Estimated market value
$2,899,700
Get a cash offer in 3 minutes
Find out how much your home could sell for in as little as 3 minutes with a no-obligation cash offer.
Estimated market value
$2,899,700
- Illinois
- Cook County
- Northbrook
- 60062
- 2214 Farnsworth Ln
