Skip main navigation
Off market
  • $946,500

    2214 Fazeli Ct, Campbell, CA 95008

    3beds
    1,359sqft
    Townhouse
    Built in 1984
    953 Square Feet Lot
    $946,500 Zestimate®
    $696/sqft
    $4,193 Estimated rent

    Home value

    $946,500

    $899,000 - $994,000

    $4,193/mo

    Zestimate® history
    Loading
    Loading...

    Owner options

    List your home for rent

    $4,193/mo

    Rent Zestimate®

    Find your next renter with Zillow Rental Manager. Plus, with online applications, you can quickly screen prospective tenants – for free.

    Learn more

    $4,193/mo

    Rent Zestimate®

    Refinance and save

    $6,315/mo

    Est. payment

    Refinancing to a lower rate could help reduce your monthly payments and save thousands over the life of the loan.

    See today's rates

    $6,315/mo

    Est. payment

    Explore your selling options

    Work with a Zillow partner agent

    Leverage their expertise and Zillow's premium Showcase listings to get your home seen by more buyers.

    Get started

    List with your own agent

    Get your home in front of millions of buyers by listing it on Zillow.

    Learn how to do it

    Sell it yourself

    Take full control of how buyers see your home on Zillow by listing For Sale by Owner (FSBO).

    List your home

    What's special

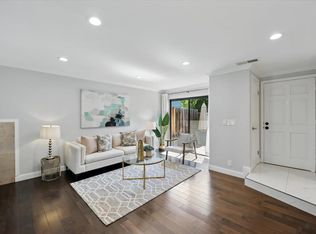
    End unit 2 story townhouse on a quiet walkway. Private patio w/room for a picnic table, chaise lounge & BBQ, Central AC. Entryway, large step-down LR w/corner 2-sided FP & sliding door to patio. New Laminate flooring throughout ground level. Eat-in remodeled Family Kitchen with side-by-side Refrigerator, new appliances, induction cooktop & granite countertops. Inside access to the attached 2-car garage. Remodeled ground-floor powder room. 2nd level hallway has vaulted ceilings, 2 windows/skylights, and a utility room including W&D. Large MBR with w/vaulted ceiling and remodeled master bath. Convenient location near Los Gatos Creek County Park, Camden Community Center, Vasona Lake, Downtown Campbell, The Pruneyard, and Good Samaritan Hospital.

    This property is off market, which means it's not currently listed for sale or rent on Zillow. This may be different from what's available on other websites or public sources.

    Facts & features

    Interior

    Bedrooms & bathrooms
    • Bedrooms: 3
    • Bathrooms: 3
    • Full bathrooms: 2
    • 1/2 bathrooms: 1
    Heating
    • Forced air, Gas
    Cooling
    • Central
    Appliances
    • Included: Dishwasher, Dryer, Garbage disposal, Microwave, Range / Oven, Refrigerator, Washer
    • Laundry: Upper Floor, Washer / Dryer, Inside, In Utility Room, Electricity Hookup (220V)
    Features
    • Flooring: Tile, Laminate, Linoleum / Vinyl
    • Has fireplace: Yes
    Interior area
    • Total interior livable area: 1,359 sqft

    Property

    Parking
    • Parking features: Garage - Attached
    Features
    • Fencing: Wood
    Lot
    • Size: 953 sqft
    Details
    • Parcel number: 41406018

    Construction

    Type & style
    • Home type: Townhouse
    Materials
    • wood frame
    • Roof: Composition
    Condition
    • Year built: 1984

    Utilities & green energy

    • Utilities for property: Public Utilities

    Community & neighborhood

    Security
    • Security features: Secured Garage / Parking
    Location
    • Region: Campbell

    HOA & financial

    HOA
    • Has HOA: Yes
    • HOA fee: $350 monthly

    Other

    Other facts
    • Amenities Misc.: Vaulted Ceiling, Skylight, Garden Window
    • Bathroom: Shower over Tub - 1, Stall Shower, Shower and Tub, Skylight, Tile, Tub, Double Sinks, Updated Bath, Master - Stall Shower(s), Half on Ground Floor
    • Listing Class: Residential
    • Foundation: Concrete Perimeter and Slab
    • Garage Parking Features: Attached Garage, Guest / Visitor Parking, On Street, Gate / Door Opener
    • Kitchen: Oven Range - Built-In, Garbage Disposal, Microwave, Dishwasher, Oven - Self Cleaning, 220 Volt Outlet, Pantry, Oven Range - Electric, Countertop - Granite, Cooktop - Electric, Oven - Electric, Exhaust Fan, Hood Over Range, Refrigerator
    • Dining Room: Dining Area in Family Room, Dining Area in Living Room, Eat in Kitchen, Breakfast Bar
    • Lot Size Area Maximum Units: Square Feet
    • Lot Size Area Minimum Units: Square Feet
    • Energy Features: Walls Insulated, Double Pane Windows, Skylight
    • Fireplaces: Living Room
    • Roof: Composition
    • Sewer Septic: Sewer Connected, Sewer - Public
    • Structure SqFt Source: Assessor
    • Flooring: Tile, Laminate, Carpet, Vinyl / Linoleum
    • Style: Contemporary
    • Water: Public
    • Association Fees Include: Roof, Common Area Electricity, Exterior Painting, Fencing, Garbage, Management Fee, Insurance - Structure, Landscaping / Gardening
    • Listing Type: Exclusive Right to Sell
    • Lot Description: Grade - Level
    • Unit Features: End Unit, Corner Unit, Unit Faces Common Area
    • Additional Rooms: Formal Entry, Laundry Room
    • Utilities: Public Utilities
    • Communications: Cable TV
    • Construction Type: Wood Frame
    • Heating: Central Forced Air - Gas
    • Cooling: Ceiling Fan, Central AC
    • Fencing: Wood
    • Laundry: Upper Floor, Washer / Dryer, Inside, In Utility Room, Electricity Hookup (220V)
    • HOA Exist Y/N: 1
    • HOA Fee: 350
    • Additional Listing Info: Not Applicable
    • Family Room: Kitchen / Family Room Combo
    • Security Features: Secured Garage / Parking
    • Bedrooms: Master Suite / Retreat
    • HOA Fee Frequency: Monthly
    • View: Neighborhood
    • Property Faces: West

    Price history

    DateEventPrice
    2/4/2021Sold$854,000-2.9%$628/sqft
    Source: MLSListings Inc #ML81824134 Report a problem
    12/28/2020Listed for sale$879,950+25.7%$647/sqft
    Source: John V. Pinto, Broker #ML81824134 Report a problem
    2/26/2016Listing removed$699,999$515/sqft
    Source: Intero Real Estate Services #81549663 Report a problem
    2/9/2016Listed for sale$699,999+125.8%$515/sqft
    Source: Intero Real Estate Services #81549663 Report a problem
    3/15/2000Sold$310,000+35.4%$228/sqft
    Source: Public Record Report a problem
    12/19/1997Sold$229,000+14.1%$169/sqft
    Source: Public Record Report a problem
    8/29/1997Sold$200,729$148/sqft
    Source: Public Record Report a problem

    Public tax history

    YearProperty taxesTax assessment
    2025$12,157 +1.8%$924,394 +2%
    2024$11,937 +0.5%$906,270 +2%
    2023$11,872 +1.7%$888,500 +2%
    2022$11,677 +75.1%$871,080 +88.8%
    2021$6,670 +4%$461,462 +1%
    2020$6,414 $456,731 +2%
    2019$6,414 +3.7%$447,777 +2%
    2018$6,185 $438,998 +2%
    2017$6,185 +2.5%$430,391 +2%
    2016$6,034 +6.5%$421,953 +1.5%
    2015$5,665 +2.1%$415,616 +2%
    2014$5,548 $407,475 +0.5%
    2013-- $405,634 +15.2%
    2012-- $352,000 +0.6%
    2011-- $350,000 -9.6%
    2010-- $386,971 -0.2%
    2009-- $387,892 +2%
    2008-- $380,287 +2%
    2007-- $372,831 +2%
    2006-- $365,521 +2%
    2005-- $358,355 +2%
    2004-- $351,330 +1.9%
    2003-- $344,892 +8.5%
    2002-- $317,800 -4.1%
    2001-- $331,500

    Find assessor info on the county website

    Neighborhood: 95008

    Nearby schools

    GreatSchools rating
    Get a cash offer in 3 minutes
    Find out how much your home could sell for in as little as 3 minutes with a no-obligation cash offer.
    Estimated market value
    $946,500
    Get a cash offer in 3 minutes
    Find out how much your home could sell for in as little as 3 minutes with a no-obligation cash offer.
    Estimated market value
    $946,500