Skip main navigation
Coming soon 07/17
  • $389,000

    2214 Forest Dr NE, Columbia Heights, MN 55421

    4beds
    1,976sqft
    : 
    Loading
    Get pre-qualified
    Single Family
    Built in 1954
    6,446 Square Feet Lot
    $375,100 Zestimate®
    $197/sqft
    $-- HOA

    What's special

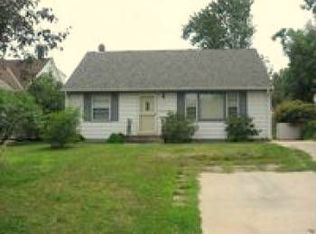
    Welcome to 2214 Forest Drive — a meticulously maintained home with tasteful custom updates throughout. The main floor offers a sunny living and dining area anchored by a fireplace, plus a bathroom and two bedrooms that could easily serve as an office, craft room, or guest space. The updated kitchen shines with new cabinetry and appliances, including a brand-new oven (2025). Upstairs, the oversized primary bedroom features new carpet, a full walk-in closet system (2024), and even a pull-down projector screen for movie nights in bed. A built-in reading nook with new flooring (2023), a second full bathroom, and another sunny bedroom complete the level. The basement is made for entertaining, with a built-in bar and mini fridge, plus an unfinished space ready for a home gym or hobby room. A new washer and dryer (2025) and abundant storage round out the package. Outside, the fully fenced backyard is a gardener's dream: a pollinator garden, raised vegetable beds, a deck and gravel patio, a dog house, and a row of lilacs that bloom along the back of the lot every spring. Out front, a shade garden filled with Annabelle hydrangeas sits beneath two mature oaks — perfectly spaced for a summer hammock. The garage adds storage and tool organization, and the driveway provides plenty of parking for all the guests you'll host. Stroll through the friendly neighborhood to the Kordiak Park trails, and enjoy close proximity to schools, restaurants, and everything growing Columbia Heights has to offer. From new light fixtures and window treatments to custom shelving and creative touches throughout, this home truly is the full package — you won't want to miss it!
    1 day
    |
    283
    |
    40
    |

    Zillow last checked:

    Listing updated:

    Listed by:

    Bethany Nelson 763-888-8311,

    Keller Williams Premier Realty Lake Minnetonka,

    Jordan D Hinman 303-518-2764

    Source: NorthstarMLS as distributed by MLS GRID,MLS#: 7086180MLS Logo

    Loading...

      Facts & features

      Interior

      Bedrooms & bathrooms
      • Bedrooms: 4
      • Bathrooms: 2
      • Full bathrooms: 1
      • 3/4 bathrooms: 1
      Bedroom
      • Level: Main
      • Area: 143 Square Feet
      • Dimensions: 13x11
      Bedroom 2
      • Level: Main
      • Area: 88 Square Feet
      • Dimensions: 8x11
      Bedroom 3
      • Level: Upper
      • Area: 341 Square Feet
      • Dimensions: 31x11
      Bedroom 4
      • Level: Upper
      • Area: 143 Square Feet
      • Dimensions: 11x13
      Other
      • Level: Lower
      • Area: 99 Square Feet
      • Dimensions: 9x11
      Dining room
      • Level: Main
      • Area: 66 Square Feet
      • Dimensions: 6x11
      Exercise room
      • Level: Lower
      • Area: 121 Square Feet
      • Dimensions: 11x11
      Kitchen
      • Level: Main
      • Area: 165 Square Feet
      • Dimensions: 15x11
      Living room
      • Level: Main
      • Area: 121 Square Feet
      • Dimensions: 11x11
      Recreation room
      • Level: Lower
      • Area: 231 Square Feet
      • Dimensions: 21x11
      Utility room
      • Level: Lower
      • Area: 220 Square Feet
      • Dimensions: 20x11
      Heating
      • Forced Air
      Cooling
      • Central Air
      Appliances
      • Included: Dishwasher, Disposal, Dryer, Humidifier, Microwave, Range, Refrigerator, Washer
      Features
      • Basement: Drain Tiled,Finished,Full,Sump Pump
      • Number of fireplaces: 1
      • Fireplace features: Living Room, Wood Burning
      Interior area
      • Total structure area: 2,344
      • Total interior livable area: 1,976 sqft
      • Finished area above ground: 1,576
      • Finished area below ground: 400

      Property

      Parking
      • Total spaces: 1
      • Parking features: Detached Garage, Asphalt
      • Garage spaces: 1
      • Details: Garage Dimensions (22x13)
      Accessibility
      • Accessibility features: None
      Features
      • Levels: Two
      • Stories: 2
      • Fencing: Full
      Lot
      • Size: 6,446 Square Feet
      • Dimensions: 50 x 130
      • Features: Tree Coverage - Light
      Details
      • Foundation area: 768
      • Parcel number: 253024140045
      • Zoning description: Residential-Single Family

      Construction

      Type & style
      • Home type: SingleFamily
      • Property subtype: Single Family
      Materials
      • Roof: Age Over 8 Years,Asphalt,Pitched
      Condition
      • New construction: No
      • Year built: 1954

      Utilities & green energy

      • Electric: Circuit Breakers, 100 Amp Service, 200+ Amp Service, Other
      • Gas: Natural Gas
      • Sewer: City Sewer/Connected
      • Water: City Water/Connected

      Community & HOA

      Community
      • Subdivision: Hilltop 2nd Unit
      HOA
      • Has HOA: No
      Location
      • Region: Columbia Heights

      Financial & listing details

      • Price per square foot: $197/sqft
      • Tax assessed value: $291,100
      • Annual tax amount: $4,282
      • Date on market: 7/15/2026

        Estimated market value

        $375,100

        $356,000 - $394,000

        $2,452/mo

        Price history

        DateEventPrice
        6/21/2022Sold$345,000+1.5%$175/sqft
        Source: NorthstarMLS as distributed by MLS GRID #6193875 Report a problem
        5/27/2022Pending sale$340,000$172/sqft
        Source: NorthstarMLS as distributed by MLS GRID #6193875 Report a problem
        5/11/2022Listed for sale$340,000$172/sqft
        Source: NorthstarMLS as distributed by MLS GRID #6193875 Report a problem
        5/6/2022Listing removed--
        Source: NorthstarMLS as distributed by MLS GRID #6185350 Report a problem
        5/5/2022Listed for sale$340,000+38.8%$172/sqft
        Source: NorthstarMLS as distributed by MLS GRID #6185350 Report a problem
        7/12/2019Sold$245,000+6.6%$124/sqft
        Source: NorthstarMLS as distributed by MLS GRID #5214762 Report a problem
        5/23/2019Pending sale$229,900$116/sqft
        Source: Coldwell Banker Burnet - Shoreview/North Oaks #5214762 Report a problem
        5/13/2019Listed for sale$229,900+79.6%$116/sqft
        Source: Coldwell Banker Burnet - Shoreview/North Oaks #5214762 Report a problem
        7/14/2000Sold$128,000$65/sqft
        Source: Public Record Report a problem

        Public tax history

        YearProperty taxesTax assessment
        2025$3,789 -4.9%$270,749 +5.9%
        2024$3,982 +20.3%$255,598 -11.9%
        2023$3,311 +20.2%$289,978 +2.8%
        2022$2,754 +0.7%$282,130 +41.6%
        2021$2,734 -5.4%$199,290 -9.9%
        2019$2,890 +2.3%$221,200 +5.2%
        2018$2,826 -2.4%$210,300 +2.4%
        2017$2,895 +18.3%$205,400 +21.5%
        2016$2,448 -1%$169,000
        2015$2,473 +7.2%$169,000 +23.3%
        2014$2,308 -4.1%$137,100
        2013$2,406 +11.9%--
        2012$2,151 -1.5%--
        2011$2,184 -8.9%--
        2010$2,399 +16.4%--
        2008$2,061 +3.8%--
        2007$1,986 -3.6%--
        2006$2,059 +19.5%--
        2005$1,723 +12.5%--
        2004$1,531 +16.8%--
        2003$1,311 -6.9%--
        2002$1,408 -1.1%--
        2001$1,423 --
        Find assessor info on the county website

        Monthly payment

        Est. payment

        Payment breakdown

        Explore the cost of this home by adjusting the details. Changes won't be saved.
        All calculations are estimates and provided by Zillow, Inc. for informational purposes only. Actual amounts may vary.
        HOA fees may include property taxes on listings classified as Co-Ops. Contact the listing agent and/or owner for fee details.
        Mortgage interest rates are dependent on a number of factors, including credit score, down payment, and repayment length. Interest rate data provided by Zillow Group Marketplace, Inc. as of 1/1/1970 from various mortgage lenders with which we have lead or other similar arrangements; the Estimated Payment is an average of those rates.
        See how much you could borrow to make a competitive offer.

        Climate risks

        Neighborhood: 55421

        Getting around

        29 / 100
        Car-Dependent
        26 / 100
        Some Transit
        41 / 100
        Somewhat Bikeable

        Nearby schools

        GreatSchools rating

        A local agent can set up tours, give advice and negotiate with sellers.

        Browse local experts

        Similar homes