Welcome to 2214 Garden Street, an architecturally significant luxury residence in the heart of East Austin’s coveted Holly District. Designed as a true legacy home, this fortress-built residence combines concrete and steel construction with exceptional craftsmanship, premium materials, and timeless modern design. A custom steel pivot door opens to a stone feature wall before revealing an expansive living space where dramatic bifold glass doors create seamless indoor-outdoor living. Wide-plank oak flooring, imported spanish cabinetry, porcelain slab surfaces, designer lighting, and a chef’s kitchen featuring Miele and Sub-Zero appliances define the home’s refined aesthetic. A truly rare feature is the basement level—an increasingly impossible amenity to replicate in East Austin. With 9-foot ceilings, a full bath, and multiple flexible spaces, it’s ideal as a media room, guest suite, private office, fitness studio, or additional living area. Modern conveniences include fiber internet, hardwired ethernet, integrated security cameras, surround sound wiring, and extensive low-voltage prewiring. Located just minutes from Lady Bird Lake, Roy G. Guerrero Park, Austin’s hike-and-bike trails, Oracle headquarters, downtown Austin, Michelin-recognized restaurants, local coffee shops, breweries, and live music venues, this exceptional residence delivers luxury living in one of Austin’s most vibrant and walkable neighborhoods. For a truly unique opportunity, this residence can also be purchased with Unit 1, creating a remarkable multi-home compound that includes a charming two-bedroom bungalow and private casita.
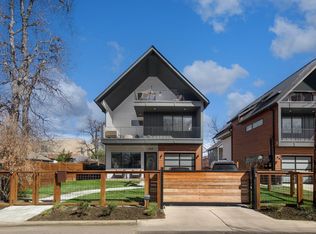
Active
Price cut: $50K (9/4)
$1,449,000
2214 Garden St Unit 2, Austin, TX 78702
4beds
2,520sqft
Condominium
Built in 2022
-- sqft lot
$-- Zestimate®
$575/sqft
$-- HOA
What's special
Wide-plank oak flooringExpansive living spaceDesigner lightingStone feature wallCustom steel pivot doorImported spanish cabinetryPorcelain slab surfaces
- 58 days
- 215
- 10
Zillow last checked:
Listing updated:
Listed by:
Jacob Palmer (714) 655-6101,
eXp Realty, LLC (888) 519-7431
Source: Unlock MLS,MLS#: 2142565
Facts & features
Interior
Bedrooms & bathrooms
- Bedrooms: 4
- Bathrooms: 4
- Full bathrooms: 3
- 1/2 bathrooms: 1
Heating
- Central, Fireplace Insert
Cooling
- Ceiling Fan(s), Central Air
Appliances
- Included: Bar Fridge, Built-In Gas Oven, Built-In Gas Range, Built-In Oven(s), Built-In Refrigerator, Dishwasher, Disposal, Dryer, Exhaust Fan, Ice Maker, Microwave, Electric Oven, Washer/Dryer
Features
- Bidet, Built-in Features, Ceiling Fan(s), Vaulted Ceiling(s), Crown Molding, Double Vanity, Dry Bar, Electric Dryer Hookup, Gas Dryer Hookup, Entrance Foyer, High Speed Internet, Kitchen Island, Multiple Living Areas, Open Floorplan, Recessed Lighting, Sauna, Smart Thermostat, Soaking Tub, Storage, Study/Home Office, Walk-In Closet(s), Wired for Data, Wired for Sound
- Flooring: Tile, Vinyl, Wood
- Windows: Aluminum Frames
- Number of fireplaces: 1
- Fireplace features: Living Room
Interior area
- Total interior livable area: 2,520 sqft
Property
Parking
- Total spaces: 1
- Parking features: Driveway, Garage
- Garage spaces: 1
Accessibility
- Accessibility features: None
Features
- Levels: Two
- Stories: 2
- Patio & porch: Awning(s), Patio
- Exterior features: None
- Pool features: None
- Spa features: None
- Fencing: Wood
- Has view: Yes
- View description: Neighborhood
- Waterfront features: None
- Body of water: Lady Bird Lake
Lot
- Size: 2,896 Square Feet
- Features: Alley Access, Corner Lot, Landscaped, Private, Trees-Large (Over 40 Ft), Many Trees, Xeriscape
Details
- Additional structures: Pergola, Shed(s), Storage
- Parcel number: 0201094303000000
- Special conditions: Standard
Construction
Type & style
- Home type: Condo
- Property subtype: Condominium
Materials
- Foundation: Slab
- Roof: Aluminum
Condition
- Resale
- New construction: No
- Year built: 2022
Utilities & green energy
- Sewer: Public Sewer
- Water: Public
- Utilities for property: Electricity Connected, Internet-Fiber, Natural Gas Connected, Phone Available, Sewer Connected, Water Connected
Community & HOA
Community
- Features: Clubhouse, Game Room, Lake, Park, Pet Amenities, Playground, Pool, Sport Court(s)/Facility, Street Lights
- Subdivision: Mildred Garden Condos
HOA
- Has HOA: No
- HOA name: 2214 Garden St Condominium Owners Association
Location
- Region: Austin
Financial & listing details
- Price per square foot: $575/sqft
- Tax assessed value: $1,121,486
- Annual tax amount: $22,681
- Date on market: 7/10/2026
- Listing terms: Cash,Conventional,FHA,VA Loan
- Electric utility on property: Yes
Estimated market value
Not available
Estimated sales range
Not available
Not available
Price history
| Date | Event | Price |
|---|---|---|
| 9/4/2026 | Price change | $1,449,000-3.3%$575/sqft |
Source: eXp Realty #ACT2142565 Report a problem | ||
| 7/31/2026 | Price change | $1,499,000-6.3%$595/sqft |
Source: eXp Realty #ACT2142565 Report a problem | ||
| 7/10/2026 | Listed for sale | $1,599,000$635/sqft |
Source:  Unlock MLS #2142565 Report a problem Unlock MLS #2142565 Report a problem | ||
Public tax history
| Year | Property taxes | Tax assessment |
|---|---|---|
| 2025 | $19,361 -4.9% | $1,121,486 -5.6% |
| 2024 | $20,366 -37.5% | $1,187,661 -41.8% |
| 2023 | $32,561 +57.7% | $2,040,274 +95.1% |
| 2022 | $20,651 | $1,045,673 |
Find assessor info on the county website
Monthly payment
Est. payment
Payment breakdown
Explore the cost of this home by adjusting the details. Changes won't be saved.Climate risks
Neighborhood: Holly
Nearby schools
Schools provided by the listing agent
- Elementary: Sanchez
- Middle: Martin
- High: Eastside Early College
- District: Austin ISD
Source: Unlock MLS. This data may not be complete. We recommend contacting the local school district to confirm school assignments for this home.
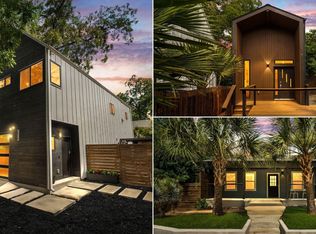
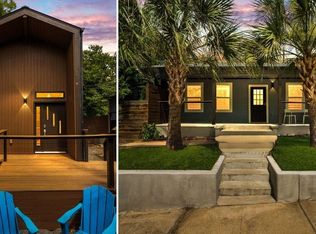
Similar homes
- $1,345,0004 bd4 ba2.4k sqft52 Waller St APT A, Austin, TX 78702Active
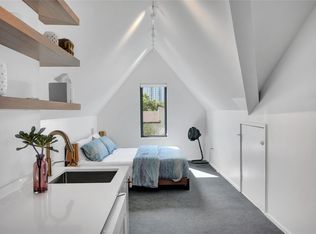
 MLS ID #9349729, Douglas Harrison, Urbanspace. Unlock MLS
 - $1,399,8005 bd5 ba2.9k sqft910 Tillery St, Austin, TX 78702Active
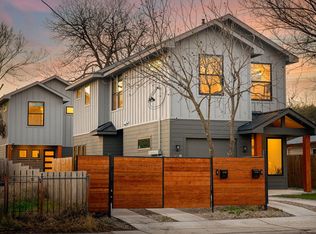 MLS ID #3967394, Michelle Jones, Compass RE Texas, LLC. Unlock MLS
 - $1,499,0004 bd5 ba2.8k sqft1410 E 3rd St #A, Austin, TX 78702Active
 MLS ID #9207516, Laura Greissing, Moreland Properties. Unlock MLS
 - $1,399,8005 bd5 ba2.9k sqft910 Tillery St #A & B, Austin, TX 78702ActiveMLS ID #3807099, Michelle Jones, Compass RE Texas, LLC. Unlock MLS
- $1,150,0004 bd4 ba2k sqft2104 E 2nd St #1, Austin, TX 78702ActiveMLS ID #3451479, Alex McCormick, Keller Williams Realty. Unlock MLS
- $1,050,0004 bd3 ba2.4k sqft2202 Santa Rita St, Austin, TX 78702ActiveMLS ID #8096030, Lisa Munoz, Compass RE Texas, LLC. Unlock MLS
- $1,590,0003 bd3 ba2.6k sqft900 S 2nd St #30, Austin, TX 78704ActiveMLS ID #8681813, Adri Overton, eXp Realty, LLC. Unlock MLS
- $1,149,0004 bd3 ba2k sqft2211 Santa Rosa St, Austin, TX 78702ActiveMLS ID #4806018, Tony Elias, Volt Realty. Unlock MLS
- $1,150,0004 bd5 ba2.7k sqft1306 Navasota St, Austin, TX 78702ActiveMLS ID #1757930, Seth Beresford, Team Price Real Estate. Unlock MLS
- $1,375,0003 bd3 ba2.3k sqft3412 S Oak Dr Unit A, Austin, TX 78704ActiveMLS ID #3048457, Taylor Drolette, Douglas Elliman Real Estate. Unlock MLS
- $1,249,0006 bd3 ba2.5k sqft1310 Comal St, Austin, TX 78702ActiveMLS ID #9549220, Justin Pistorius, Local Life Realty, LLC. Unlock MLS
- $1,215,0004 bd3 ba2.3k sqft3019 Garwood St #1, Austin, TX 78702ActiveMLS ID #9553099, Anthony Gibson, Keller Williams Realty. Unlock MLS
- $1,349,0004 bd3 ba2.8k sqft3102 Brinwood Ave, Austin, TX 78704ActiveMLS ID #3642203, Melody Rodela, KW-Austin Portfolio Real Estate. Unlock MLS
- $945,0003 bd4 ba2.8k sqft1182 Oakgrove Ave #A, Austin, TX 78702ActiveMLS ID #1283448, Cosette Eliason, Compass RE Texas, LLC. Unlock MLS
- $800,0003 bd2 ba1.3k sqft2406 Santa Maria St, Austin, TX 78702ActiveMLS ID #2020597, Norma Acosta, Compass RE Texas, LLC. Unlock MLS
- $1,200,0003 bd4 ba2.4k sqft3115 Clawson Rd APT 301, Austin, TX 78704ActiveMLS ID #7816639, Todd Burgener, Douglas Elliman Real Estate. Unlock MLS
- $1,495,0003 bd4 ba2.6k sqft6702 Adeline Way #34, Austin, TX 78746ActiveMLS ID #7816043, Trey Phillips, Moreland Properties. Unlock MLS
- $750,0004 bd4 ba1.7k sqft108 Tillery St Bldg 1, Austin, TX 78702ActiveMLS ID #7794194, Matt Zukauckas, Compass RE Texas, LLC. Unlock MLS
- $1,290,0004 bd3 ba2k sqft1303 Azie Morton Rd #10, Austin, TX 78704ActiveMLS ID #9089640, Rebekah Cummings, Keller Williams Realty. Unlock MLS
- $849,0003 bd3 ba1.9k sqft1610 Harvey St #A, Austin, TX 78702ActiveMLS ID #3002012, Darsh Parikh, Compass RE Texas, LLC. Unlock MLS
