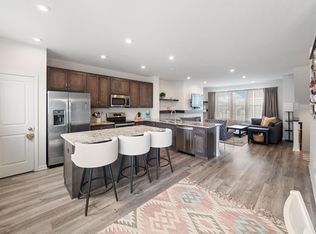
This 2021 low maintenance, move in ready townhome offers a spacious, open-concept main level with soaring 9-foot ceilings. The modern kitchen is beautifully appointed with stainless steel appliances, white quartz countertops, crisp white cabinetry, and a convenient pantry.
Upstairs, you’ll find three bedrooms along with a laundry area for added ease. The primary suite features a private bath and a custom designed walk-in closet. The finished lower level provides a versatile rec room—perfect for relaxing or entertaining. The garage is fully finished with built in overhead storage.
Ideally located with quick access to both downtown Minneapolis and St. Paul, this home is just steps from the Gateway Bike Trail. Enjoy low-maintenance living with association-managed amenities, making this home as convenient as it is stylish.
Information deemed reliable, buyer agent to verify all measurements & information.
Active with contingency
Price cut: $6.5K (5/11)
$340,000
2214 Gateway Curv, North Saint Paul, MN 55109
3beds
1,931sqft
(TH) Side x Side
Built in 2021
1,350 Square Feet Lot
$339,300 Zestimate®
$176/sqft
$311/mo HOA
What's special
- 105 days |
- 246 |
- 5 |
Zillow last checked:
Listing updated:
Listed by:
Annie Crawford 651-502-0651,
Real Broker, LLC
Source: NorthstarMLS as distributed by MLS GRID,MLS#: 7050265
Facts & features
Interior
Bedrooms & bathrooms
- Bedrooms: 3
- Bathrooms: 3
- Full bathrooms: 1
- 3/4 bathrooms: 1
- 1/2 bathrooms: 1
Bedroom
- Level: Upper
- Area: 180 Square Feet
- Dimensions: 15x12
Bedroom 2
- Level: Upper
- Area: 100 Square Feet
- Dimensions: 10x10
Bedroom 3
- Level: Upper
- Area: 100 Square Feet
- Dimensions: 10x10
Dining room
- Level: Main
- Area: 150 Square Feet
- Dimensions: 15x10
Kitchen
- Level: Main
- Area: 255 Square Feet
- Dimensions: 15x17
Kitchen
- Level: Main
- Area: 176 Square Feet
- Dimensions: 11x16
Recreation room
- Level: Lower
- Area: 156 Square Feet
- Dimensions: 12x13
Heating
- Forced Air
Cooling
- Central Air
Appliances
- Included: Dishwasher, Dryer, Microwave, Range, Refrigerator, Washer
- Laundry: In Hall, Upper Level
Features
- Basement: Daylight
- Number of fireplaces: 1
- Fireplace features: Electric, Family Room
Interior area
- Total structure area: 1,931
- Total interior livable area: 1,931 sqft
- Finished area above ground: 1,621
- Finished area below ground: 310
Property
Parking
- Total spaces: 2
- Parking features: Attached
- Attached garage spaces: 2
Accessibility
- Accessibility features: None
Features
- Levels: Two
- Stories: 2
Lot
- Size: 1,350 Square Feet
- Dimensions: 24 x 60 x 24 x 60
Details
- Foundation area: 805
- Parcel number: 122922330160
- Zoning description: Residential-Multi-Family
Construction
Type & style
- Home type: Townhouse
- Property subtype: (TH) Side x Side
- Attached to another structure: Yes
Materials
- Roof: Age 8 Years or Less
Condition
- New construction: No
- Year built: 2021
Utilities & green energy
- Gas: Natural Gas
- Sewer: City Sewer/Connected
- Water: City Water/Connected
Community & HOA
Community
- Subdivision: Cic 830 Mcknight Twnhms 2nd Add
HOA
- Has HOA: Yes
- Services included: Maintenance Structure, Hazard Insurance, Lawn Care, Professional Mgmt, Snow Removal
- HOA fee: $311 monthly
- HOA name: Omega
- HOA phone: 763-449-9100
Location
- Region: North Saint Paul
Financial & listing details
- Price per square foot: $176/sqft
- Annual tax amount: $4,796
- Date on market: 4/7/2026
Estimated market value
$339,300
$322,000 - $356,000
$2,819/mo
Price history
| Date | Event | Price |
|---|---|---|
| 5/11/2026 | Price change | $340,000-1.9%$176/sqft |
Source:  NorthstarMLS as distributed by MLS GRID #7050265 Report a problem NorthstarMLS as distributed by MLS GRID #7050265 Report a problem | ||
| 5/6/2026 | Price change | $346,500-0.3%$179/sqft |
Source: NorthstarMLS as distributed by MLS GRID #7050265 Report a problem | ||
| 4/11/2026 | Listed for sale | $347,500-0.1%$180/sqft |
Source: NorthstarMLS as distributed by MLS GRID #7050265 Report a problem | ||
| 12/10/2021 | Sold | $347,990$180/sqft |
Source: NorthstarMLS as distributed by MLS GRID #6113201 Report a problem | ||
| 11/9/2021 | Pending sale | $347,990$180/sqft |
Source: NorthstarMLS as distributed by MLS GRID #6113201 Report a problem | ||
| 10/12/2021 | Listed for sale | $347,990$180/sqft |
Source: NorthstarMLS as distributed by MLS GRID #6113201 Report a problem | ||
Public tax history
Tax history is unavailable.
Monthly payment
Est. payment
Payment breakdown
Explore the cost of this home by adjusting the details. Changes won't be saved.Climate risks
Neighborhood: 55109
Nearby schools
GreatSchools rating
- 4/10Cowern Elementary SchoolGrades: PK-5Distance: 0.6 mi
- 3/10John Glenn Middle SchoolGrades: 6-8Distance: 1.5 mi
- NAWebster K-12Grades: K-12Distance: 0.5 mi
- $368,3003 bd2 ba2.3k sqft2216 Gateway Curv, North Saint Paul, MN 55109Off Market
- $356,8003 bd3 ba2.3k sqft2216 Gateway Curv, Saint Paul, MN 55109Off Market
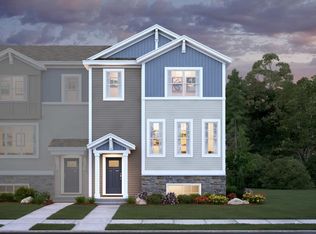
- $338,3003 bd3 ba2k sqft2214 Gateway Curv N, Saint Paul, MN 55109Off Market

- $345,0003 bd3 ba2.1k sqft2210 Gateway Curv, Saint Paul, MN 55109Sold
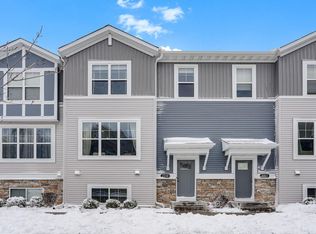
- $356,1004 bd3 ba2k sqft2212 Gateway Curv, North Saint Paul, MN 55109Off Market
- $352,9004 bd4 ba2k sqft2212 Gateway Curv, Saint Paul, MN 55109Off Market
- $353,3003 bd2 ba2.3k sqft2220 Gateway Curv, North Saint Paul, MN 55109Off Market
- $356,8003 bd3 ba2.3k sqft2220 Gateway Curv, Saint Paul, MN 55109Off Market
A local agent can set up tours, give advice and negotiate with sellers.
Similar homes
- $339,9003 bd3 ba1.9k sqft2283 Polar Way, North Saint Paul, MN 55109For Sale
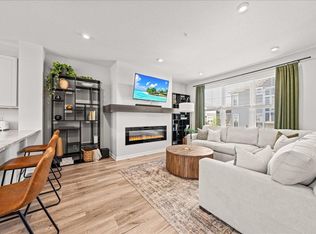
 MLS ID #7090734, John Harvey, POP Realty MN. NorthstarMLS as distributed by MLS GRID
 - $341,5003 bd3 ba1.9k sqft2230 Gateway Curv, North Saint Paul, MN 55109For Sale
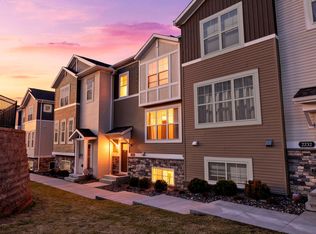 MLS ID #7044266, Olsen Group, Keller Williams Premier Realty. NorthstarMLS as distributed by MLS GRID
 - $334,9003 bd3 ba1.7k sqft2317 McKenney Way, Saint Paul, MN 55109For Sale
 MLS ID #7072003, Caroline M. Anderson, RE/MAX Professionals. NorthstarMLS as distributed by MLS GRID
 - $369,9003 bd3 ba2.3k sqft2278 Polar Way, North Saint Paul, MN 55109For Sale
 MLS ID #7008807, Justin Long, Real Broker, LLC. NorthstarMLS as distributed by MLS GRID
 - $359,9004 bd3 ba1.9k sqft2280 Polar Way, North Saint Paul, MN 55109For SaleMLS ID #7018879, Scott Parkin, Verve Realty. NorthstarMLS as distributed by MLS GRID
- $380,0004 bd4 ba2.3k sqft1691 Village Trl E Unit 7, Maplewood, MN 55109For SaleMLS ID #7087557, Peter Hiller, Keller Williams Integrity Realty. NorthstarMLS as distributed by MLS GRID
- $309,9003 bd3 ba2k sqft2735 Century Ct, White Bear Lake, MN 55110For SaleMLS ID #7107379, Danielle Gimbel, Keller Williams Premier Realty Lake Minnetonka. NorthstarMLS as distributed by MLS GRID
- $380,0003 bd3 ba2.1k sqft7582 38th St N, Oakdale, MN 55128For SaleMLS ID #7097505, Justin Melby, The Lakes Realty LLC. NorthstarMLS as distributed by MLS GRID
- $389,9002 bd2 ba1.4k sqft2327 17th Ave E, North Saint Paul, MN 55109New ConstructionMLS ID #6752708, Douglas Andrus, Crown Realty LLC. NorthstarMLS as distributed by MLS GRID
- $330,0003 bd3 ba1.8k sqft7229 Dora Dr, Lino Lakes, MN 55038For SaleMLS ID #7066126, Kris Lindahl, Kris Lindahl Real Estate. NorthstarMLS as distributed by MLS GRID
- $400,0003 bd3 ba2k sqft7574 38th St N, Oakdale, MN 55128For SaleMLS ID #7061688, Benjamin Mattson, Keller Williams Realty Integrity Lakes. NorthstarMLS as distributed by MLS GRID
- $269,9002 bd2 ba1.5k sqft1249 Chateau Ave #405, Maplewood, MN 55109For SaleMLS ID #7061132, Erich Young, Edina Realty, Inc.. NorthstarMLS as distributed by MLS GRID
- $414,9002 bd2 ba1.4k sqft2345 17th Ave E, North Saint Paul, MN 55109New ConstructionMLS ID #6752706, Douglas Andrus, Crown Realty LLC. NorthstarMLS as distributed by MLS GRID
- $414,9002 bd2 ba1.4k sqft2333 17th Ave E, North Saint Paul, MN 55109New ConstructionMLS ID #6752705, Douglas Andrus, Crown Realty LLC. NorthstarMLS as distributed by MLS GRID
- $342,5003 bd3 ba1.8k sqft6548 Genevieve Trl, Cottage Grove, MN 55016For SaleMLS ID #7027748, Desrochers Realty Group, eXp Realty. NorthstarMLS as distributed by MLS GRID
- $339,9003 bd3 ba1.7k sqft6196 Idra Ave S, Cottage Grove, MN 55016For SaleMLS ID #7089928, Adrienna Case, Legion Properties. NorthstarMLS as distributed by MLS GRID
- $330,0003 bd3 ba1.8k sqft7225 Dora Dr, Lino Lakes, MN 55038For SaleMLS ID #7083244, Tracy Peltier, Edina Realty, Inc.. NorthstarMLS as distributed by MLS GRID
- $274,9002 bd2 ba1.3k sqft1256 County Road D E APT 101, Maplewood, MN 55109For SaleMLS ID #7096764, Lindsay Bacigalupo, Engel & Volkers Minneapolis. NorthstarMLS as distributed by MLS GRID
- $339,9002 bd3 ba1.9k sqft8720 Granite Cir, Woodbury, MN 55129For SaleMLS ID #7012334, Shane M. Montoya, Coldwell Banker Realty. NorthstarMLS as distributed by MLS GRID
- $329,9003 bd2 ba1.6k sqft1354 Winthrop St N #1, Saint Paul, MN 55119New ConstructionMLS ID #7089398, Emily E Green, Sandy Green Realty, Inc.. NorthstarMLS as distributed by MLS GRID
