1 acre with Barn PLUS shed in Plant City - this is the freedom you have been looking for with NO HOA or CDD! This 4 bedroom, 2 bathroom, 2052 square foot manufactured home has lots of potential and offers flexibility in it's floorplan. Step inside to a generous sized living area - perfect for additional entertaining. The kitchen is directly off this and includes ample counter and cabinet space, l-shaped island for extra seating, eat in dining area and quaint family room with fireplace to enjoy those cooler nights in Florida. A deck is directly off the family room with views of the serene acreage. The primary suite is separate from the secondary bedrooms and includes dual sinks, soaking tub and step in shower. The secondary bedrooms share a full bathroom split from the living area. Central location close to Tampa, Interstate, shopping and eateries. It's good to be home. Case # 098-042848 Go to www.hudhomestore.gov for bid timeline, disclosures, read property condition report & other forms. FHA financing is available IE (Insured Escrow) FHA 203k Loan eligible if buyer chooses, but is subject to buyers FHA appraisal. Buyer selects closing agent/firm. This home is owned by HUD- Housing of Urban Development. “All properties sold ‘as is’ without any guarantee or warranty by the seller”. All buyers must be accompanied in by a representing RE agent. All measurements are estimates. 30 day owner occupant first look period.
Sold for $270,000
$270,000
2214 GEMSTONE LANE, PLANT CITY, FL 33566
4beds
2,052sqft
Mobile Home
Built in 2003
1.01 Acres Lot
$307,700 Zestimate®
$132/sqft
$2,387 Estimated rent
Home value
$307,700
$280,000 - $335,000
$2,387/mo
Zestimate® history
Owner options
List your home for rent
$2,387/mo
Rent Zestimate®
Find your next renter with Zillow Rental Manager. Plus, with online applications, you can quickly screen prospective tenants – for free.
$2,387/mo
Rent Zestimate®
Refinance and save
$1,893/mo
Est. payment
Refinancing to a lower rate could help reduce your monthly payments and save thousands over the life of the loan.
$1,893/mo
Est. payment
Explore your selling options
Work with a Zillow partner agent
Leverage their expertise and Zillow's premium Showcase listings to get your home seen by more buyers.
Get startedList with your own agent
Get your home in front of millions of buyers by listing it on Zillow.
Learn how to do itSell it yourself
Take full control of how buyers see your home on Zillow by listing For Sale by Owner (FSBO).
List your homeWhat's special
L-shaped islandSoaking tubStep in showerDual sinks
Zillow last checked:
Listing updated:
Listed by:
Trish Carter 813-661-4700,
CARTER COMPANY REALTORS 813-661-4700
Bought with:
Ashley Fatigato, 3620652
LPT REALTY, LLC
Source: Stellar MLS,MLS#: TB8321701 Originating MLS: Suncoast Tampa
Originating MLS: Suncoast Tampa
Facts & features
Interior
Bedrooms & bathrooms
- Bedrooms: 4
- Bathrooms: 2
- Full bathrooms: 2
Primary bedroom
- Features: Built-in Closet
- Level: First
- Area: 288 Square Feet
- Dimensions: 24x12
Bedroom 2
- Features: Built-in Closet
- Level: First
- Area: 120 Square Feet
- Dimensions: 12x10
Dining room
- Level: First
- Area: 99 Square Feet
- Dimensions: 11x9
Florida room
- Level: First
- Area: 192 Square Feet
- Dimensions: 16x12
Kitchen
- Level: First
- Area: 132 Square Feet
- Dimensions: 12x11
Living room
- Level: First
- Area: 216 Square Feet
- Dimensions: 18x12
Heating
- Central
Cooling
- Central Air
Appliances
- Included: None
- Laundry: Inside
Features
- Ceiling Fan(s), Eating Space In Kitchen, Kitchen/Family Room Combo, Solid Surface Counters
- Flooring: Carpet, Vinyl
- Has fireplace: Yes
- Fireplace features: Family Room
Interior area
- Total structure area: 2,052
- Total interior livable area: 2,052 sqft
Property
Parking
- Parking features: None
Features
- Levels: One
- Stories: 1
- Patio & porch: Deck
- Exterior features: Storage
Lot
- Size: 1.01 Acres
- Features: City Lot
- Residential vegetation: Trees/Landscaped
Details
- Additional structures: Barn(s), Storage
- Parcel number: U1129225US00000000015.0
- Zoning: AS-1
- Special conditions: Real Estate Owned
Construction
Type & style
- Home type: MobileManufactured
- Property subtype: Mobile Home
Materials
- Vinyl Siding
- Foundation: Crawlspace
- Roof: Metal
Condition
- New construction: No
- Year built: 2003
Utilities & green energy
- Sewer: Septic Tank
- Water: Well
- Utilities for property: BB/HS Internet Available, Cable Available, Electricity Available, Phone Available, Sewer Available, Water Available
Community & HOA
Community
- Pet fee: $0 monthly
- Subdivision: GEMSTONE ACRES
HOA
- Has HOA: No
Location
- Region: Plant City
Financial & listing details
- Price per square foot: $132/sqft
- Tax assessed value: $238,704
- Annual tax amount: $4,200
- Date on market: 11/15/2024
- Cumulative days on market: 101 days
- Ownership: Fee Simple
- Total actual rent: 0
- Electric utility on property: Yes
- Road surface type: Unimproved, Dirt
- Body type: Double Wide
Price history
| Date | Event | Price |
|---|---|---|
| 4/29/2025 | Sold | $270,000+16.3%$132/sqft |
Source:  Stellar MLS #TB8321701 Report a problem Stellar MLS #TB8321701 Report a problem | ||
| 4/17/2024 | Sold | $232,100+17.2%$113/sqft |
Source: Public Record Report a problem | ||
| 8/27/2020 | Sold | $198,000+1.5%$96/sqft |
Source: Public Record Report a problem | ||
| 6/26/2020 | Pending sale | $195,000$95/sqft |
Source: PLANT CITY REALTY, INC. #T3249648 Report a problem | ||
| 6/23/2020 | Listed for sale | $195,000+119.1%$95/sqft |
Source: PLANT CITY REALTY, INC. #T3249648 Report a problem | ||
| 3/7/2012 | Listing removed | $89,000$43/sqft |
Source: Homes.com #T2374671 Report a problem | ||
| 3/6/2012 | Listed for sale | $89,000-31.5%$43/sqft |
Source: Homes.com #T2374671 Report a problem | ||
| 9/2/2010 | Listing removed | $129,900$63/sqft |
Source: Billy Barlow #116288447 Report a problem | ||
| 7/22/2010 | Listed for sale | $129,900$63/sqft |
Source: Billy Barlow #116288447 Report a problem | ||
| 2/7/2010 | Listing removed | $129,900$63/sqft |
Source: Century 21 Gold Team Realty, Inc. #t2374671 Report a problem | ||
| 1/29/2010 | Price change | $129,900+46%$63/sqft |
Source: Century 21 Gold Team Realty, Inc. #t2374671 Report a problem | ||
| 11/7/2009 | Price change | $89,000-31.5%$43/sqft |
Source: CENTURY 21 Gold Team Realty, Inc. #T2374671 Report a problem | ||
| 7/8/2009 | Listed for sale | $129,900+7.4%$63/sqft |
Source: CENTURY 21 Gold Team Realty, Inc. #T2374671 Report a problem | ||
| 5/16/2005 | Sold | $121,000+324.6%$59/sqft |
Source: Public Record Report a problem | ||
| 3/20/2003 | Sold | $28,500$14/sqft |
Source: Public Record Report a problem | ||
| 1/8/2003 | Sold | $28,500$14/sqft |
Source: Public Record Report a problem | ||
Public tax history
| Year | Property taxes | Tax assessment |
|---|---|---|
| 2025 | $4,896 +7.1% | $238,704 +1.3% |
| 2024 | $4,571 +8.8% | $235,733 +10.9% |
| 2023 | $4,201 +11.6% | $212,605 +10% |
| 2022 | $3,763 +53.4% | $193,277 +22.6% |
| 2021 | $2,453 +168.7% | $157,705 +111.3% |
| 2020 | $913 +6.6% | $74,653 +2.3% |
| 2019 | $856 | $72,975 +1.9% |
| 2018 | $856 +0.5% | $71,614 -7.2% |
| 2017 | $852 +0.4% | $77,201 +12.4% |
| 2016 | $849 +0.5% | $68,698 +0.7% |
| 2015 | $844 -0.5% | $68,220 +0.8% |
| 2014 | $849 | $67,679 -1.5% |
| 2013 | $849 -6.3% | $68,706 -2.9% |
| 2012 | $906 -13.2% | $70,741 -11.6% |
| 2011 | $1,044 -10.6% | $80,056 -7.8% |
| 2010 | $1,167 -24.7% | $86,832 -18% |
| 2009 | $1,551 -3.2% | $105,925 -2.6% |
| 2008 | $1,602 -11.7% | $108,728 +3% |
| 2007 | $1,815 -4.1% | $105,561 +2.5% |
| 2006 | $1,893 -20.6% | $102,986 +6.2% |
| 2005 | $2,384 | $96,980 +6.8% |
| 2004 | -- | $90,817 +328.2% |
| 2003 | -- | $21,210 +121.1% |
| 2002 | -- | $9,595 |
Find assessor info on the county website
Neighborhood: 33566
Nearby homes
- $235,9003 bd2 ba1.3k sqft2218 Red Ruby Ln, Plant City, FL 33566Off Market
- $268,8003 bd2 ba1.1k sqft2216 Moonstone Ln, Plant City, FL 33566Off Market

- $68,480-- bd-- ba-- sqft2208 Gemstone Ln, Plant City, FL 33566Off Market
- $330,0004 bd2 ba1.5k sqft2909 Clemons Rd, Plant City, FL 33566Sold
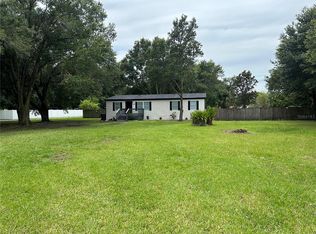
- $313,1004 bd2 ba2.2k sqft2905 Clemons Rd, Plant City, FL 33566Off Market
- $317,6003 bd2 ba2k sqft2212 Red Ruby Ln, Plant City, FL 33566Off Market
- $280,9003 bd2 ba2k sqft2210 Moonstone Ln, Plant City, FL 33566Off Market
- $252,6003 bd2 ba1.5k sqft2913 Clemons Rd, Plant City, FL 33566Off Market
Nearby schools
GreatSchools rating
- 7/10Springhead Elementary SchoolGrades: PK-5Distance: 0.9 mi
- 3/10Marshall Middle SchoolGrades: 6-8Distance: 2.9 mi
- 5/10Plant City High SchoolGrades: 9-12Distance: 2.7 mi
Schools provided by the listing agent
- Elementary: SpringHead-HB
- Middle: Marshall-HB
- High: Plant City-HB
Source: Stellar MLS. This data may not be complete. We recommend contacting the local school district to confirm school assignments for this home.
Get a cash offer in 3 minutes
Find out how much your home could sell for in as little as 3 minutes with a no-obligation cash offer.
Estimated market value
$307,700
Get a cash offer in 3 minutes
Find out how much your home could sell for in as little as 3 minutes with a no-obligation cash offer.
Estimated market value
$307,700
- Florida
- Hillsborough County
- Plant City
- 33566
- 2214 GEMSTONE LANE
Nearby cities
Nearby zip codes
Other Plant City Topics
