This meticulously designed Spanish style home was reimagined by Galerie Design + Build. The Spanish-contemporary home features 4-bedrooms, 3.5-baths with a large 2-car garage and studio-ADU spanning 2,785 SF on a 5,612 SF lot. The design duo set out to thoughtfully redesign while preserving historic charm using vintage lighting mixed with natural materials; think artisanal plaster walls, marble and Italian tile, marble countertops, custom cabinetry, white oak floors, unlacquered brass door hardware, and tumbled cobblestone. Natural light floods the living room with original coved ceilings, setting the tone for the home's warmth and timeless interiors. The living room's plaster fireplace and arched window overlook a front courtyard framed with mature hedges expanding the usable outdoor space. The gourmet chef's kitchen features custom cabinets, polished nickel hardware, Fisher & Paykel stainless steel range with a panel-ready dishwasher and refrigerator, marble countertops, an appliance garage, pantry, custom cerused oak island and a charming breakfast nook for all your entertaining needs. The primary suite boasts separate his-and-hers vanities with integrated marble sinks, large plaster walk-in shower, soaking tub, generous walk-in closet with custom wood built-ins and French doors opening to the European inspired outdoor living space. The second story features three additional bedrooms, two bedrooms share a well-appointed hallway bathroom featuring a skylight and zellige & Italian tile. An additional bedroom with ensuite bathroom, linen closet and laundry area completes the second floor. The permitted ADU, ideal for guests, a home office, or additional living space, includes a full bath and kitchenette and oversized window overlooking the picturesque backyard. Multiple outdoor spaces designed for alfresco dining, lounging, and entertaining flow effortlessly from the interiors to the cobblestone patio and manicured lawn, creating a true sense of Venice living. This is a rare opportunity for those seeking a design-forward aesthetic, central Westside location, and authentic Spanish charm in one of the neighborhood's most desirable pockets.
Sold for $3,750,000
Street View
$3,750,000
2214 Glencoe Ave, Venice, CA 90291
5beds
2,785sqft
Residential, Single Family Residence
Built in 1927
5,649 Square Feet Lot
$3,742,800 Zestimate®
$1,346/sqft
$9,321 Estimated rent
Home value
$3,742,800
$3.56M - $3.93M
$9,321/mo
Zestimate® history
Owner options
List your home for rent
$9,321/mo
Rent Zestimate®
Find your next renter with Zillow Rental Manager. Plus, with online applications, you can quickly screen prospective tenants – for free.
$9,321/mo
Rent Zestimate®
Refinance and save
$24,085/mo
Est. payment
Refinancing to a lower rate could help reduce your monthly payments and save thousands over the life of the loan.
$24,085/mo
Est. payment
Explore your selling options
Work with a Zillow partner agent
Leverage their expertise and Zillow's premium Showcase listings to get your home seen by more buyers.
Get startedList with your own agent
Get your home in front of millions of buyers by listing it on Zillow.
Learn how to do itSell it yourself
Take full control of how buyers see your home on Zillow by listing For Sale by Owner (FSBO).
List your homeWhat's special
Tumbled cobblestonePolished nickel hardwareUnlacquered brass door hardwareCustom cabinetryCobblestone patioWhite oak floorsIntegrated marble sinks
Zillow last checked:
Listing updated:
Listed by:
Martina Biegel DRE # 02045448 714-928-7795,
Compass 310-437-7500
Bought with:
Chase Koplow, DRE # 02062702
Carolwood Estates
David Parnes, DRE # 01905862
Carolwood Estates
Source: CLAW,MLS#: 26667051
Facts & features
Interior
Bedrooms & bathrooms
- Bedrooms: 5
- Bathrooms: 5
- Full bathrooms: 4
- 1/2 bathrooms: 1
Rooms
- Room types: Dining Area, Living Room, Walk-In Closet, Powder, Entry, Breakfast Area
Heating
- Central
Cooling
- Central Air
Appliances
- Included: Range/Oven, Dishwasher, Disposal, Vented Exhaust Fan
- Laundry: Laundry Area, Inside
Features
- Flooring: Porcelain, Engineered Hardwood
- Has fireplace: Yes
- Fireplace features: Living Room
Interior area
- Total structure area: 2,785
- Total interior livable area: 2,785 sqft
Property
Parking
- Total spaces: 3
- Parking features: Driveway, Garage Is Detached, Garage - 2 Car
- Garage spaces: 2
- Uncovered spaces: 1
Features
- Levels: Two
- Pool features: None
- Spa features: None
- Has view: Yes
- View description: Tree Top
Lot
- Size: 5,649 Square Feet
- Dimensions: 43 x 130
Details
- Additional structures: Accessory Bldgs
- Parcel number: 4242025008
- Zoning: LAR1
- Special conditions: Standard
Construction
Type & style
- Home type: SingleFamily
- Architectural style: Spanish
- Property subtype: Residential, Single Family Residence
Condition
- Year built: 1927
Community & HOA
HOA
- Has HOA: No
Location
- Region: Venice
Financial & listing details
- Price per square foot: $1,346/sqft
- Tax assessed value: $229,109
- Annual tax amount: $3,058
- Date on market: 5/6/2026
Price history
| Date | Event | Price |
|---|---|---|
| 5/18/2026 | Sold | $3,750,000-3.7%$1,346/sqft |
Source:  CLAW #26667051 Report a problem CLAW #26667051 Report a problem | ||
| 5/6/2026 | Pending sale | $3,895,000$1,399/sqft |
Source: CLAW #26667051 Report a problem | ||
| 4/20/2026 | Listing removed | $3,895,000$1,399/sqft |
Source: CLAW #26667051 Report a problem | ||
| 3/20/2026 | Listed for sale | $3,895,000+94.8%$1,399/sqft |
Source: CLAW #26667051 Report a problem | ||
| 6/11/2025 | Sold | $2,000,000-4.8%$718/sqft |
Source:  CRMLS #OC25009173 Report a problem CRMLS #OC25009173 Report a problem | ||
| 6/3/2025 | Pending sale | $2,100,000$754/sqft |
Source: CRMLS #OC25009173 Report a problem | ||
| 5/14/2025 | Contingent | $2,100,000$754/sqft |
Source: CRMLS #OC25009173 Report a problem | ||
| 4/2/2025 | Price change | $2,100,000-8.7%$754/sqft |
Source: CRMLS #OC25009173 Report a problem | ||
| 1/23/2025 | Price change | $2,300,000-8%$826/sqft |
Source: CRMLS #OC25009173 Report a problem | ||
| 1/15/2025 | Listed for sale | $2,500,000$898/sqft |
Source: CRMLS #OC25009173 Report a problem | ||
Public tax history
| Year | Property taxes | Tax assessment |
|---|---|---|
| 2025 | $3,058 +2% | $229,109 +2% |
| 2024 | $2,999 +1.7% | $224,618 +2% |
| 2023 | $2,949 +4.4% | $220,215 +2% |
| 2022 | $2,825 +1.8% | $215,898 +2% |
| 2021 | $2,774 -0.8% | $211,666 +1% |
| 2020 | $2,796 | $209,496 +2% |
| 2019 | $2,796 +8.1% | $205,389 +2% |
| 2018 | $2,586 | $201,362 +2% |
| 2017 | $2,586 +2.1% | $197,414 +2% |
| 2016 | $2,533 +3.4% | $193,544 +1.5% |
| 2015 | $2,449 +0.7% | $190,638 +2% |
| 2014 | $2,431 | $186,905 +2.5% |
| 2012 | -- | $182,414 +2% |
| 2011 | -- | $178,838 +0.8% |
| 2010 | -- | $177,503 -0.2% |
| 2009 | -- | $177,926 +2% |
| 2008 | -- | $174,438 +2% |
| 2007 | -- | $171,018 +2% |
| 2006 | -- | $167,666 |
| 2005 | -- | $167,666 +4% |
| 2004 | -- | $161,157 +1.9% |
| 2003 | -- | $158,205 +2% |
| 2002 | -- | $155,104 +4% |
| 2000 | -- | $149,083 |
Find assessor info on the county website
Neighborhood: Venice
Nearby homes
- $3,166,8003 bd3 ba2.4k sqft2218 Glencoe Ave, Venice, CA 90291Off Market
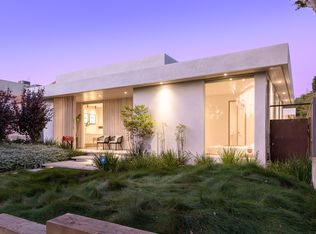
- $3,256,0003 bd3 ba4.6k sqft2210 Glencoe Ave, Venice, CA 90291Off Market

- $1,923,4002 bd3 ba1.7k sqft2206 Glencoe Ave, Venice, CA 90291Off Market
- $1,690,8002 bd1 ba1.1k sqft2224 Glencoe Ave, Venice, CA 90291Off Market
- $1,302,9003 bd1 ba1.1k sqft2200 Glencoe Ave, Venice, CA 90291Off Market
- $2,455,0003 bd2 ba1.4k sqft2228 Glencoe Ave, Venice, CA 90291Sold
- $1,515,0003 bd2 ba1.1k sqft2215 Walgrove Ave, Los Angeles, CA 90066Off Market
- $2,880,1005 bd4 ba3.8k sqft2221 Walgrove Ave, Los Angeles, CA 90066Off Market
Nearby schools
GreatSchools rating
- 8/10Beethoven Street Elementary SchoolGrades: K-5Distance: 0.4 mi
- 8/10Mark Twain Middle School and World Languages MagnetGrades: 6-8Distance: 0.3 mi
- 8/10Venice Senior High SchoolGrades: 9-12Distance: 0.3 mi
Get a cash offer in 3 minutes
Find out how much your home could sell for in as little as 3 minutes with a no-obligation cash offer.
Estimated market value
$3,742,800
Get a cash offer in 3 minutes
Find out how much your home could sell for in as little as 3 minutes with a no-obligation cash offer.
Estimated market value
$3,742,800
- California
- Los Angeles County
- Los Angeles
- 90291
- Venice
- 2214 Glencoe Ave
Nearby cities
Nearby neighborhoods
Nearby zip codes
Other Los Angeles Topics
