Skip main navigation
Off market
  • $253,700

    2214 Golden Eagle Dr, York, PA 17408

    3beds
    2,128sqft
    Townhouse
    Built in 2010
    -- sqft lot
    $253,700 Zestimate®
    $119/sqft
    $2,024 Estimated rent

    Home value

    $253,700

    $241,000 - $266,000

    $2,024/mo

    Zestimate® history
    Loading
    Loading...

    Owner options

    List your home for rent

    $2,024/mo

    Rent Zestimate®

    Find your next renter with Zillow Rental Manager. Plus, with online applications, you can quickly screen prospective tenants – for free.

    Learn more

    $2,024/mo

    Rent Zestimate®

    Refinance and save

    $1,782/mo

    Est. payment

    Refinancing to a lower rate could help reduce your monthly payments and save thousands over the life of the loan.

    See today's rates

    $1,782/mo

    Est. payment

    Explore your selling options

    Work with a Zillow partner agent

    Leverage their expertise and Zillow's premium Showcase listings to get your home seen by more buyers.

    Get started

    List with your own agent

    Get your home in front of millions of buyers by listing it on Zillow.

    Learn how to do it

    Sell it yourself

    Take full control of how buyers see your home on Zillow by listing For Sale by Owner (FSBO).

    List your home

    What's special

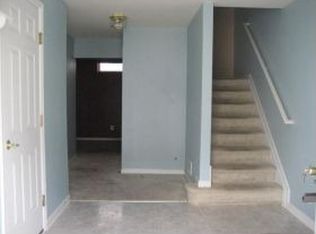
    Take a look at this beautifully remodeled end unit townhome in West York Schools. Meticulously kept and looks as if it has been professionally staged, however this is how the homeowner actually decorates! Owner is very neat and clean and has done all the decorating. Situated in a more private location along the treeline making it quieter and more appealing than other units. Walk in to a foyer with steps leading to a landing and decide if you want to go down the other side to the family room with new carpet or upstairs to the main living area. The main floor has been remodeled with new flooring, new paint and has a magnificent and spacious open floor plan. Another benefit of an end unit is the large windows allowing natural light to beam through and the sliders that exit to a rear deck to enjoy grilling and sitting outside during nice weather. Upstairs you will find new carpet and new light fixtures throughout. The master bedroom boasts a walk in closet, vaulted ceilings and an elegant light fixture that will catch your eye. The master bath is complete with double sinks, stand up shower and a soaking tub for hot baths. Laundry made easy with it being on the 2nd fl. and rounding out with the other 2 bedrooms and full bath. Make sure you schedule your showing before this amazing home is gone!

    This property is off market, which means it's not currently listed for sale or rent on Zillow. This may be different from what's available on other websites or public sources.
    Facts & features

    Interior

    Bedrooms & bathrooms
    • Bedrooms: 3
    • Bathrooms: 2
    • Full bathrooms: 2
    Heating
    • Forced air
    Cooling
    • Central
    Features
    • Basement: Finished
    Interior area
    • Total interior livable area: 2,128 sqft
    • Finished area below ground: 400

    Property

    Parking
    • Total spaces: 2
    • Parking features: Garage - Attached
    Features
    • Exterior features: Vinyl
    Details
    • Parcel number: 5100032013800C0108
    • Special conditions: Standard

    Construction

    Type & style
    • Home type: Townhouse
    • Architectural style: Colonial
    Condition
    • Year built: 2010

    Community & HOA

    HOA
    • Has HOA: Yes
    • HOA fee: $85 monthly
    Location
    • Region: York

    Financial & listing details

    • Price per square foot: $119/sqft
    • Tax assessed value: $136,680
    • Annual tax amount: $4,609

    Price history

    DateEventPrice
    4/16/2020Sold$169,900$80/sqft
    Source: Public Record Report a problem
    3/14/2020Pending sale$169,900$80/sqft
    Source: Berkshire Hathaway HomeServices Homesale Realty #PAYK134960 Report a problem
    3/9/2020Listed for sale$169,900+11%$80/sqft
    Source: Berkshire Hathaway HomeServices Homesale Realty #PAYK134960 Report a problem
    9/8/2017Sold$153,000-2.5%$72/sqft
    Source: Public Record Report a problem
    9/1/2017Pending sale$157,000$74/sqft
    Source: Berkshire Hathaway Homesale #21707297 Report a problem
    7/19/2017Listed for sale$157,000$74/sqft
    Source: Berkshire Hathaway Homesale #21707297 Report a problem
    7/19/2017Pending sale$157,000$74/sqft
    Source: Berkshire Hathaway Homesale #21707297 Report a problem
    6/25/2017Price change$157,000-1.9%$74/sqft
    Source: Berkshire Hathaway Homesale #21707297 Report a problem
    3/30/2017Listed for sale$160,000-3.6%$75/sqft
    Source: Berkshire Hathaway Homesale #21707297 Report a problem
    3/10/2010Sold$165,990$78/sqft
    Source: Public Record Report a problem

    Public tax history

    YearProperty taxesTax assessment
    2025$4,609 +2.6%$136,680
    2024$4,493 $136,680
    2023$4,493 +3.1%$136,680
    2022$4,357 $136,680
    2021$4,357 -15.4%$136,680 -15.4%
    2020$5,149 +1.9%$161,530
    2019$5,052 +0.8%$161,530
    2018$5,011 +420.5%$161,530
    2017$963 $161,530
    2016-- $161,530
    2015-- $161,530
    2014-- $161,530
    2013-- $161,530
    2012-- $161,530
    2011-- $161,530 +1021.7%
    2010-- $14,400
    2009-- $14,400
    2008-- $14,400
    2007-- $14,400
    Find assessor info on the county website

    Neighborhood: Shiloh

    Nearby schools

    GreatSchools rating
    Schools provided by the listing agent
    • Middle: West York
    • High: West York
    • District: WEST YORK AREA

    Source: The MLS. This data may not be complete. We recommend contacting the local school district to confirm school assignments for this home.

    Get pre-qualified for a loan
    At Zillow Home Loans, we can pre-qualify you in as little as 5 minutes with no impact to your credit score.

    An equal housing lender. NMLS #10287.

    Sell for more on Zillow
    Get a Zillow Showcase℠ listing at no additional cost and you could sell for .
    $253,700
    2% more
    +$5,074
    With Zillow Showcase(estimated)
    $258,774
