Skip main navigation
Sold for $144,000
  • $144,000

    2214 GRENADIER DRIVE #0, SUN CITY CENTER, FL 33573

    2beds
    1,304sqft
    Condominium
    Built in 1979
    -- sqft lot
    $130,800 Zestimate®
    $110/sqft
    $1,985 Estimated rent

    Home value

    $130,800

    $115,000 - $149,000

    $1,985/mo

    Zestimate® history
    Loading
    Loading...

    Owner options

    List your home for rent

    $1,985/mo

    Rent Zestimate®

    Find your next renter with Zillow Rental Manager. Plus, with online applications, you can quickly screen prospective tenants – for free.

    Learn more

    $1,985/mo

    Rent Zestimate®

    Refinance and save

    $1,665/mo

    Est. payment

    Refinancing to a lower rate could help reduce your monthly payments and save thousands over the life of the loan.

    See today's rates

    $1,665/mo

    Est. payment

    Explore your selling options

    Work with a Zillow partner agent

    Leverage their expertise and Zillow's premium Showcase listings to get your home seen by more buyers.

    Get started

    List with your own agent

    Get your home in front of millions of buyers by listing it on Zillow.

    Learn how to do it

    Sell it yourself

    Take full control of how buyers see your home on Zillow by listing For Sale by Owner (FSBO).

    List your home

    What's special

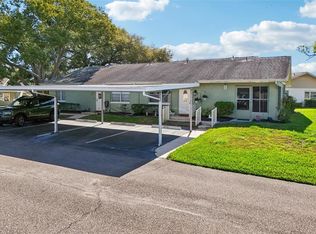
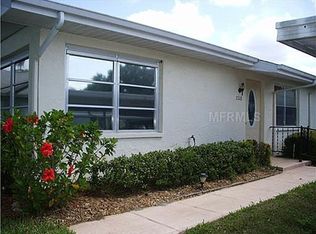
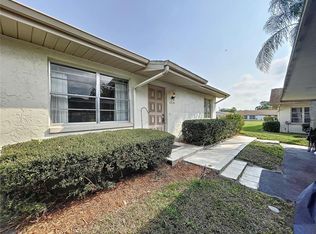
    Welcome to the sought-after 55+ Community of Kings Point where a vibrant and carefree lifestyle awaits. This spacious, private, end unit comes turnkey furnished, ensuring a hassle-free transition to your new home. Step inside and discover Florida living at its best in this charming 2 bedroom/2 bath condo, just waiting for your personal touch. One of the highlights is the fully-enclosed lanai, providing additional living space and a peaceful view of the surrounding green-space. It also connects to the VERY large utility room which provides a great laundry area and plenty of storage and has double doors so you can park your golf cart inside. Your covered carport boasts 2 spaces and is located immediately outside the front door. The kitchen has amble storage and counter space with easy access for entertaining, opening up to the dining area and large living room. The master suite has a large walk-in closet for extra storage. The home has a Basic KP Warranty which is transferable. Kings Point is a gated, resort-style retirement community with two beautiful clubhouses, 6 heated pools, an 850-seat theater, an elegant spa, tennis courts, 3 golf courses, 2 hot tubs, billiards, several pickleball courts, two state-of-the-art fitness centers, and much, much more, including dozens of social and sports clubs that will keep you entertained year-round. This maintenance-free community allows access to doctors, hospitals, shopping, banking, restaurants, and virtually everything you will ever need via a golf cart. Kings Point even offers a free transportation system. Centrally located minutes from an assortment of spectacular beaches, world class fishing, Tampa's convenient cruise port, and Disney World, Kings Point is an award-winning community and one of Florida's best places to live.

    Zillow last checked:

    Listing updated:

    Listed by:

    Pat Wyss 813-401-6690,

    BHHS FLORIDA REALTY 813-642-1500

    Bought with:

    Donna Fleming, 3421180

    COLDWELL BANKER REALTY

    Source: Stellar MLS,MLS#: T3528409MLS LogoOriginating MLS: Tampa

    Facts & features

    Interior

    Bedrooms & bathrooms
    • Bedrooms: 2
    • Bathrooms: 2
    • Full bathrooms: 2
    Rooms
    • Room types: Florida Room
    Primary bedroom
    • Features: Walk-In Closet(s)
    • Level: First
    • Dimensions: 13x11
    Bedroom 2
    • Features: Built-in Closet
    • Level: First
    • Dimensions: 12x11
    Dining room
    • Level: First
    • Dimensions: 9x8
    Florida room
    • Level: First
    • Dimensions: 8x16
    Kitchen
    • Level: First
    • Dimensions: 9x7
    Living room
    • Level: First
    • Dimensions: 16x14
    Heating
    • Central, Electric, Exhaust Fan
    Cooling
    • Central Air
    Appliances
    • Included: Dishwasher, Disposal, Dryer, Electric Water Heater, Exhaust Fan, Microwave, Range, Refrigerator
    • Laundry: Laundry Room
    Features
    • Ceiling Fan(s)
    • Flooring: Carpet, Laminate
    • Windows: Blinds, Window Treatments
    • Has fireplace: No
    • Furnished: Yes
    • Common walls with other units/homes: Corner Unit
    Interior area
    • Total structure area: 1,304
    • Total interior livable area: 1,304 sqft

    Property

    Parking
    • Total spaces: 2
    • Parking features: Covered
    • Carport spaces: 2
    Features
    • Levels: One
    • Stories: 1
    • Patio & porch: Covered, Enclosed, Front Porch, Porch
    • Exterior features: Rain Gutters, Sidewalk
    Lot
    • Size: 959 Square Feet
    Details
    • Parcel number: U1232191VR00000000018.0
    • Zoning: PD
    • Special conditions: None

    Construction

    Type & style
    • Home type: Condo
    • Property subtype: Condominium
    • Attached to another structure: Yes
    Materials
    • Block, Stucco
    • Foundation: Slab
    • Roof: Shingle
    Condition
    • New construction: No
    • Year built: 1979

    Utilities & green energy

    • Sewer: Public Sewer
    • Water: Public
    • Utilities for property: Electricity Connected

    Community & HOA

    Community
    • Features: Association Recreation - Owned, Buyer Approval Required, Clubhouse, Deed Restrictions, Dog Park, Fitness Center, Gated Community - Guard, Golf Carts OK, Golf, Handicap Modified, Pool, Restaurant, Sidewalks
    • Pet fee: $0 monthly
    • Senior community: Yes
    • Subdivision: GLOUCESTER A CONDO
    HOA
    • Has HOA: No
    • Amenities included: Cable TV, Clubhouse, Elevator(s), Fitness Center, Gated, Golf Course, Handicap Modified, Laundry, Pickleball Court(s), Pool, Recreation Facilities, Security, Shuffleboard Court, Spa/Hot Tub, Vehicle Restrictions, Wheelchair Access
    • Services included: Cable TV, Common Area Taxes, Reserve Fund, Maintenance Structure, Maintenance Grounds, Manager
    • HOA fee: $631 monthly
    • HOA name: FirstService Residential
    • HOA phone: 813-642-8990
    • Second HOA name: Vesta Property Services
    • Second HOA phone: 813-634-9229
    Location
    • Region: Sun City Center

    Financial & listing details

    • Price per square foot: $110/sqft
    • Annual tax amount: $1,860
    • Date on market: 5/24/2024
    • Cumulative days on market: 28 days
    • Listing terms: Cash,Conventional
    • Ownership: Condominium
    • Total actual rent: 0
    • Electric utility on property: Yes
    • Road surface type: Paved

    Price history

    DateEventPrice
    7/26/2024Sold$144,000-0.7%$110/sqft
    Source: Stellar MLS #T3528409 Report a problem
    6/21/2024Pending sale$145,000$111/sqft
    Source: Stellar MLS #T3528409 Report a problem
    5/24/2024Listed for sale$145,000$111/sqft
    Source: Stellar MLS #T3528409 Report a problem

    Public tax history

    Tax history is unavailable.

    Neighborhood: 33573

    Nearby schools

    GreatSchools rating
    Get a cash offer in 3 minutes
    Find out how much your home could sell for in as little as 3 minutes with a no-obligation cash offer.
    Estimated market value
    $130,800
    Get a cash offer in 3 minutes
    Find out how much your home could sell for in as little as 3 minutes with a no-obligation cash offer.
    Estimated market value
    $130,800