Skip main navigation
Sold for $512,500
  • $512,500

    2214 Greywing St, Woodbridge, VA 22191

    4beds
    2,205sqft
    Townhouse
    Built in 2007
    -- sqft lot
    $496,400 Zestimate®
    $232/sqft
    $3,161 Estimated rent

    Home value

    $496,400

    $472,000 - $521,000

    $3,161/mo

    Zestimate® history
    Loading
    Loading...

    Owner options

    List your home for rent

    $3,161/mo

    Rent Zestimate®

    Find your next renter with Zillow Rental Manager. Plus, with online applications, you can quickly screen prospective tenants – for free.

    Learn more

    $3,161/mo

    Rent Zestimate®

    Refinance and save

    $3,279/mo

    Est. payment

    Refinancing to a lower rate could help reduce your monthly payments and save thousands over the life of the loan.

    See today's rates

    $3,279/mo

    Est. payment

    Explore your selling options

    Work with a Zillow partner agent

    Leverage their expertise and Zillow's premium Showcase listings to get your home seen by more buyers.

    Get started

    List with your own agent

    Get your home in front of millions of buyers by listing it on Zillow.

    Learn how to do it

    Sell it yourself

    Take full control of how buyers see your home on Zillow by listing For Sale by Owner (FSBO).

    List your home

    What's special

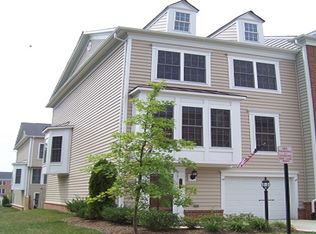
    The seller is highly motivated to sell! Price reduced by $15,000! Move-in ready! Welcome to the highly desirable Potomac Club, a gated community filled with amenities that caters to a quality life style! This stunning three-level bump out townhome offers 4 bedrooms, 3.5 bathrooms & one-car garage. Enter through the welcoming foyer, which conveniently connects to the garage and flows into the family room, a bedroom (or an office) & walk out to the patio. There is a updated full bathroom, laundry/utility room, closet. Head upstairs to the main level with hard wood floor, where you'll find a spacious living room with a cozy fireplace and a sliding door leading to the deck. The kitchen is a chef's delight, featuring granite countertops, a gas cooking stove, newer appliances, and a convenient eat-in area. The entire house has been freshly painted, lending a clean and inviting atmosphere. The upper level is home to the primary bedroom, which boasts a sitting area, a walk-in closet, and additional windows that flood the room with natural light. The private bathroom offers a soaking tub, shower, double sinks, and a toilet. For your peace of mind, a security system has been installed in the house, ensuring added safety and protection for you and your loved ones. Don't miss this unique opportunity to make your new home!

    Zillow last checked:

    Listing updated:

    Listed by:

    Olga Gribanova 703-409-8187,

    Grove One Properties, LLC.,

    Co-Listing Agent: Leland E Price 210-288-9602,

    Grove One Properties, LLC.

    Bought with:

    JT Dickie, 0225250839

    CENTURY 21 New Millennium

    Source: Bright MLS,MLS#: VAPW2052272MLS Logo

    Facts & features

    Interior

    Bedrooms & bathrooms
    • Bedrooms: 4
    • Bathrooms: 4
    • Full bathrooms: 3
    • 1/2 bathrooms: 1
    • Main level bathrooms: 1
    Basement
    • Area: 794
    Heating
    • Central, Natural Gas
    Cooling
    • Ceiling Fan(s), Central Air, Programmable Thermostat, Electric
    Appliances
    • Included: Microwave, Dishwasher, Disposal, Dryer, Ice Maker, Oven/Range - Gas, Refrigerator, Washer, Water Heater, Gas Water Heater
    • Laundry: In Basement, Laundry Room
    Features
    • Breakfast Area, Ceiling Fan(s), Combination Dining/Living, Floor Plan - Traditional, Eat-in Kitchen, Pantry, Primary Bath(s), Recessed Lighting, Soaking Tub, Bathroom - Tub Shower, Walk-In Closet(s), Dry Wall
    • Flooring: Carpet, Wood
    • Doors: Insulated, Six Panel, Sliding Glass
    • Windows: Bay/Bow, Double Pane Windows, Insulated Windows
    • Basement: Full,Front Entrance,Finished,Garage Access,Interior Entry,Exterior Entry,Walk-Out Access,Windows
    • Has fireplace: No
    Interior area
    • Total structure area: 2,414
    • Total interior livable area: 2,205 sqft
    • Finished area above ground: 1,620
    • Finished area below ground: 585

    Property

    Parking
    • Total spaces: 2
    • Parking features: Garage Faces Front, Garage Door Opener, Inside Entrance, Asphalt, Attached, Driveway, Other
    • Attached garage spaces: 1
    • Uncovered spaces: 1
    Accessibility
    • Accessibility features: None
    Features
    • Levels: Three
    • Stories: 3
    • Patio & porch: Patio, Screened
    • Exterior features: Bump-outs, Rain Gutters, Sidewalks, Street Lights, Balcony
    • Pool features: Community
    • Fencing: Partial
    Lot
    • Features: Corner Lot, No Thru Street, Backs to Trees
    Details
    • Additional structures: Above Grade, Below Grade
    • Parcel number: 8391147869.01
    • Zoning: R16
    • Special conditions: Standard

    Construction

    Type & style
    • Home type: Townhouse
    • Architectural style: Contemporary
    • Property subtype: Townhouse
    Materials
    • Brick
    • Foundation: Permanent, Slab
    • Roof: Architectural Shingle
    Condition
    • Excellent
    • New construction: No
    • Year built: 2007

    Utilities & green energy

    • Sewer: Public Sewer, Public Septic
    • Water: Public

    Community & neighborhood

    Security
    • Security features: Carbon Monoxide Detector(s), Exterior Cameras, Motion Detectors, Security Gate, Security System
    Location
    • Region: Woodbridge
    • Subdivision: Potomac Club

    HOA & financial

    HOA
    • Has HOA: Yes
    • HOA fee: $154 monthly
    • Amenities included: Tot Lots/Playground
    • Services included: Health Club, Lawn Care Front, Maintenance Grounds, Management, Pool(s), Recreation Facility, Security, Sewer, Snow Removal, Trash, Water
    • Association name: POTOMAC CLUB
    • Second association name: Potomac Club Condominium
    Other fees
    • Condo and coop fee: $145 monthly

    Other

    Other facts
    • Listing agreement: Exclusive Right To Sell
    • Listing terms: Assumable,Cash,VA Loan
    • Ownership: Condominium

    Price history

    DateEventPrice
    8/18/2023Sold$512,500-4%$232/sqft
    Source: Bright MLS #VAPW2052272 Report a problem
    7/24/2023Pending sale$534,000$242/sqft
    Source: Bright MLS #VAPW2052272 Report a problem
    7/18/2023Price change$534,000-2.7%$242/sqft
    Source: Bright MLS #VAPW2052272 Report a problem
    7/7/2023Listed for sale$549,000$249/sqft
    Source: Bright MLS #VAPW2052272 Report a problem

    Public tax history

    Tax history is unavailable.

    Neighborhood: Potomac Club

    Nearby schools

    GreatSchools rating
    Schools provided by the listing agent
    • District: Prince William County Public Schools

    Source: Bright MLS. This data may not be complete. We recommend contacting the local school district to confirm school assignments for this home.

    Get a cash offer in 3 minutes
    Find out how much your home could sell for in as little as 3 minutes with a no-obligation cash offer.
    Estimated market value
    $496,400
    Get a cash offer in 3 minutes
    Find out how much your home could sell for in as little as 3 minutes with a no-obligation cash offer.
    Estimated market value
    $496,400