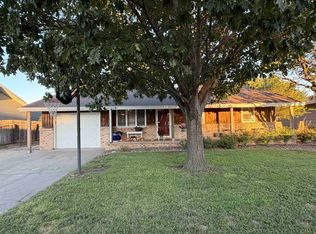
Welcome to 2214 Haney Dr in Hays, Kansas!! This inviting ranch~style home offers approximately 2768 square feet of living space with 4 bedrooms and 3 bathrooms. Built in 1978, the home sits on a spacious approximately 0.21~acre lot and features a practical single~level layout, hardwood flooring, an attached garage, and a enclosed\screened in deck for outdoor enjoyment. Located in an established Hays neighborhood, this property offers comfortable living space with plenty of updates to make it your own. Whether you`re looking for a family home, an investment opportunity, or a property with room to personalize, 2214 Haney Dr is worth a look..
Under contract
$385,000
2214 Haney Dr, Hays, KS 67601
4beds
3baths
2,768sqft
Residential
Built in 1978
9,147 Square Feet Lot
$378,900 Zestimate®
$139/sqft
$-- HOA
What's special
Hardwood flooringComfortable living spaceAttached garage
- 60 days
- 53
- 1
Likely to sell faster than
Zillow last checked:
Listing updated:
Listed by:
Jason Staab 785-623-3750,
Landmark Realty, LLC,
Mary J Mills 620-635-0656,
Landmark Realty, LLC
Source: Western Kansas AOR,MLS#: 206386
Facts & features
Interior
Bedrooms & bathrooms
- Bedrooms: 4
- Bathrooms: 3
Rooms
- Room types: Basement, Master Bathroom, 5th Bedroom Or Office
Primary bedroom
- Level: First
- Area: 177
- Dimensions: 15 x 11.8
Bedroom
- Level: Basement
Bedroom 2
- Level: First
- Area: 116.82
- Dimensions: 9.9 x 11.8
Bedroom 3
- Level: First
- Area: 106.08
- Dimensions: 10.4 x 10.2
Bedroom 4
- Level: Basement
- Area: 168.3
- Dimensions: 16.5 x 10.2
Bathroom 1
- Level: First
- Area: 49
- Dimensions: 5 x 9.8
Bathroom 2
- Level: First
- Area: 48
- Dimensions: 6 x 8
Bathroom 3
- Level: Basement
- Area: 90.78
- Dimensions: 10.2 x 8.9
Dining room
- Features: Dining/Kitchen Combo, Kitchen/Brkfst Area
- Level: First
- Area: 154
- Dimensions: 11 x 14
Kitchen
- Level: First
- Area: 210
- Dimensions: 14 x 15
Living room
- Level: First
- Area: 248.4
- Dimensions: 13.8 x 18
Office
- Level: Basement
Heating
- Forced Air
Cooling
- Electric
Appliances
- Included: Disposal, Range, Refrigerator
Features
- Basement, Master Bath, R.O. System
- Windows: Window Treatments
- Has basement: Yes
- Has fireplace: No
- Fireplace features: None
Interior area
- Total structure area: 2,768
- Total interior livable area: 2,768 sqft
Property
Parking
- Total spaces: 2
- Parking features: Two Car
- Garage spaces: 2
Features
- Patio & porch: Covered, Deck, Patio
Lot
- Size: 9,147 Square Feet
- Features: Sprinkler System
Details
- Parcel number: 1383401020006000
- Zoning: NC.1 / R-1
Construction
Type & style
- Home type: SingleFamily
- Architectural style: Ranch
- Property subtype: Residential
Materials
- Frame, Brick, Hardboard/Chipboard
- Foundation: Concrete Perimeter
- Roof: Composition
Condition
- Year built: 1978
Utilities & green energy
- Sewer: Public Sewer
- Water: City Water, Water Well
Community & HOA
Location
- Region: Hays
Financial & listing details
- Price per square foot: $139/sqft
- Tax assessed value: $268,900
- Annual tax amount: $3,574
- Date on market: 9/8/2026
Estimated market value
$378,900
$360,000 - $398,000
$1,992/mo
Price history
| Date | Event | Price |
|---|---|---|
| 9/15/2026 | Contingent | $385,000$139/sqft |
Source:  Western Kansas AOR #206386 Report a problem | ||
| 9/8/2026 | Listed for sale | $385,000$139/sqft |
Source: Western Kansas AOR #206386 Report a problem | ||
Public tax history
| Year | Property taxes | Tax assessment |
|---|---|---|
| 2026 | -- | $30,923 +0.5% |
| 2025 | $3,574 +5.2% | $30,761 +3% |
| 2024 | $3,397 +2.8% | $29,865 +4.3% |
| 2023 | $3,303 +10.2% | $28,638 +12% |
| 2022 | $2,997 +24.4% | $25,565 +14.2% |
| 2021 | $2,409 | $22,386 +1.5% |
| 2020 | -- | $22,053 -2.3% |
| 2019 | -- | $22,561 -1% |
| 2018 | -- | $22,789 -2% |
| 2017 | -- | $23,253 +0.2% |
| 2016 | -- | $23,203 -88% |
| 2014 | -- | $194,000 +14% |
| 2013 | -- | $170,230 +868.4% |
| 2010 | -- | $17,578 +5.4% |
| 2009 | -- | $16,680 +1% |
| 2008 | -- | $16,517 |
Find assessor info on the county website
Monthly payment
Est. payment
Payment breakdown
Explore the cost of this home by adjusting the details. Changes won't be saved.Climate risks
Neighborhood: 67601

Similar homes
- $400,0004 bd3 ba2.8k sqft1342 Lawrence Dr, Hays, KS 67601For Sale
 MLS ID #206363, Michelle L Funk-Dowis, Coldwell Banker Executive Realty. Western Kansas AOR
- $365,0004 bd3 ba2.1k sqft2802 Country Ln, Hays, KS 67601For Sale
 MLS ID #206406, Lyn D Klein, Bel Air Realty. Western Kansas AOR
- $397,0005 bd4 ba4k sqft306 W 38th St, Hays, KS 67601For Sale
 MLS ID #206373, Leah Reed, Platinum Group. Western Kansas AOR
- $257,9004 bd3 ba2.2k sqft2514 Henry Dr, Hays, KS 67601For Sale
 MLS ID #206464, Kelly Ellner, Bel Air Realty. Western Kansas AOR
