Skip main navigation
Closed
  • $325,000

    2214 Henning Pl, Plainfield, IL 60586

    4beds
    1,500sqft
    Duplex, Single Family Residence
    Built in 1999
    -- sqft lot
    $332,600 Zestimate®
    $217/sqft
    $2,635 Estimated rent

    Home value

    $332,600

    $303,000 - $366,000

    $2,635/mo

    Zestimate® history
    Loading
    Loading...

    Owner options

    List your home for rent

    $2,635/mo

    Rent Zestimate®

    Find your next renter with Zillow Rental Manager. Plus, with online applications, you can quickly screen prospective tenants – for free.

    Learn more

    $2,635/mo

    Rent Zestimate®

    Refinance and save

    $2,571/mo

    Est. payment

    Refinancing to a lower rate could help reduce your monthly payments and save thousands over the life of the loan.

    See today's rates

    $2,571/mo

    Est. payment

    Explore your selling options

    Work with a Zillow partner agent

    Leverage their expertise and Zillow's premium Showcase listings to get your home seen by more buyers.

    Get started

    List with your own agent

    Get your home in front of millions of buyers by listing it on Zillow.

    Learn how to do it

    Sell it yourself

    Take full control of how buyers see your home on Zillow by listing For Sale by Owner (FSBO).

    List your home

    What's special

    Waterfront viewsModern gray paintPrivate poolFinished basementLarge fenced-in yardAbundant natural lightPlenty of cabinet space
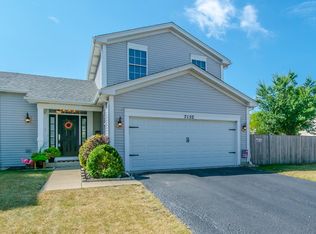
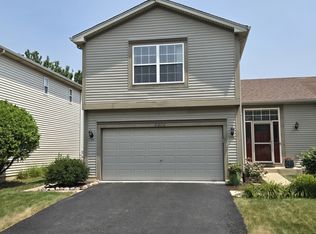
    Welcome to this beautifully updated 4-bedroom, 2.1-bath half duplex townhome in the highly sought-after Kendall Ridge Subdivision of Plainfield, IL! Offering the perfect blend of comfort, style, and functionality, this home is sure to impress. Step inside to an open-concept main floor where the living room, dining area, and kitchen flow seamlessly-perfect for entertaining or relaxing with family. Enjoy cozy evenings by the stone accent wall and fireplace, all highlighted by modern gray paint and abundant natural light. The kitchen is a chef's dream with stainless steel appliances, granite countertops, and plenty of cabinet space. Upstairs you'll find three spacious bedrooms and two full bathrooms. Downstairs, the finished basement adds a fourth bedroom below grade, a large den/living space, and ample storage-ideal for guests, a home office, or extra family room. Step through the walkout sliding glass door to enjoy waterfront views right from your backyard! This impressive space features a private pool, large fenced-in yard, and room to garden or entertain. This home also comes equipped with solar panels, helping reduce utility costs and your carbon footprint. Additional highlights include a new furnace and hot water heater, in-unit washer/dryer, 2-car attached garage, and a low HOA that keeps maintenance simple and affordable. Don't miss your chance to own this beautifully maintained home in a peaceful, convenient location close to shopping, dining, and top-rated schools. Schedule your showing today and fall in love with your next home!

    Zillow last checked:

    Listing updated:

    Listing courtesy of:

    Michael Scanlon 888-574-9405,

    eXp Realty,

    Zak Marinko,

    eXp Realty

    Bought with:

    Lorecia McGowan

    Coldwell Banker Real Estate Group

    Source: MRED as distributed by MLS GRID,MLS#: 12347066MLS Logo

    Facts & features

    Interior

    Bedrooms & bathrooms
    • Bedrooms: 4
    • Bathrooms: 3
    • Full bathrooms: 2
    • 1/2 bathrooms: 1
    Primary bedroom
    • Features: Bathroom (Full)
    • Level: Second
    • Area: 154 Square Feet
    • Dimensions: 14X11
    Bedroom 2
    • Level: Second
    • Area: 154 Square Feet
    • Dimensions: 14X11
    Bedroom 3
    • Level: Second
    • Area: 100 Square Feet
    • Dimensions: 10X10
    Bedroom 4
    • Level: Basement
    • Area: 100 Square Feet
    • Dimensions: 10X10
    Dining room
    • Level: Main
    • Area: 108 Square Feet
    • Dimensions: 12X9
    Kitchen
    • Level: Main
    • Area: 150 Square Feet
    • Dimensions: 10X15
    Laundry
    • Level: Main
    • Area: 40 Square Feet
    • Dimensions: 10X4
    Living room
    • Level: Main
    • Area: 325 Square Feet
    • Dimensions: 13X25
    Heating
    • Natural Gas, Forced Air
    Cooling
    • Central Air
    Appliances
    • Included: Washer, Dryer, Stainless Steel Appliance(s)
    • Laundry: Main Level
    Features
    • Cathedral Ceiling(s)
    • Flooring: Hardwood
    • Basement: Partially Finished,Full
    • Number of fireplaces: 1
    • Fireplace features: Electric, Living Room
    Interior area
    • Total structure area: 0
    • Total interior livable area: 1,500 sqft

    Property

    Parking
    • Total spaces: 2
    • Parking features: Asphalt, Garage Door Opener, Garage, On Site, Garage Owned, Attached
    • Attached garage spaces: 2
    • Has uncovered spaces: Yes
    Accessibility
    • Accessibility features: No Disability Access
    Features
    • Patio & porch: Deck, Porch
    • Fencing: Fenced
    • Has view: Yes
    • View description: Back of Property
    • Has water view: Yes
    • Water view: Back of Property
    Lot
    • Size: 5,200 sqft
    Details
    • Parcel number: 0636276064
    • Special conditions: None

    Construction

    Type & style
    • Home type: MultiFamily
    • Property subtype: Duplex, Single Family Residence
    Materials
    • Vinyl Siding
    • Foundation: Concrete Perimeter
    • Roof: Asphalt
    Condition
    • New construction: No
    • Year built: 1999

    Utilities & green energy

    • Sewer: Public Sewer
    • Water: Public

    Community & neighborhood

    Location
    • Region: Plainfield

    HOA & financial

    HOA
    • Has HOA: Yes
    • HOA fee: $195 annually
    • Services included: Insurance, Scavenger

    Other

    Other facts
    • Listing terms: FHA
    • Ownership: Fee Simple w/ HO Assn.

    Price history

    DateEventPrice
    6/11/2025Sold$325,000+4.8%$217/sqft
    Source: MRED as distributed by MLS GRID #12347066 Report a problem
    4/28/2025Pending sale$310,000$207/sqft
    Source: MRED as distributed by MLS GRID #12347066 Report a problem
    4/24/2025Listed for sale$310,000+72.2%$207/sqft
    Source: MRED as distributed by MLS GRID #12347066 Report a problem
    6/3/2020Sold$180,000-4.8%$120/sqft
    Source: MRED as distributed by MLS GRID #10702018 Report a problem
    5/5/2020Pending sale$189,000$126/sqft
    Source: Exit Real Estate Partners #10702018 Report a problem
    4/30/2020Listed for sale$189,000+54.3%$126/sqft
    Source: Exit Real Estate Partners #10702018 Report a problem
    9/10/1998Sold$122,500$82/sqft
    Source: Public Record Report a problem

    Public tax history

    YearProperty taxesTax assessment
    2024$5,191 +2.4%$77,780 +8.3%
    2023$5,071 +10.8%$71,810 +13.1%
    2022$4,579 +6.9%$63,498 +9.9%
    2021$4,284 -10.6%$57,802
    2020$4,794 +9.2%$57,802 +2.5%
    2019$4,390 $56,381 +11.4%
    2018$4,390 +5.8%$50,634 +10%
    2017$4,149 +5.4%$46,031 +8%
    2016$3,935 -4.9%$42,619 +0%
    2015$4,138 $42,618 +14.2%
    2014$4,138 $37,315
    2013-- $37,315 -4.2%
    2012-- $38,958 -28.9%
    2011-- $54,808 -3.5%
    2010-- $56,796 -1%
    2009-- $57,370 +4%
    2008-- $55,166
    2007-- $55,166
    2006$3,422 $55,166 +23.1%
    2005-- $44,800 +2.4%
    2004$2,959 +2.3%$43,736 +8%
    2003$2,891 $40,510
    2002$2,891 +1.6%$40,510
    2001$2,846 +1.1%$40,510
    2000$2,816 $40,510

    Find assessor info on the county website

    Neighborhood: 60586

    Nearby schools

    GreatSchools rating
    Schools provided by the listing agent
    • High: Plainfield South High School
    • District: 202

    Source: MRED as distributed by MLS GRID. This data may not be complete. We recommend contacting the local school district to confirm school assignments for this home.

    Get a cash offer in 3 minutes
    Find out how much your home could sell for in as little as 3 minutes with a no-obligation cash offer.
    Estimated market value
    $332,600
    Get a cash offer in 3 minutes
    Find out how much your home could sell for in as little as 3 minutes with a no-obligation cash offer.
    Estimated market value
    $332,600