Skip main navigation
Closed
  • $282,500

    2214 Heritage Ave, Evansville, IN 47711

    3beds
    2,801sqft
    Single Family Residence
    Built in 1965
    9,147 Square Feet Lot
    $299,100 Zestimate®
    $--/sqft
    $2,371 Estimated rent

    Home value

    $299,100

    $269,000 - $332,000

    $2,371/mo

    Zestimate® history
    Loading
    Loading...

    Owner options

    List your home for rent

    $2,371/mo

    Rent Zestimate®

    Find your next renter with Zillow Rental Manager. Plus, with online applications, you can quickly screen prospective tenants – for free.

    Learn more

    $2,371/mo

    Rent Zestimate®

    Refinance and save

    $1,722/mo

    Est. payment

    Refinancing to a lower rate could help reduce your monthly payments and save thousands over the life of the loan.

    See today's rates

    $1,722/mo

    Est. payment

    Explore your selling options

    Work with a Zillow partner agent

    Leverage their expertise and Zillow's premium Showcase listings to get your home seen by more buyers.

    Get started

    List with your own agent

    Get your home in front of millions of buyers by listing it on Zillow.

    Learn how to do it

    Sell it yourself

    Take full control of how buyers see your home on Zillow by listing For Sale by Owner (FSBO).

    List your home

    What's special

    Large wood deckCovered front porchSeating areaMaster suiteBay windowWalkout basementOpen staircase
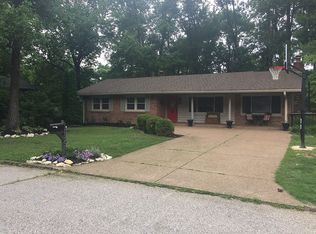
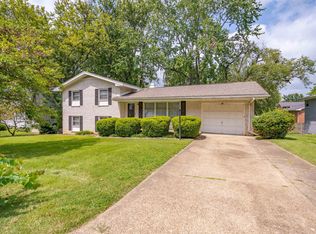
    Love where you live! This immaculate brick 2-story with a walkout basement in Melody Hills has every feature reimagined and improved. Follow the brick pathway through the covered front porch and into the foyer with views of the open staircase, den, and living room with LVT throughout, and a half bath in-between. The living room is soaked in natural light from the bay window, and flows through double doors into the dining room. With exposed wood beams, a stone fireplace, and a second bay window overlooking the backyard, the den is a cozy space for an office or second living area (with access to the basement stairs!). Completely remodeled, redesigned, and reimagined, the kitchen space has newer cabinetry, counters, open shelving, a tile backsplash, and a bar area through to the dining room - all with backyard access! The master suite has a walk-in closet, seating area with a makeup nook, and private ensuite with a walk-in shower with seating. Two larger bedrooms and a full hall bath share the other side of the second story; both with double closets. The walkout basement is an entertainer's dream with a potential fourth bedroom for guests, a large living area with a second fireplace, a dedicated workout section, and generous storage areas. Outside is a large wood deck with a covered patio underneath, mature trees, and plenty of room for fun and serenity.

    Zillow last checked:

    Listing updated:

    Listed by:

    William Ritter 812-449-1555,

    @properties

    Bought with:

    Sara Wibberley, RB19001876

    Fathom Realty IN, LLC

    Source: IRMLS,MLS#: 202439571MLS Logo

    Facts & features

    Interior

    Bedrooms & bathrooms
    • Bedrooms: 3
    • Bathrooms: 3
    • Full bathrooms: 2
    • 1/2 bathrooms: 1
    Bedroom 1
    • Level: Upper
    Bedroom 2
    • Level: Upper
    Family room
    • Level: Main
    • Area: 224
    • Dimensions: 16 x 14
    Kitchen
    • Level: Main
    • Area: 228
    • Dimensions: 19 x 12
    Living room
    • Level: Main
    • Area: 247
    • Dimensions: 19 x 13
    Heating
    • Natural Gas
    Cooling
    • Central Air
    Features
    • 1st Bdrm En Suite, Ceiling Fan(s), Walk-In Closet(s), Crown Molding, Entrance Foyer, Stand Up Shower, Tub/Shower Combination, Custom Cabinetry
    • Basement: Full,Walk-Out Access,Finished,Unfinished
    • Number of fireplaces: 2
    • Fireplace features: Family Room, Recreation Room, Two
    Interior area
    • Total structure area: 3,330
    • Total interior livable area: 2,801 sqft
    • Finished area above ground: 1,890
    • Finished area below ground: 911

    Property

    Parking
    • Total spaces: 2.5
    • Parking features: Attached
    • Attached garage spaces: 2.5
    Features
    • Levels: Two
    • Stories: 2
    • Patio & porch: Deck, Porch Covered
    Lot
    • Size: 9,147 Square Feet
    • Dimensions: 74 x 126
    • Features: Level, Landscaped
    Details
    • Parcel number: 820603002412.034019

    Construction

    Type & style
    • Home type: SingleFamily
    • Property subtype: Single Family Residence
    Materials
    • Brick, Vinyl Siding
    Condition
    • New construction: No
    • Year built: 1965

    Utilities & green energy

    • Sewer: Public Sewer
    • Water: Public

    Community & HOA

    Community
    • Subdivision: Melody Hills
    Location
    • Region: Evansville

    Financial & listing details

    • Tax assessed value: $238,200
    • Annual tax amount: $2,446
    • Date on market: 10/11/2024

    Price history

    DateEventPrice
    1/31/2025Sold$282,500
    Source: IRMLS #202439571 Report a problem
    12/30/2024Pending sale$282,500
    Source: IRMLS #202439571 Report a problem
    12/23/2024Listed for sale$282,500
    Source: IRMLS #202439571 Report a problem
    12/5/2024Pending sale$282,500
    Source: IRMLS #202439571 Report a problem
    10/30/2024Price change$282,500-0.8%
    Source: IRMLS #202439571 Report a problem
    10/11/2024Price change$284,900+54%
    Source: IRMLS #202439571 Report a problem
    1/7/2021Pending sale$185,000
    Source: IRMLS #202046680 Report a problem
    1/4/2021Listing removed--
    Source: IRMLS Report a problem
    11/20/2020Listed for sale$185,000$66/sqft
    Source: ERA FIRST ADVANTAGE REALTY, INC #202046680 Report a problem

    Public tax history

    YearProperty taxesTax assessment
    2025$2,335 -4.6%$238,200 +3.3%
    2024$2,447 +9.6%$230,700 -5.8%
    2023$2,232 +46.8%$244,800 +13.8%
    2022$1,520 +4%$215,200 +41.3%
    2021$1,462 +0.5%$152,300
    2020$1,455 +0.7%$152,300
    2019$1,445 +3%$152,300
    2018$1,403 +23.1%$152,300 +1.4%
    2017$1,140 $150,200 +9.6%
    2016$1,140 -5.7%$137,100 -3.9%
    2014$1,209 +0.4%$142,700 +6.3%
    2013$1,203 +10.1%$134,300 -0.4%
    2012$1,093 -2.6%$134,800 -11.4%
    2011$1,123 +6%$152,200
    2010$1,060 +10.5%$152,200
    2009$959 $152,200
    2008-- $152,200 +0.6%
    2007-- $151,300
    2006-- --
    2003-- $54,900
    2001-- $54,900
    Find assessor info on the county website

    Neighborhood: Oakhill

    Nearby schools

    GreatSchools rating
    Schools provided by the listing agent
    • Elementary: Oakhill
    • Middle: North
    • High: North
    • District: Evansville-Vanderburgh School Corp.

    Source: IRMLS. This data may not be complete. We recommend contacting the local school district to confirm school assignments for this home.

    Get pre-qualified for a loan
    At Zillow Home Loans, we can pre-qualify you in as little as 5 minutes with no impact to your credit score.

    An equal housing lender. NMLS #10287.

    Sell for more on Zillow
    Get a Zillow Showcase℠ listing at no additional cost and you could sell for .
    $299,100
    2% more
    +$5,982
    With Zillow Showcase(estimated)
    $305,082