Welcome to this exceptional 6-bedroom, 5-bathroom estate in prestigious Weddington Chase, perfectly situated on a cul-de-sac lot and surrounded by a private, wooded backdrop that offers both serenity and privacy. Thoughtfully designed for refined living and effortless entertaining, this home combines timeless elegance with modern functionality. A light-filled two-story family room anchors the main level, creating an impressive yet inviting gathering space with soaring ceilings and an abundance of natural light. The gourmet kitchen is a true centerpiece, showcasing a full suite of Wolf appliances, including a gas range, double wall ovens, and a convection microwave, paired beautifully with a Sub-Zero refrigerator. Just off the kitchen, a scullery-style prep area with a beverage refrigerator enhances functionality, while the butler’s pantry off the dining room adds convenience and sophistication—ideal for hosting and holiday gatherings. From the kitchen, step onto the covered deck, perfect for outdoor dining, relaxing mornings, or year-round enjoyment.The thoughtfully designed floor plan offers exceptional flexibility on every level. The first floor includes a bedroom with a full bathroom, making it ideal for guests, multigenerational living, or a quiet home office. Upstairs, the home features the primary suite along with three additional bedrooms—one with a private ensuite and two connected by a Jack-and-Jill bathroom. The primary suite is a luxurious retreat, complete with a sitting room and a private office off the bathroom that could easily be converted into a third walk-in closet, spa room, or dressing area.The fully finished basement dramatically expands the living space and offers endless possibilities for recreation and relaxation. This level features an expansive second family room, billiards area, full bar, fireplace, additional gas range, a bedroom with a full bathroom, and another versatile room ideal for an office, poker room, fitness space, or private retreat. Ample storage areas throughout the basement ensure practicality without sacrificing the home’s polished aesthetic.The heated saltwater pool serves as the centerpiece of this backyard oasis, surrounded by lush, wooded privacy for a true resort-style experience. A sprawling paver patio with a fire pit creates an inviting space for entertaining, while the fully irrigated yard ensures beautifully maintained landscaping year-round—perfect for enjoying all four seasons. Additional upgrades include newer Andersen windows and a whole-house water filtration system, enhancing both comfort and efficiency. Residents of Weddington Chase enjoy exceptional community amenities, including a newly updated clubhouse, fitness center, community pool with a massive slide, tennis courts, basketball courts, playground, sand volleyball, walking trails, and a scenic neighborhood pond. For added peace of mind, the community is equipped with Flock security at both entrances.With its expansive layout, luxury finishes, thoughtfully designed living spaces, and premier cul-de-sac setting—along with access to top-rated Marvin schools—this Weddington Chase home offers a rare opportunity to enjoy refined living in one of the area’s most desirable communities
Closed
$1,390,000
2214 Highland Forest Dr, Waxhaw, NC 28173
6beds
5,785sqft
Single Family Residence
Built in 2004
0.49 Acres Lot
$1,378,800 Zestimate®
$240/sqft
$6,780 Estimated rent
Home value
$1,378,800
$1.30M - $1.48M
$6,780/mo
Zestimate® history
Owner options
List your home for rent
$6,780/mo
Rent Zestimate®
Find your next renter with Zillow Rental Manager. Plus, with online applications, you can quickly screen prospective tenants – for free.
$6,780/mo
Rent Zestimate®
Refinance and save
$9,014/mo
Est. payment
Refinancing to a lower rate could help reduce your monthly payments and save thousands over the life of the loan.
$9,014/mo
Est. payment
Explore your selling options
Work with a Zillow partner agent
Leverage their expertise and Zillow's premium Showcase listings to get your home seen by more buyers.
Get startedList with your own agent
Get your home in front of millions of buyers by listing it on Zillow.
Learn how to do itSell it yourself
Take full control of how buyers see your home on Zillow by listing For Sale by Owner (FSBO).
List your homeWhat's special
Fully finished basementSoaring ceilingsGourmet kitchenCovered deckFull barBilliards areaCul-de-sac lot
Zillow last checked:
Listing updated:
Listed by:
Ali Katzbach alikatzbach@kw.com,
Keller Williams South Park
Bought with:
Gina Lorenzo
COMPASS
Source: Canopy MLS as distributed by MLS GRID,MLS#: 4335204
Facts & features
Interior
Bedrooms & bathrooms
- Bedrooms: 6
- Bathrooms: 5
- Full bathrooms: 5
- Main level bedrooms: 1
Primary bedroom
- Level: Upper
Bedroom s
- Level: Upper
Bedroom s
- Level: Upper
Bedroom s
- Level: Upper
Bedroom s
- Level: Main
Bedroom s
- Level: Basement
Bathroom full
- Level: Upper
Bathroom full
- Level: Upper
Bathroom full
- Level: Upper
Bathroom full
- Level: Main
Bathroom full
- Level: Basement
Bar entertainment
- Level: Basement
Other
- Level: Basement
Dining room
- Level: Main
Family room
- Level: Main
Family room
- Level: Basement
Laundry
- Level: Main
Living room
- Level: Main
Office
- Level: Basement
Office
- Level: Upper
Other
- Level: Upper
Heating
- Forced Air, Natural Gas
Cooling
- Ceiling Fan(s), Central Air
Appliances
- Included: Bar Fridge, Microwave, Dishwasher, Disposal, Double Oven, Exhaust Hood, Filtration System, Gas Range
- Laundry: Laundry Room, Main Level
Features
- Kitchen Island, Open Floorplan, Pantry, Storage, Walk-In Closet(s)
- Flooring: Carpet, Laminate, Tile, Wood
- Windows: Window Treatments
- Basement: Exterior Entry,Finished,Walk-Out Access
- Fireplace features: Family Room, Gas Log, Great Room
Interior area
- Total structure area: 4,269
- Total interior livable area: 5,785 sqft
- Finished area above ground: 4,269
- Finished area below ground: 1,516
Property
Parking
- Total spaces: 3
- Parking features: Driveway, Attached Garage, Garage Door Opener, Garage Faces Side, Garage on Main Level
- Attached garage spaces: 3
- Has uncovered spaces: Yes
Features
- Levels: Two
- Stories: 2
- Patio & porch: Covered, Deck, Patio, Porch, Rear Porch
- Exterior features: Fire Pit
- Pool features: Community, Heated, In Ground, Salt Water
- Fencing: Back Yard,Fenced
Lot
- Size: 0.49 Acres
- Features: Cul-De-Sac, Private, Wooded
Details
- Additional structures: Shed(s)
- Parcel number: 06156284
- Zoning: AP0
- Special conditions: Standard
Construction
Type & style
- Home type: SingleFamily
- Architectural style: Colonial
- Property subtype: Single Family Residence
Materials
- Brick Full
Condition
- New construction: No
- Year built: 2004
Details
- Builder name: John Wieland
Utilities & green energy
- Sewer: County Sewer
- Water: County Water
- Utilities for property: Electricity Connected, Underground Power Lines, Underground Utilities
Community & HOA
Community
- Features: Clubhouse, Fitness Center, Game Court, Picnic Area, Playground, Pond, Sidewalks, Street Lights, Tennis Court(s), Walking Trails
- Security: Carbon Monoxide Detector(s)
- Subdivision: Weddington Chase
HOA
- Has HOA: Yes
- HOA fee: $949 semi-annually
- HOA name: Greenway HOA
- HOA phone: 704-940-0847
Location
- Region: Waxhaw
Financial & listing details
- Price per square foot: $240/sqft
- Tax assessed value: $1,231,200
- Annual tax amount: $6,663
- Date on market: 1/15/2026
- Cumulative days on market: 5 days
- Listing terms: Cash,Conventional,VA Loan
- Electric utility on property: Yes
- Road surface type: Concrete, Paved
Price history
| Date | Event | Price |
|---|---|---|
| 3/19/2026 | Sold | $1,390,000$240/sqft |
Source:  Canopy MLS as distributed by MLS GRID #4335204 Report a problem Canopy MLS as distributed by MLS GRID #4335204 Report a problem | ||
| 1/15/2026 | Listed for sale | $1,390,000+102.9%$240/sqft |
Source: Canopy MLS as distributed by MLS GRID #4335204 Report a problem | ||
| 6/18/2014 | Sold | $685,000-1.9%$118/sqft |
Source: Canopy MLS as distributed by MLS GRID #2220088 Report a problem | ||
| 4/19/2014 | Pending sale | $698,500$121/sqft |
Source: CottinghamChalkHayes, Realtors #2220088 Report a problem | ||
| 4/10/2014 | Listed for sale | $698,500+0.4%$121/sqft |
Source: CottinghamChalkHayes, Realtors #2220088 Report a problem | ||
| 9/27/2004 | Sold | $696,000$120/sqft |
Source: Public Record Report a problem | ||
Public tax history
| Year | Property taxes | Tax assessment |
|---|---|---|
| 2025 | $6,663 +5.2% | $1,231,200 +43.2% |
| 2024 | $6,335 +7.5% | $859,700 |
| 2023 | $5,893 -4% | $859,700 |
| 2022 | $6,137 +3.3% | $859,700 |
| 2021 | $5,942 +11.8% | $859,700 +34.3% |
| 2020 | $5,315 +1.7% | $640,300 |
| 2019 | $5,227 +6.5% | $640,300 |
| 2018 | $4,907 | $640,300 |
| 2017 | $4,907 -3.7% | $640,300 |
| 2016 | $5,096 | $640,300 |
| 2015 | $5,096 +3.3% | $640,300 -10.9% |
| 2014 | $4,934 | $718,230 |
| 2013 | -- | $718,230 |
| 2012 | -- | $718,230 |
| 2011 | -- | $718,230 |
| 2010 | -- | $718,230 +0.3% |
| 2009 | $4,899 | $716,120 |
| 2008 | $4,899 +10.7% | $716,120 +17.8% |
| 2007 | $4,425 +11.6% | $608,030 |
| 2006 | $3,964 | $608,030 +15.3% |
| 2005 | -- | $527,400 |
Find assessor info on the county website
Neighborhood: 28173
Nearby homes
- $1,350,0004 bd5 ba6.2k sqft2216 Highland Forest Dr, Waxhaw, NC 28173Sold
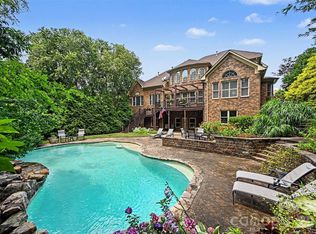
- $1,631,3006 bd7 ba7.8k sqft2212 Highland Forest Dr, Waxhaw, NC 28173Off Market

- $1,190,8005 bd5 ba5.1k sqft2213 Highland Forest Dr, Waxhaw, NC 28173Off Market
- $1,114,9005 bd4 ba5.1k sqft2210 Highland Forest Dr, Waxhaw, NC 28173Off Market

- $1,112,3005 bd3 ba4.6k sqft2217 Highland Forest Dr, Waxhaw, NC 28173Off Market
- $1,268,6005 bd6 ba5.7k sqft2218 Highland Forest Dr, Waxhaw, NC 28173Off Market
- $1,251,1006 bd5 ba4.8k sqft2211 Highland Forest Dr, Waxhaw, NC 28173Off Market
- $1,269,0006 bd5 ba5.4k sqft2208 Highland Forest Dr, Waxhaw, NC 28173Off Market
Nearby schools
GreatSchools rating
- 10/10Rea View ElementaryGrades: K-5Distance: 2.5 mi
- 10/10Marvin Ridge Middle SchoolGrades: 6-8Distance: 2 mi
- 9/10Marvin Ridge High SchoolGrades: 9-12Distance: 2.1 mi
Schools provided by the listing agent
- Elementary: Rea View
- Middle: Marvin Ridge
- High: Marvin Ridge
Source: Canopy MLS as distributed by MLS GRID. This data may not be complete. We recommend contacting the local school district to confirm school assignments for this home.
Get a cash offer in 3 minutes
Find out how much your home could sell for in as little as 3 minutes with a no-obligation cash offer.
Estimated market value
$1,378,800
Get a cash offer in 3 minutes
Find out how much your home could sell for in as little as 3 minutes with a no-obligation cash offer.
Estimated market value
$1,378,800
- North Carolina
- Union County
- Waxhaw
- 28173
- 2214 Highland Forest Dr
Nearby cities
Nearby neighborhoods
Nearby zip codes
Other Waxhaw Topics
