Skip main navigation
Off market
  • $934,400

    2214 Journet Dr, Dunn Loring, VA 22027

    4beds
    2,388sqft
    Townhouse
    Built in 1994
    1,742 Square Feet Lot
    $934,400 Zestimate®
    $391/sqft
    $3,995 Estimated rent

    Home value

    $934,400

    $888,000 - $981,000

    $3,995/mo

    Zestimate® history
    Loading
    Loading...

    Owner options

    List your home for rent

    $3,995/mo

    Rent Zestimate®

    Find your next renter with Zillow Rental Manager. Plus, with online applications, you can quickly screen prospective tenants – for free.

    Learn more

    $3,995/mo

    Rent Zestimate®

    Refinance and save

    $5,938/mo

    Est. payment

    Refinancing to a lower rate could help reduce your monthly payments and save thousands over the life of the loan.

    See today's rates

    $5,938/mo

    Est. payment

    Explore your selling options

    Work with a Zillow partner agent

    Leverage their expertise and Zillow's premium Showcase listings to get your home seen by more buyers.

    Get started

    List with your own agent

    Get your home in front of millions of buyers by listing it on Zillow.

    Learn how to do it

    Sell it yourself

    Take full control of how buyers see your home on Zillow by listing For Sale by Owner (FSBO).

    List your home

    What's special

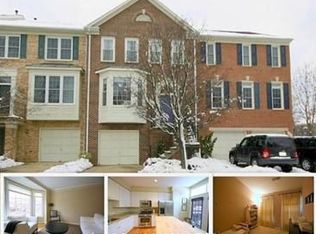
    Located in Regal Oaks, a secluded community surrounded by oak trees and a tranquil lifestyle, you have made it home on Journet Drive. This 3-level, interior unit townhome is nothing short of striking - with impressive design selections, 4 bedrooms, 3.5 bathrooms, 1 car garage with storage shelves and brackets for lawn equipment, a fully-upgraded kitchen, and a wide-open foyer with a large coat closet perfect for coats and more. Enjoy the great outdoors either on your deck, in your newly sodded backyard, or take a stroll to the gazebo and park area. You have arrived at the main level which features a foyer with a large coat closet/storage area, a kitchen with hardwood floors, an eat-in kitchen area, granite countertops, white cabinets, a ceiling fan, recessed lighting, stainless steel appliances, and a Glass Stationary/Active Patio Door leading to the deck, dining room with hardwood floors, crown molding, chair rail, bronze Chandelier, living room with hardwood floors, crown molding, large windows and ceiling fan and an oversized half bathroom with a large vanity sink. Next, the bedroom level which features the primary bedroom suite with vaulted ceilings, a large walk-in closet, ceiling fan, and double doors leading to the primary suite's bathroom with a skylight, large window, jacuzzi tub, large shower, double sink vanity with granite countertops and tile floors. Additional bedrooms on the bedroom level feature wall to wall carpet and ceiling fans. The full bathroom has a tub/shower combination with tile flooring as your exit into the hallway there is a linen closet with wood shelving. Finally, it is time to escape to the basement level for some relaxation. This level features a recreation room with laminate flooring, gas fireplace, laundry area with sink, window, and small beverage refrigerator, and a fourth bedroom with Glass Stationary/Active Patio Door leading to the front covered area near the storage area. To the rear of the home from the recreation room, the Glass Stationary/Active Patio Door leading to a paver patio, newly sodded back lawn, fenced yard, and small container garden to start your own gardening of choice. View virtual tour for seller disclosures, additional community features, solar panel information, and more about this lovely home. Additional features and updates: Solar panels for electricity and water heater (Owned not leased) - to save for the environment and monthly cost savings for you. Hardwood Floors Main Level, Refrigerator in 2020, Furnace, Upgraded inverters for solar panels, Laminate Flooring on Basement Level in 2019, Dishwasher, Granite Countertops, Painted Cabinets in Kitchen in 2018, Washer in 2016, Solar electric system installation & Window Replacement 2010, Solar thermal system installation and Backup/conventional water heater, Roof replaced with 30-year shingles, additional installation installed in the attic in 2009 and gas stove in 2007

    This property is not currently displayed as for sale or rent on Zillow. This may be different from what's on other websites or public sources.
    Facts & features

    Interior

    Bedrooms & bathrooms
    • Bedrooms: 4
    • Bathrooms: 4
    • Full bathrooms: 3
    • 1/2 bathrooms: 1
    Heating
    • Forced air, Gas, Solar
    Cooling
    • Central, Solar
    Appliances
    • Included: Dishwasher, Dryer, Freezer, Garbage disposal, Microwave, Range / Oven, Refrigerator, Washer
    Features
    • Ceiling Fan(s), Pantry, Walk-In Closet(s), Dining Area, Eat-in Kitchen, Soaking Tub, Crown Molding, Carpet, Open Floorplan, Skylight(s), Entry Level Bedroom, Combination Dining/Living, Upgraded Countertops, Kitchen - Table Space, Chair Railings, Tub Shower
    • Flooring: Tile, Carpet, Hardwood
    • Basement: None
    • Has fireplace: Yes
    Interior area
    • Total interior livable area: 2,388 sqft
    • Finished area below ground: 0

    Property

    Parking
    • Total spaces: 1
    • Parking features: Garage - Attached
    Features
    • Exterior features: Other, Wood, Brick
    Lot
    • Size: 1,742 Square Feet
    Details
    • Parcel number: 0394380013
    • Special conditions: Standard

    Construction

    Type & style
    • Home type: Townhouse
    • Architectural style: Colonial
    Materials
    • brick
    • Roof: Asphalt
    Condition
    • Year built: 1994

    Utilities & green energy

    • Utilities for property: Fiber Optic

    Community & HOA

    HOA
    • Has HOA: Yes
    • HOA fee: $137 monthly
    Location
    • Region: Dunn Loring

    Financial & listing details

    • Price per square foot: $391/sqft
    • Tax assessed value: $840,120
    • Annual tax amount: $9,712

    Price history

    DateEventPrice
    11/30/2020Sold$785,000$329/sqft
    Source: Public Record Report a problem
    11/2/2020Pending sale$785,000$329/sqft
    Source: KW United #VAFX1163280 Report a problem
    10/16/2020Listed for sale$785,000+73.3%$329/sqft
    Source: KW United #VAFX1154972 Report a problem
    12/17/2003Sold$453,000+44.7%$190/sqft
    Source: Public Record Report a problem
    11/29/1999Sold$313,000+28.3%$131/sqft
    Source: Public Record Report a problem
    4/14/1994Sold$243,965$102/sqft
    Source: Public Record Report a problem

    Public tax history

    YearProperty taxesTax assessment
    2025$9,712 +2.7%$840,120 +2.9%
    2024$9,460 +3.4%$816,600 +0.7%
    2023$9,151 +4.4%$810,930 +5.8%
    2022$8,768 $766,780 +4.1%
    2021-- $736,530 +4%
    2020$8,385 +1.4%$708,460 +1.4%
    2019$8,273 +2.7%$699,020 +2.7%
    2018$8,058 +2.7%$680,840 +0.7%
    2017$7,847 +4.5%$675,840 +4.3%
    2016$7,506 +3.8%$647,930
    2015$7,231 +4.4%$647,930 +4.1%
    2014$6,929 $622,310 +8.8%
    2013-- $571,770 +2.5%
    2012-- $557,990 +0.5%
    2011-- $555,360
    2010-- $555,360
    2009-- $555,360 -12.1%
    2008-- $631,720 +9.1%
    2007-- $579,150 +40.7%
    2003-- $411,550 +12%
    2002-- $367,455 +17.6%
    2001-- $312,460
    Find assessor info on the county website

    Neighborhood: 22027

    Nearby schools

    GreatSchools rating
    Schools provided by the listing agent
    • Elementary: STENWOOD
    • Middle: KILMER
    • High: MARSHALL
    • District: FAIRFAX COUNTY PUBLIC SCHOOLS

    Source: The MLS. This data may not be complete. We recommend contacting the local school district to confirm school assignments for this home.

    Get a cash offer in 3 minutes
    Find out how much your home could sell for in as little as 3 minutes with a no-obligation cash offer.
    Estimated market value
    $934,400
    Get a cash offer in 3 minutes
    Find out how much your home could sell for in as little as 3 minutes with a no-obligation cash offer.
    Estimated market value
    $934,400