Skip main navigation
Sold for $165,000
  • Zestimate®
    $165,000

    2214 Kosta St, Burton, MI 48529

    3beds
    1,530sqft
    Single Family Residence
    Built in 1975
    4,356 Square Feet Lot
    $165,000 Zestimate®
    $108/sqft
    $1,423 Estimated rent

    Home value

    $165,000

    $157,000 - $173,000

    $1,423/mo

    Zestimate® history
    Loading
    Loading...

    Owner options

    List your home for rent

    $1,423/mo

    Rent Zestimate®

    Find your next renter with Zillow Rental Manager. Plus, with online applications, you can quickly screen prospective tenants – for free.

    Learn more

    $1,423/mo

    Rent Zestimate®

    Refinance and save

    $1,160/mo

    Est. payment

    Refinancing to a lower rate could help reduce your monthly payments and save thousands over the life of the loan.

    See today's rates

    $1,160/mo

    Est. payment

    Explore your selling options

    Work with a Zillow partner agent

    Leverage their expertise and Zillow's premium Showcase listings to get your home seen by more buyers.

    Get started

    List with your own agent

    Get your home in front of millions of buyers by listing it on Zillow.

    Learn how to do it

    Sell it yourself

    Take full control of how buyers see your home on Zillow by listing For Sale by Owner (FSBO).

    List your home

    What's special

    Full partially finished basementBeautiful park-like fenced yardNew landscapingCustom counter topsTwo car garageShabby-chic kitchenGleaming new flooring
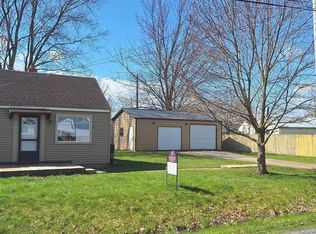
    The search is over! Pack your bags and move right in to this charming ranch home in Bendle Schools! This home checks ALL the boxes and is delightful from top to bottom! With more than 1,000 square feet of living space, three large bedrooms with huge closets, two car garage, and a full partially finished basement, you are sure to be impressed! This home is perfectly nestled on a quaint street in a peaceful neighborhood. New from top to bottom and FULLY updated! Recent improvements include roof, windows, doors, siding, electrical, plumbing, driveway, garage, HVAC, bathroom, kitchen, solid surface flooring throughout, and custom paint. Bright and airy family room with gleaming new flooring opens to the kitchen! New shabby-chic kitchen is a chef’s dream with custom counter tops, backsplash, new stainless-steel appliances, and recessed lighting. Brand new bathroom with all new fixtures! New landscaping. Beautiful park-like fenced yard waiting to be adorned by a new owner! Leave your worries behind - this home is fully updated and a perfect 10!

    Zillow last checked:

    Listing updated:

    Listed by:

    Mark E Yuschak 810-348-9747,

    Great Lakes Real Estate Advisors

    Bought with:

    Adriana Vasquez, 6501423109

    @properties Christie's Int'l R E Clarkston

    Source: MiRealSource,MLS#: 50223092MLS LogoOriginating MLS: East Central Association of REALTORS

    Facts & features

    Interior

    Bedrooms & bathrooms
    • Bedrooms: 3
    • Bathrooms: 1
    • Full bathrooms: 1
    Bedroom 1
    • Level: Entry
    • Area: 143
    • Dimensions: 13 x 11
    Bedroom 2
    • Level: Entry
    • Area: 88
    • Dimensions: 11 x 8
    Bedroom 3
    • Level: Entry
    • Area: 80
    • Dimensions: 10 x 8
    Bathroom 1
    • Level: Entry
    • Area: 55
    • Dimensions: 11 x 5
    Kitchen
    • Level: Entry
    • Area: 165
    • Dimensions: 15 x 11
    Living room
    • Level: Entry
    • Area: 180
    • Dimensions: 15 x 12
    Heating
    • Forced Air, Natural Gas
    Cooling
    • Ceiling Fan(s)
    Appliances
    • Included: Electric Water Heater
    Features
    • Basement: Full,Partially Finished,Concrete
    • Has fireplace: No
    Interior area
    • Total structure area: 2,040
    • Total interior livable area: 1,530 sqft
    • Finished area above ground: 1,020
    • Finished area below ground: 510

    Property

    Parking
    • Total spaces: 2
    • Parking features: Detached
    • Garage spaces: 2
    Features
    • Levels: One
    • Stories: 1
    • Frontage type: Road
    • Frontage length: 47
    Lot
    • Size: 4,356 Square Feet
    • Dimensions: 47 x 102
    Details
    • Parcel number: 5932552177

    Construction

    Type & style
    • Home type: SingleFamily
    • Architectural style: Ranch
    • Property subtype: Single Family Residence
    Materials
    • Brick, Vinyl Siding
    • Foundation: Basement, Concrete Perimeter
    Condition
    • Year built: 1975

    Utilities & green energy

    • Sewer: Public Sanitary
    • Water: Public

    Community & HOA

    Community
    • Subdivision: Stratmoor
    HOA
    • Has HOA: No
    Location
    • Region: Burton

    Financial & listing details

    • Price per square foot: $108/sqft
    • Tax assessed value: $76,600
    • Annual tax amount: $1,394
    • Date on market: 9/26/2026
    • Cumulative days on market: 12 days
    • Listing agreement: Exclusive Right To Sell
    • Listing terms: Cash,Conventional,FHA,VA Loan
    • Ownership type: Corporation

    Price history

    DateEventPrice
    11/10/2026Sold$165,000+3.8%$108/sqft
    Source: MiRealSource #50223092 Report a problem
    11/10/2026Pending sale$159,000$104/sqft
    Source: MiRealSource #50223092 Report a problem
    10/6/2026Price change$159,000-3.6%$104/sqft
    Source: MiRealSource #50223092 Report a problem
    9/26/2026Listed for sale$164,900+667%$108/sqft
    Source: MiRealSource #50223092 Report a problem
    12/18/2008Sold$21,500-40.4%$14/sqft
    Source: MiRealSource #20138579 Report a problem
    3/13/2008Sold$36,054-46.2%$24/sqft
    Source: Public Record Report a problem
    3/12/2003Sold$67,000$44/sqft
    Source: Public Record Report a problem

    Public tax history

    YearProperty taxesTax assessment
    2025$1,358 +4.3%$38,300 +15.7%
    2024$1,302 $33,100 -15.1%
    2023-- $39,000 +30%
    2022-- $30,000 -0.7%
    2021-- $30,200 +33%
    2020-- $22,700 +16.4%
    2019-- $19,500 +15.4%
    2018$1,109 +4.6%$16,900
    2017$1,060 -0.3%$16,900 +9.7%
    2016$1,064 $15,400
    2015$1,064 --
    2012-- $14,500 -16.7%
    2011-- $17,400 -22.7%
    2010-- $22,500 -39.4%
    2008$335 $37,100 +5.4%
    2006-- $35,200 +5.1%
    2005-- $33,500 +6.3%
    2004-- $31,500 +1.3%
    2003-- $31,100 -13.9%
    2002$815 +2.1%$36,100 +10.1%
    2001$798 +5.9%$32,800 +10.1%
    2000$753 $29,800
    Find assessor info on the county website

    Neighborhood: 48529

    Nearby schools

    GreatSchools rating
    Schools provided by the listing agent
    • District: Bendle Public Schools

    Source: MiRealSource. This data may not be complete. We recommend contacting the local school district to confirm school assignments for this home.

    Get a cash offer in 3 minutes
    Find out how much your home could sell for in as little as 3 minutes with a no-obligation cash offer.
    Estimated market value

    $165,000

    Get a cash offer in 3 minutes
    Find out how much your home could sell for in as little as 3 minutes with a no-obligation cash offer.
    Estimated market value

    $165,000