Multiple offers received, please have your best and final in by 5 o’clock on Saturday.
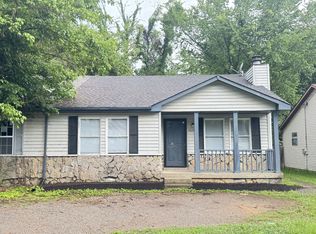
July 11 2026. Welcome to 2214 Maplecrest Lane. Nestled in the heart of Donelson, this 2-bedroom, 1 bath cottage is perfect for the first time home buyer. The home is located just minutes from I-40, Briley Parkway, The Greenway, Opry Mills Mall and Downtown Nashville. Hang out in Donelson's trendy restaurants and nightlife or enjoy a quiet night at home in this family friendly neighborhood. With its new paint, newer windows, roof, HVAV system and a little bit of love, this would be the perfect starter home or your forever home. A great view of the Nashville skyline can be seen out the living room window. Make your showing appointment now as this gem will certainly not last long
Under contract - showing
$245,000
2214 Maplecrest Dr, Nashville, TN 37214
2beds
786sqft
:
Get pre-qualified$1,512/mo
Single Family Residence, Residential
Built in 1953
0.26 Acres Lot
$-- Zestimate®
$312/sqft
$-- HOA
What's special
- 15 days |
- 343 |
- 19 |
Likely to sell faster than
Zillow last checked:
Listing updated:
Listed by:
Tim Harkum 615-479-8723,
Keller Williams Realty Mt. Juliet 615-758-8886
Source: RealTracs MLS as distributed by MLS GRID,MLS#: 3263459
Facts & features
Interior
Bedrooms & bathrooms
- Bedrooms: 2
- Bathrooms: 1
- Full bathrooms: 1
- Main level bedrooms: 2
Bedroom 1
- Area: 132 Square Feet
- Dimensions: 12x11
Bedroom 2
- Area: 110 Square Feet
- Dimensions: 11x10
Primary bathroom
- Features: Ceramic
- Level: Ceramic
Dining room
- Features: Separate
- Level: Separate
- Area: 104 Square Feet
- Dimensions: 13x8
Kitchen
- Area: 80 Square Feet
- Dimensions: 10x8
Living room
- Features: Separate
- Level: Separate
- Area: 154 Square Feet
- Dimensions: 14x11
Heating
- Central, Floor Furnace
Cooling
- Central Air, Electric
Appliances
- Included: Electric Range, Microwave, Refrigerator
- Laundry: Electric Dryer Hookup, Washer Hookup
Features
- Flooring: Wood, Tile
- Basement: Crawl Space
Interior area
- Total structure area: 786
- Total interior livable area: 786 sqft
- Finished area above ground: 786
Property
Parking
- Total spaces: 4
- Parking features: Concrete, Driveway
- Uncovered spaces: 4
Features
- Levels: One
- Stories: 1
Lot
- Size: 0.26 Acres
- Dimensions: 80 x 160
- Features: Sloped
- Topography: Sloped
Details
- Parcel number: 08410003600
- Special conditions: Standard
Construction
Type & style
- Home type: SingleFamily
- Property subtype: Single Family Residence, Residential
Materials
- Frame
- Roof: Asphalt
Condition
- New construction: No
- Year built: 1953
Utilities & green energy
- Sewer: Public Sewer
- Water: Public
- Utilities for property: Electricity Available, Water Available
Community & HOA
Community
- Security: Smoke Detector(s)
- Subdivision: Maplecrest
HOA
- Has HOA: No
Location
- Region: Nashville
Financial & listing details
- Price per square foot: $312/sqft
- Tax assessed value: $235,000
- Annual tax amount: $1,653
- Date on market: 7/8/2026
- Electric utility on property: Yes
Estimated market value
Not available
Estimated sales range
Not available
Not available
Price history
| Date | Event | Price |
|---|---|---|
| 7/12/2026 | Contingent | $245,000$312/sqft |
Source:  RealTracs MLS as distributed by MLS GRID #3263459 Report a problem RealTracs MLS as distributed by MLS GRID #3263459 Report a problem | ||
| 7/9/2026 | Listed for sale | $245,000$312/sqft |
Source: RealTracs MLS as distributed by MLS GRID #3263459 Report a problem | ||
Public tax history
| Year | Property taxes | Tax assessment |
|---|---|---|
| 2025 | $1,653 +16.1% | $58,750 +34.3% |
| 2024 | $1,424 | $43,750 |
| 2023 | $1,424 | $43,750 |
| 2022 | $1,424 -1% | $43,750 |
| 2021 | $1,439 +26.2% | $43,750 +62% |
| 2020 | $1,140 +33.8% | $27,000 |
| 2019 | $852 | $27,000 |
| 2018 | $852 | $27,000 |
| 2017 | -- | $27,000 +44.6% |
| 2016 | $852 +1% | $18,675 |
| 2015 | $843 | $18,675 |
| 2014 | $843 | $18,675 |
| 2013 | -- | $18,675 -3.9% |
| 2012 | -- | $19,425 |
| 2011 | -- | $19,425 |
| 2010 | -- | $19,425 |
| 2009 | -- | $19,425 +10.4% |
| 2008 | -- | $17,600 |
| 2007 | -- | $17,600 |
| 2006 | -- | -- |
| 2005 | -- | -- |
| 2004 | -- | -- |
| 2003 | -- | -- |
| 2002 | -- | -- |
| 2001 | -- | -- |
| 2000 | -- | -- |
Find assessor info on the county website
Monthly payment
Est. payment
Payment breakdown
Explore the cost of this home by adjusting the details. Changes won't be saved.Climate risks
Neighborhood: Maplecrest
Nearby schools
GreatSchools rating
- 4/10Pennington Elementary SchoolGrades: PK-5Distance: 1.9 mi
- 3/10Two Rivers Middle SchoolGrades: 6-8Distance: 1.5 mi
- 3/10McGavock High SchoolGrades: 9-12Distance: 1 mi
Schools provided by the listing agent
- Elementary: Pennington Elementary
- Middle: Two Rivers Middle
- High: McGavock Comp High School
Source: RealTracs MLS as distributed by MLS GRID. This data may not be complete. We recommend contacting the local school district to confirm school assignments for this home.
- $292,8002 bd1 ba1k sqft2212 Maplecrest Dr, Nashville, TN 37214Off Market
- $343,5002 bd1 ba1.5k sqft2216 Maplecrest Dr, Nashville, TN 37214Off Market
- $244,5002 bd1 ba816 sqft2208 Maplecrest Dr, Nashville, TN 37214Off Market
- $349,5003 bd2 ba1.2k sqft2220 Maplecrest Dr, Nashville, TN 37214Off Market
- $260,8002 bd1 ba777 sqft2205 Mecca Dr, Nashville, TN 37214Off Market
- $275,0002 bd1 ba1.1k sqft2207 Mecca Dr, Nashville, TN 37214Off Market
- $287,5002 bd1 ba768 sqft2203 Mecca Dr, Nashville, TN 37214Off Market
- $300,3002 bd1 ba1k sqft2209 Mecca Dr, Nashville, TN 37214Off Market
A local agent can set up tours, give advice and negotiate with sellers.
Similar homes
- $--3 bd1 ba848 sqft3032 Delta Queen Dr, Nashville, TN 37214Auction

 MLS ID #3229755, Mark Wilson. RealTracs MLS as distributed by MLS GRID
 - $359,9993 bd2 ba1k sqft2232 Modena Ct, Nashville, TN 37214For Sale
 MLS ID #3231142, Maria Sanchez. RealTracs MLS as distributed by MLS GRID
 - $224,9002 bd2 ba1k sqft3225 Lakeford Dr, Nashville, TN 37214For Sale
 MLS ID #3234324, Tyler C. King. RealTracs MLS as distributed by MLS GRID
 - $240,0002 bd2 ba876 sqft207 28th St, Old Hickory, TN 37138For Sale
 MLS ID #3182563, Tyree Moreland. RealTracs MLS as distributed by MLS GRID
 - $249,9002 bd1 ba884 sqft2421 Grover St, Nashville, TN 37207For SaleMLS ID #3220155, Tyler C. King. RealTracs MLS as distributed by MLS GRID
- $334,9003 bd1 ba1k sqft2538 Woodberry Dr, Nashville, TN 37214For SaleMLS ID #3245143, Lindsay Blake. RealTracs MLS as distributed by MLS GRID
- $335,0002 bd1 ba1.1k sqft3107 Crosswood Dr, Nashville, TN 37214For SaleMLS ID #3250995, Lori Wood Caste. RealTracs MLS as distributed by MLS GRID
- $229,9002 bd2 ba800 sqft3010 Conviser Dr, Nashville, TN 37207For SaleMLS ID #3228820, Tyler C. King. RealTracs MLS as distributed by MLS GRID
- $225,0001 bd1 ba420 sqft4106 Powell St, Nashville, TN 37218For SaleMLS ID #3256645, Tim G. Repass. RealTracs MLS as distributed by MLS GRID
- $332,5003 bd2 ba975 sqft2920 Ironwood Dr, Nashville, TN 37214For SaleMLS ID #3216115, Brett Leehans. RealTracs MLS as distributed by MLS GRID
- $220,0002 bd1 ba842 sqft5505 Eulala Dr, Nashville, TN 37211For SaleMLS ID #3304664, Karen Albright. RealTracs MLS as distributed by MLS GRID
- $215,0002 bd2 ba960 sqft428 Stewarts Ferry Pike, Nashville, TN 37214For SaleMLS ID #3228959, Gigi Swann. RealTracs MLS as distributed by MLS GRID
- $250,0003 bd1 ba907 sqft800 26th Ave N, Nashville, TN 37208For SaleMLS ID #3149426, Melody Johnson. RealTracs MLS as distributed by MLS GRID
- $269,0003 bd2 ba1.1k sqft1032 Cheyenne Blvd, Madison, TN 37115For SaleMLS ID #3233017, Lindsay Sanford. RealTracs MLS as distributed by MLS GRID
- $300,0002 bd1 ba768 sqft80 Peachtree St, Nashville, TN 37210For SaleMLS ID #3255687, Brianna Morant. RealTracs MLS as distributed by MLS GRID
- $199,0002 bd2 ba1k sqft370 Wallace Rd APT C9, Nashville, TN 37211For SaleMLS ID #3298152, Raimundo Ferrer. RealTracs MLS as distributed by MLS GRID
- $280,0003 bd2 ba1k sqft6 Lutie St, Nashville, TN 37210For SaleMLS ID #3149595, Daniel Sun. RealTracs MLS as distributed by MLS GRID
- $319,0003 bd1 ba1k sqft1211 Saturn Dr, Nashville, TN 37217For SaleMLS ID #3183004, Ashley Jaeger. RealTracs MLS as distributed by MLS GRID
- $229,9002 bd2 ba1.1k sqft241 Timberway Dr, Nashville, TN 37214For Sale
 MLS ID #242417, Susan Johnson, Highlands Elite Real Estate LLC. UCMLS
 - $324,9002 bd1 ba768 sqft509 Wesley Ave, Nashville, TN 37207For SaleMLS ID #3220489, Tyler C. King. RealTracs MLS as distributed by MLS GRID
