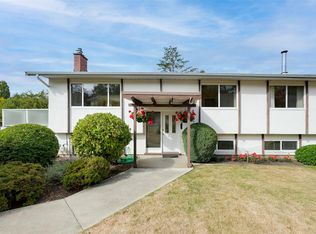
An exceptional missing middle housing opportunity less than a block from UVic! Set on a large 8,833 sq. ft. corner lot, this property offers exciting possibilities for future development, including potential townhouses. Move in and enjoy, explore rental income while living here, or hold as an investment while planning your next steps. The three level split offers four bedrooms, vaulted ceilings and hardwood floors, with a lower level rec room and extra bathroom providing flexible space for family, guests or hobbies. Generous storage keeps everything tucked away, while the sunny front patio is an inviting spot for morning coffee or relaxing afternoons. Tucked along a quiet street across from a sports field, the setting combines a peaceful residential feel with exceptional everyday convenience. Cadboro Bay Beach, shopping and all levels of schools are close by, with UVic practically at your doorstep. A standout location with room to enjoy today and exciting potential for tomorrow!
For sale
C$975,000
2214 McCoy Rd, Saanich, BC V8N 1E5
4beds
2baths
2,008sqft
Single Family Residence
Built in 1967
8,712 Square Feet Lot
$-- Zestimate®
C$486/sqft
C$-- HOA
What's special
Four bedroomsVaulted ceilingsHardwood floorsLower level rec roomExtra bathroomGenerous storageSunny front patio
- 2 days
- 84
- 9
Zillow last checked:
Listing updated:
Listed by:
Laurie Lidstone Personal Real Estate Corporation,
RE/MAX Camosun,
Mitch Lidstone Personal Real Estate Corporation,
RE/MAX Camosun
Source: VIVA,MLS®#: 1048948
Facts & features
Interior
Bedrooms & bathrooms
- Bedrooms: 4
- Bathrooms: 2
- Main level bathrooms: 1
- Main level bedrooms: 3
Kitchen
- Level: Main
Heating
- Baseboard, Electric, Forced Air, Oil
Cooling
- None
Appliances
- Included: Dishwasher, Oven/Range Electric, Refrigerator
- Laundry: Inside
Features
- Dining/Living Combo, Eating Area, Vaulted Ceiling(s)
- Flooring: Linoleum, Wood
- Windows: Blinds, Insulated Windows, Screens, Storm Window(s)
- Basement: Crawl Space,Partial,Walk-Out Access,With Windows
- Number of fireplaces: 2
- Fireplace features: Living Room, Recreation Room
Interior area
- Total structure area: 2,553
- Total interior livable area: 2,008 sqft
Property
Parking
- Total spaces: 6
- Parking features: Carport, Driveway
- Carport spaces: 1
- Has uncovered spaces: Yes
Features
- Levels: 3
- Entry location: Main Level
- Patio & porch: Balcony/Patio
- Exterior features: Awning(s)
- Fencing: Partial
Lot
- Size: 8,712 Square Feet
- Features: Corner Lot, Curb & Gutter, Level, Sloped
Details
- Parcel number: 000447471
- Zoning description: Residential
Construction
Type & style
- Home type: SingleFamily
- Architectural style: Contemporary
- Property subtype: Single Family Residence
Materials
- Frame Wood, Stucco
- Foundation: Concrete Perimeter
- Roof: Fibreglass Shingle
Condition
- Resale
- New construction: No
- Year built: 1967
Utilities & green energy
- Water: Municipal
- Utilities for property: Cable Connected, Electricity Connected, Garbage, Natural Gas Available, Recycling, Sewer Connected
Community & HOA
Location
- Region: Saanich
Financial & listing details
- Price per square foot: C$486/sqft
- Tax assessed value: C$1,092,000
- Annual tax amount: C$5,679
- Date on market: 9/8/2026
- Ownership: Freehold
- Electric utility on property: Yes
Price history
| Date | Event | Price |
|---|---|---|
| 9/8/2026 | Listed for sale | C$975,000C$486/sqft |
Source: VIVA #1048948 Report a problem | ||
Public tax history
Tax history is unavailable.
Climate risks
Neighborhood: Gordon Head

Similar homes
- C$769,0004 bd3 ba1.8k sqftThe Village Park Estates, Saanich, BC V8N 3X5For Sale
 MLS ID #1048966, May Liu Personal Real Estate Corporation, DFH Real Estate Ltd.. VIVA
 - C$829,9005 bd3 ba1.9k sqftThe Village Park Estates, Saanich, BC V8N 3X5For Sale
 MLS ID #1048889, Laura Godbeer Personal Real Estate Corporation, RE/MAX Camosun. VIVA
 - C$1,149,0003 bd1 ba1.6k sqft3896 Hobbs St, Saanich, BC V8N 4C9For Sale
 MLS ID #1047999, Lisa Dighton, RE/MAX Camosun. VIVA
 - C$1,200,0005 bd2 ba2.3k sqft4218 Thornhill Cres, Saanich, BC V8N 3G5For Sale
 MLS ID #1048921, Miles Lyndan Personal Real Estate Corporation, Royal LePage Coast Capital - Oak Bay. VIVA
