Under contract-accepting backup offers. Virtually Staged. Enjoy living the GOOD LIFE in this wonderful Move-in ready 1BR/1BA condo JUST REDUCED!! Located in the Desirable community of BELMONT at PARK CENTRAL in Orlando!! Light, and airy condo with its own interior Laundry room, Washer & dryer included!! Also wonderful ceramic tile floors, all Kitchen appliances, large Screened patio, and Spacious Master Suite with Walk-in closet!! NEW A/C and freshly painted! Lovely GATED COMMUNITY has so much to enjoy, with lots of RESORT-STYLE Amenities including a huge FITNESS Center with dry SAUNA, five SWIMMING pools plus a Hot Tub, lighted TENNIS courts, indoor BASKETBALL courts, and a Poolside Restaurant/PIZZERIA!! Beautiful community also features Walking trails, Lakeside Boardwalk, and Fitness classes, including Yoga and Aerobics, for all residents!! HOA fee includes WATER Service and Pest control! Perfect location with easy access to I-4 and 408, and just minutes to Publix, Mall of Millennia and Universal parks, and 20 minutes to Disney!! Such a great LIFESTYLE in a great GATED Community!!
Accepting backups
Price cut: $7K (6/18)
$122,999
2214 METROPOLITAN WAY #1032, ORLANDO, FL 32839
1beds
605sqft
Condominium
Built in 1994
-- sqft lot
$-- Zestimate®
$203/sqft
$323/mo HOA
What's special
Gated communityFreshly paintedLakeside boardwalkWasher and dryer includedCeramic tile floorsLarge screened patioAll kitchen appliances
- 502 days
- 22
- 1
Zillow last checked:
Listing updated:
Listed by:
Amy Hodges, PA 407-252-7049,
RE/MAX 200 REALTY 407-629-6330
Source: Stellar MLS,MLS#: O6302638 Originating MLS: Orlando Regional
Originating MLS: Orlando Regional
Facts & features
Interior
Bedrooms & bathrooms
- Bedrooms: 1
- Bathrooms: 1
- Full bathrooms: 1
Rooms
- Room types: Utility Room
Primary bedroom
- Features: Walk-In Closet(s)
- Level: First
- Area: 182 Square Feet
- Dimensions: 14x13
Great room
- Level: First
- Area: 252 Square Feet
- Dimensions: 18x14
Kitchen
- Level: First
- Area: 80 Square Feet
- Dimensions: 10x8
Heating
- Electric, Natural Gas
Cooling
- Central Air
Appliances
- Included: Dishwasher, Disposal, Dryer, Gas Water Heater, Microwave, Range, Refrigerator, Washer
- Laundry: Gas Dryer Hookup, Laundry Room, Washer Hookup
Features
- Cathedral Ceiling(s), Ceiling Fan(s), High Ceilings, Living Room/Dining Room Combo, Walk-In Closet(s)
- Flooring: Ceramic Tile
- Windows: Window Treatments
- Has fireplace: No
Interior area
- Total structure area: 605
- Total interior livable area: 605 sqft
Video & virtual tour
Property
Features
- Levels: One
- Stories: 1
- Patio & porch: Porch, Screened
- Exterior features: Balcony, Irrigation System, Tennis Court(s)
Details
- Parcel number: 162329063401032
- Zoning: CONDO
- Special conditions: None
Construction
Type & style
- Home type: Condo
- Property subtype: Condominium
Materials
- HardiPlank Type, Wood Frame
- Foundation: Slab
- Roof: Shingle
Condition
- New construction: No
- Year built: 1994
Utilities & green energy
- Sewer: Public Sewer
- Water: Public
- Utilities for property: BB/HS Internet Available, Cable Available, Electricity Connected, Natural Gas Available, Sewer Connected, Street Lights, Water Connected
Community & HOA
Community
- Features: Deed Restrictions, Fitness Center, Gated Community - Guard, Park, Playground, Pool, Restaurant, Tennis Court(s)
- Pet fee: $0 monthly
- Subdivision: BELMONT AT PARK CENTRAL CONDOMINIUM
HOA
- Has HOA: Yes
- Services included: 24-Hour Guard, Community Pool, Reserve Fund, Maintenance Structure, Maintenance Grounds, Maintenance Repairs, Pest Control, Pool Maintenance, Recreational Facilities, Water
- HOA fee: $323 monthly
- HOA name: Home River Group/Brad van Rooyen
- HOA phone: 813-993-4000
Location
- Region: Orlando
Financial & listing details
- Price per square foot: $203/sqft
- Tax assessed value: $121,000
- Annual tax amount: $424
- Date on market: 4/26/2025
- Cumulative days on market: 465 days
- Listing terms: Cash,Conventional
- Ownership: Condominium
- Total actual rent: 0
- Electric utility on property: Yes
- Road surface type: Paved
Estimated market value
Not available
Estimated sales range
Not available
Not available
Price history
| Date | Event | Price |
|---|---|---|
| 8/11/2026 | Listed for sale | $122,999$203/sqft |
Source:  Stellar MLS #O6302638 Report a problem Stellar MLS #O6302638 Report a problem | ||
| 8/5/2026 | Contingent | $122,999$203/sqft |
Source: Stellar MLS #O6302638 Report a problem | ||
| 6/18/2026 | Price change | $122,999-5.4%$203/sqft |
Source: Stellar MLS #O6302638 Report a problem | ||
| 5/16/2026 | Price change | $129,999-1.5%$215/sqft |
Source: Stellar MLS #O6302638 Report a problem | ||
| 4/15/2026 | Price change | $132,000-2.2%$218/sqft |
Source: Stellar MLS #O6302638 Report a problem | ||
| 1/30/2026 | Price change | $135,000-5.5%$223/sqft |
Source: Stellar MLS #O6302638 Report a problem | ||
| 10/23/2025 | Price change | $142,900-0.4%$236/sqft |
Source: Stellar MLS #O6302638 Report a problem | ||
| 9/2/2025 | Price change | $143,500-4.3%$237/sqft |
Source: Stellar MLS #O6302638 Report a problem | ||
| 4/26/2025 | Listed for sale | $150,000-4.4%$248/sqft |
Source: Stellar MLS #O6302638 Report a problem | ||
| 2/14/2006 | Sold | $156,900$259/sqft |
Source: Public Record Report a problem | ||
Public tax history
| Year | Property taxes | Tax assessment |
|---|---|---|
| 2024 | $401 +9.4% | $44,941 +3% |
| 2023 | $366 +6.5% | $43,632 +3% |
| 2022 | $344 +5.4% | $42,361 +3% |
| 2021 | $326 +2.7% | $41,127 +1.4% |
| 2020 | $318 +4.3% | $40,559 +2.3% |
| 2019 | $305 +3.8% | $39,647 +1.9% |
| 2018 | $294 | $38,908 -34.4% |
| 2017 | $294 +4.6% | $59,300 +3.9% |
| 2016 | $281 +3.9% | $57,100 +11.1% |
| 2015 | $270 +0.9% | $51,400 +15.5% |
| 2014 | $268 +9.5% | $44,500 +20.1% |
| 2013 | $245 +4.4% | $37,062 -9.9% |
| 2012 | $234 +9% | $41,116 +18.9% |
| 2011 | $215 -2.4% | $34,584 -1.5% |
| 2010 | $220 | $35,100 -25.6% |
| 2009 | -- | $47,190 -58.7% |
| 2008 | $1,380 -31.1% | $114,300 -17.2% |
| 2007 | $2,002 -19.4% | $138,000 +7.5% |
| 2006 | $2,483 | $128,375 |
Find assessor info on the county website
Monthly payment
Est. payment
Payment breakdown
Explore the cost of this home by adjusting the details. Changes won't be saved.Climate risks
Neighborhood: Park Central
- $188,5003 bd2 ba1.1k sqft2214 Metropolitan Way APT 1015, Orlando, FL 32839Off Market

- $116,2001 bd1 ba605 sqft2214 Metropolitan Way APT 1022, Orlando, FL 32839Off Market
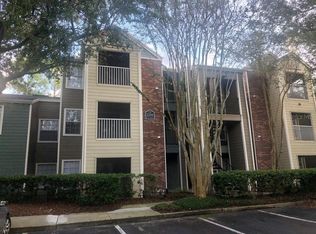
- $158,0001 bd1 ba605 sqft2214 Metropolitan Way APT 1031, Orlando, FL 32839Sold

- $180,2003 bd2 ba1.1k sqft2214 Metropolitan Way UNIT 1011, Orlando, FL 32839Off Market
Similar homes
- $112,0001 bd1 ba535 sqft2210 YANKEE PLACE #316, ORLANDO, FL 32839For Sale

 MLS ID #O6417946, Ursula Garcia Moraes, PRISTINE INTERNATIONAL REALTY LLC. Stellar MLS
 - $109,9002 bd2 ba864 sqft1948 LAKE ATRIUMS CIRCLE #124, ORLANDO, FL 32839For Sale
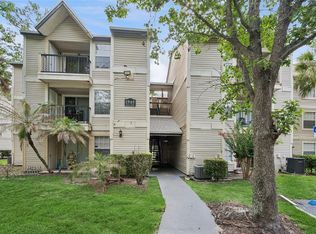 MLS ID #O6412520, Hao Paxson, CREEGAN GROUP. Stellar MLS
 - $140,0002 bd2 ba864 sqft1972 LAKE ATRIUMS CIRCLE #200, ORLANDO, FL 32839For Sale
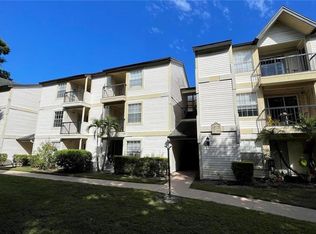 MLS ID #O6423312, Dirimo Chourio, VESTA REALTY LLC. Stellar MLS
 - $166,0001 bd1 ba782 sqft3615 CONROY ROAD #614, ORLANDO, FL 32839For Sale
 MLS ID #TB8545998, Melissa Weathers, LPT REALTY, LLC. Stellar MLS
 - $99,9001 bd1 ba660 sqft1908 LAKE ATRIUMS CIRCLE #9, ORLANDO, FL 32839For SaleMLS ID #O6437258, Daniel Colombo, REALTY HUB. Stellar MLS
- $149,0001 bd1 ba650 sqft5017 CITY STREET #1938, ORLANDO, FL 32839For SaleMLS ID #S5149960, Ane Bertol Bertol, AXEN REALTY, LLC. Stellar MLS
- $150,0002 bd2 ba864 sqft1948 LAKE ATRIUMS CIRCLE #113, ORLANDO, FL 32839For SaleMLS ID #O6401121, Dirimo Chourio, VESTA REALTY LLC. Stellar MLS
- $95,0001 bd1 ba642 sqft4322 LAKEWAY DRIVE #13F, ORLANDO, FL 32839For SaleMLS ID #O6431420, Moses Nae, MIAMI TANGO INVESTMENTS REALTY. Stellar MLS
- $128,0001 bd1 ba711 sqft5116 CONROY ROAD #16, ORLANDO, FL 32811For SaleMLS ID #O6411053, Cristina Burgos, REALSOURCE PROPERTY MANGNT LLC. Stellar MLS
- $144,0001 bd1 ba768 sqft3714 PALM DESERT LANE #5336, ORLANDO, FL 32839For SaleMLS ID #S5136551, Diego Francisco, WEICHERT REALTORS HALLMARK PRO. Stellar MLS
- $125,0001 bd1 ba633 sqft758 E MICHIGAN STREET #210, ORLANDO, FL 32806For SaleMLS ID #O6431037, Blaike Gill, KELLER WILLIAMS WINTER PARK. Stellar MLS
- $130,0002 bd2 ba900 sqft2520 WOODGATE BOULEVARD #202, ORLANDO, FL 32822For SaleMLS ID #G5100360, Alessandro DiMare, COAST TO COAST REAL ESTATE PRO. Stellar MLS
- $120,0001 bd1 ba786 sqft5518 METROWEST BOULEVARD #207, ORLANDO, FL 32811For SaleMLS ID #S5152437, Evelia Ibrahim, A+ HOME RENTALS LLC. Stellar MLS
- $179,5001 bd1 ba782 sqft3605 CONROY ROAD #535, ORLANDO, FL 32839For SaleMLS ID #O6421807, Adriana PL Franzoi, WRA BUSINESS & REAL ESTATE. Stellar MLS
- $137,0001 bd1 ba711 sqft5124 CONROY ROAD #26, ORLANDO, FL 32811For SaleMLS ID #O6430757, Iris Sanchez, LA ROSA REALTY LLC. Stellar MLS
- $134,9001 bd1 ba729 sqft4328 S KIRKMAN ROAD #1303, ORLANDO, FL 32811For SaleMLS ID #R4911493, Jessica Mitchem, LAWHUN ENTERPRISES IV, LLC DBA: FLORIDA REALTY INVESTMENTS IV. Stellar MLS
- $124,9001 bd1 ba735 sqft4532 COMMANDER DRIVE #2133, ORLANDO, FL 32822For SaleMLS ID #O6407203, Val Boldt, CHARLES RUTENBERG REALTY ORLANDO. Stellar MLS
- $135,0001 bd1 ba597 sqft5128 CONROY ROAD #725, ORLANDO, FL 32811For SaleMLS ID #O6410885, Dirimo Chourio, VESTA REALTY LLC. Stellar MLS
- $139,9002 bd2 ba828 sqft3242 S SEMORAN BOULEVARD #22, ORLANDO, FL 32822For SaleMLS ID #O6423981, Betsy Breton-Garcia, PA, KELLER WILLIAMS WINTER PARK. Stellar MLS
- $183,9001 bd1 ba782 sqft3751 CONROY ROAD #2325, ORLANDO, FL 32839For SaleMLS ID #O6402394, Kimley Simard, REAL BROKER, LLC. Stellar MLS
