Looking for the best home and one of the finest lots in Wichita? Look no further. This exceptional Matt Peters custom home is tucked away on a gated street overlooking Hawthorne Pond, offering breathtaking east-facing views, incredible privacy, and luxury finishes throughout. Impeccably maintained and beautifully landscaped, every detail of this home reflects exceptional pride of ownership. Featuring 4 bedrooms, each with its own private full bathroom, plus 2 additional half baths, this home was designed with comfort and entertaining in mind. The luxurious primary suite offers a spa-inspired bath with an oversized walk-in shower and an enormous custom closet. The chef’s kitchen is truly a dream, complete with a separate refrigerator and freezer, expansive island, beautiful custom cabinetry, and a butler’s pantry. A spacious laundry room with a mud bench adds everyday convenience. The walkout basement is an entertainer’s dream with a wet bar, wine area, newer workout room, abundant storage, and convenient access to a half bath—perfect for pool guests. Step outside to your own private resort. The lush covered deck and expansive patio overlook the gorgeous, impeccably maintained 15,000-gallon saltwater pool and peaceful Hawthorne Pond beyond. The pool features a new liner (2023), new gas heater (2025), and new salt cell (2025). Two Dolphin robotic pool cleaners and a Polaris pool cleaner all remain with the home, making maintenance a breeze. The professionally landscaped yard creates a stunning backdrop for relaxing or entertaining while enjoying the tranquil water views. Additional highlights include exquisite custom woodwork, a spacious 4-car garage, and one of the most desirable lake lots in the area. This is luxury living at its finest.
Closed
Price Unknown
2214 N Lindsay Cir, Wichita, KS 67228
4beds
5,665sqft
Single Family Onsite Built
Built in 2012
0.84 Acres Lot
$-- Zestimate®
$--/sqft
$3,888 Estimated rent
Home value
Not available
Estimated sales range
Not available
$3,888/mo
Zestimate® history
Owner options
List your home for rent
$3,888/mo
Rent Zestimate®
Find your next renter with Zillow Rental Manager. Plus, with online applications, you can quickly screen prospective tenants – for free.
$3,888/mo
Rent Zestimate®
Refinance and save
$1,650/mo
Est. payment
Refinancing to a lower rate could help reduce your monthly payments and save thousands over the life of the loan.
$1,650/mo
Est. payment
Explore your selling options
Work with a Zillow partner agent
Leverage their expertise and Zillow's premium Showcase listings to get your home seen by more buyers.
Get startedList with your own agent
Get your home in front of millions of buyers by listing it on Zillow.
Learn how to do itSell it yourself
Take full control of how buyers see your home on Zillow by listing For Sale by Owner (FSBO).
List your homeWhat's special
Zillow last checked:
Listing updated:
Listed by:
Phyllis Zimmerman 316-734-7411,
Berkshire Hathaway PenFed Realty,
Carla Bingenheimer 316-734-7494,
Berkshire Hathaway PenFed Realty
Bought with:
Jessica Holle, 00239294
Source: SCKMLS as distributed by MLS GRID,MLS#: 676760
Facts & features
Interior
Bedrooms & bathrooms
- Bedrooms: 4
- Bathrooms: 6
- Full bathrooms: 4
- 1/2 bathrooms: 2
Primary bedroom
- Description: Carpet
- Level: Main
- Area: 384
- Dimensions: 16 x 24
Bedroom
- Description: Carpet
- Level: Main
- Area: 156
- Dimensions: 12 x 13
Bedroom
- Description: Carpet
- Level: Main
- Area: 156
- Dimensions: 12 x 13
Bedroom
- Description: Carpet
- Level: Basement
- Area: 324
- Dimensions: 18 x 18
Bonus room
- Description: Other
- Level: Basement
- Area: 299
- Dimensions: 13 x 23
Dining room
- Description: Wood
- Level: Main
- Area: 228
- Dimensions: 12 x 19
Kitchen
- Description: Wood
- Level: Main
- Area: 252
- Dimensions: 14 x 18
Laundry
- Description: Tile
- Level: Main
- Area: 144
- Dimensions: 12 x 12
Living room
- Description: Wood
- Level: Main
- Area: 630
- Dimensions: 30 x 21
Recreation room
- Description: Carpet
- Level: Basement
- Area: 1320
- Dimensions: 30 x 44
Heating
- Forced Air, Zoned, Natural Gas
Cooling
- Central Air, Zoned, Electric
Appliances
- Included: Dishwasher, Disposal, Microwave, Refrigerator, Range, Humidifier
- Laundry: In Basement, Main Level, Laundry Room, 220 equipment
Features
- Ceiling Fan(s), Walk-In Closet(s), Vaulted Ceiling(s), Wet Bar, Wired for Surround Sound
- Flooring: Hardwood
- Windows: Window Coverings-All
- Basement: Finished
- Number of fireplaces: 2
- Fireplace features: Two, Living Room, Rec Room/Den, Gas, Glass Doors
Interior area
- Total interior livable area: 5,665 sqft
- Finished area above ground: 3,065
- Finished area below ground: 2,600
Property
Parking
- Total spaces: 4
- Parking features: Attached, Garage Door Opener, Oversized, Side Load
- Garage spaces: 4
Features
- Levels: One
- Stories: 1
- Patio & porch: Patio, Covered
- Exterior features: Guttering - ALL, Irrigation Well, Sprinkler System
- Has private pool: Yes
- Pool features: Community, In Ground, Outdoor Pool
- Fencing: Wrought Iron
- Waterfront features: Pond/Lake
Lot
- Size: 0.84 Acres
- Features: Cul-De-Sac, Wooded
Details
- Parcel number: 111020310502701
Construction
Type & style
- Home type: SingleFamily
- Architectural style: Traditional
- Property subtype: Single Family Onsite Built
Materials
- Stone, Brick
- Foundation: Full, View Out, Walk Out Below Grade
- Roof: Tile
Condition
- Year built: 2012
Details
- Builder name: Matt Peters
Utilities & green energy
- Gas: Natural Gas Available
- Utilities for property: Sewer Available, Natural Gas Available, Public
Community & HOA
Community
- Features: Jogging Path, Lake, Playground
- Security: Smoke Detector(s)
- Subdivision: HAWTHORNE
HOA
- Has HOA: Yes
- Services included: Gen. Upkeep for Common Ar
- HOA fee: $1,650 annually
Location
- Region: Wichita
Financial & listing details
- Tax assessed value: $1,290,500
- Annual tax amount: $18,637
- Date on market: 7/30/2026
- Cumulative days on market: 19 days
- Ownership: Individual
- Road surface type: Paved
Price history
Price history is unavailable.
Public tax history
| Year | Property taxes | Tax assessment |
|---|---|---|
| 2025 | $20,210 +7% | $148,408 +9% |
| 2024 | $18,886 +6.1% | $136,149 +7.9% |
| 2023 | $17,801 -1.2% | $126,236 |
| 2022 | $18,018 -0.8% | -- |
| 2021 | $18,161 -3.2% | -- |
| 2020 | $18,758 -1.7% | $126,236 |
| 2019 | $19,090 +2.3% | $126,236 +3% |
| 2018 | $18,661 +3.5% | $122,556 |
| 2017 | $18,038 +103.1% | -- |
| 2016 | $8,883 -50.1% | -- |
| 2015 | $17,820 -1.8% | -- |
| 2014 | $18,138 | -- |
| 2013 | -- | -- |
| 2012 | -- | -- |
| 2011 | -- | $12,324 +7.9% |
| 2008 | -- | $11,424 |
| 2007 | -- | $11,424 |
| 2006 | -- | $11,424 +1204.1% |
| 2005 | -- | $876 |
Find assessor info on the county website
Neighborhood: 67228
Nearby homes
- $--5 bd7 ba6.2k sqft2210 N Lindsay Cir, Wichita, KS 67228Sold
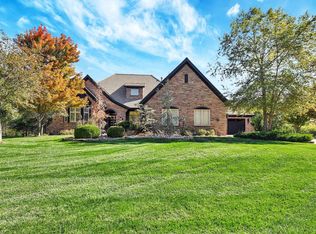
- $1,129,5005 bd4 ba2.9k sqft2302 N Lindsay Cir, Wichita, KS 67228Off Market
- $--5 bd5 ba5.6k sqft2306 N Lindsay Cir, Wichita, KS 67228Sold
- $944,2003 bd4 ba2.8k sqft2206 N Lindsay Cir, Wichita, KS 67228Off Market
- $1,186,3005 bd5 ba2.9k sqft2310 N Lindsay Cir, Wichita, KS 67228Off Market
- $2,328,8005 bd9 ba8.2k sqft2215 N Rosemont Cir, Wichita, KS 67228Off Market
- $1,848,0006 bd5 ba3.6k sqft2303 N Rosemont Cir, Wichita, KS 67228Off Market
- $1,195,4006 bd-- ba5.1k sqft2314 N Lindsay Cir, Wichita, KS 67228Off Market
Nearby schools
GreatSchools rating
- 10/10Wheatland Elementary SchoolGrades: K-5Distance: 1.4 mi
- 9/10Andover Middle SchoolGrades: 6-8Distance: 3 mi
- 9/10Andover High SchoolGrades: 9-12Distance: 2.9 mi
Schools provided by the listing agent
- Elementary: Wheatland
- Middle: Andover
- High: Andover
Source: SCKMLS as distributed by MLS GRID. This data may not be complete. We recommend contacting the local school district to confirm school assignments for this home.
- Kansas
- Sedgwick County
- Wichita
- 67228
- 2214 N Lindsay Cir
