Skip main navigation
Off market
  • $333,400

    2214 Nelson St, Henrico, VA 23228

    4beds
    1,269sqft
    Detached
    Built in 1937
    6,969 Square Feet Lot
    $333,400 Zestimate®
    $263/sqft
    $2,209 Estimated rent

    Home value

    $333,400

    $317,000 - $350,000

    $2,209/mo

    Zestimate® history
    Loading
    Loading...

    Owner options

    List your home for rent

    $2,209/mo

    Rent Zestimate®

    Find your next renter with Zillow Rental Manager. Plus, with online applications, you can quickly screen prospective tenants – for free.

    Learn more

    $2,209/mo

    Rent Zestimate®

    Refinance and save

    $1,992/mo

    Est. payment

    Refinancing to a lower rate could help reduce your monthly payments and save thousands over the life of the loan.

    See today's rates

    $1,992/mo

    Est. payment

    Explore your selling options

    Work with a Zillow partner agent

    Leverage their expertise and Zillow's premium Showcase listings to get your home seen by more buyers.

    Get started

    List with your own agent

    Get your home in front of millions of buyers by listing it on Zillow.

    Learn how to do it

    Sell it yourself

    Take full control of how buyers see your home on Zillow by listing For Sale by Owner (FSBO).

    List your home

    What's special

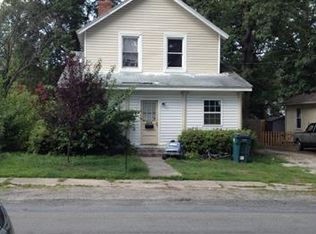
    Wow! Check out the curb appeal! This home is as good as it looks in the pictures. The sellers have loved, maintained and improved this cute cape for the last 5 years! Don't miss your chance to own it! Relax on the front porch in the swing & just watch the world go by or visit w/your friendly neighbors. As you drive Nelson Street notice the charm of living in Lakeside. 9 ft ceilings on the first level w/an open floor plan! Large bright windows for lots of natural light in the living areas. 2019 installed wood look flooring/wonderful grey mix color in the living rm, dining rm, kitchen, bath & hall. Fresh Paint..yes..it's a grey/beige mix. Goes with anything! Kitchen w/white painted cabinets & walk-in pantry. Remodeled Bath. Gas Furnace/C/A lower level. Replacement windows & energy efficient front door. Hardwood Floors in the lower level bdrms & Carpet in the upper level bedrooms. Lawn Maintained by Virginia Green! Upgraded landscaping...front & side yards. Fence in the rear w/a portion of the front fencing in 6 FT vinyl. Stand up Root Cellar. 2017 plumbing replaced in lower level along w/hot water tank & gas furnace. 2nd level..electric heat & new window unit.

    This property is off market, which means it's not currently listed for sale or rent on Zillow. This may be different from what's available on other websites or public sources.

    Facts & features

    Interior

    Bedrooms & bathrooms
    • Bedrooms: 4
    • Bathrooms: 1
    • Full bathrooms: 1
    • Main level bathrooms: 1
    Heating
    • Forced air, Gas
    Cooling
    • Central
    Appliances
    • Included: Refrigerator
    • Laundry: Stack Wshr/Dryer Hookup
    Features
    • Ceiling Fan(s), Pantry, High Ceilings, 1st Floor Bedroom, 1st Floor Master Bedroom
    • Flooring: Carpet, Hardwood, Linoleum / Vinyl
    • Windows: Window Treatments
    • Basement: Unfinished
    • Attic: Walk-In
    • Has fireplace: Yes
    • Fireplace features: Brick
    Interior area
    • Structure area source: Per Tax
    • Total interior livable area: 1,269 sqft

    Property

    Features
    • Patio & porch: Porch, Rear Porch, Front Country
    • Exterior features: Other
    • Fencing: Chain Link, Rear Only, Vinyl/PVC
    • Frontage length: 0.0000
    Lot
    • Size: 6,969 sqft
    • Features: Level, Landscaped
    Details
    • Parcel number: 7807465551

    Construction

    Type & style
    • Home type: SingleFamily
    • Architectural style: Cape, Cottage/Bungalow
    • Property subtype: Detached
    Materials
    • Other
    • Roof: Composition
    Condition
    • Year built: 1937

    Utilities & green energy

    • Sewer: Public Sewer
    • Water: Public Water

    Community & neighborhood

    Location
    • Region: Henrico

    Other

    Other facts
    • Flooring: Wood, Vinyl, Carpet-W-W
    • Sewer: Public Sewer
    • Heating: Forced Air, Natural Gas
    • Appliances: Refrigerator, Electric Water Heater, Stove
    • FireplaceYN: true
    • InteriorFeatures: Ceiling Fan(s), Pantry, High Ceilings, 1st Floor Bedroom, 1st Floor Master Bedroom
    • AssociationYN: 0
    • HeatingYN: true
    • CoolingYN: true
    • FireplacesTotal: 1
    • RoomsTotal: 7
    • FireplaceFeatures: Brick
    • Basement: Partial, Dirt Floor
    • ConstructionMaterials: Frame, Other, Aluminum Siding
    • Roof: Composition
    • LotFeatures: Level, Landscaped
    • MainLevelBathrooms: 1
    • Fencing: Chain Link, Rear Only, Vinyl/PVC
    • FarmLandAreaUnits: Square Feet
    • Cooling: Central Air, Electric
    • ArchitecturalStyle: Cape, Cottage/Bungalow
    • YearBuiltDetails: Approximate
    • PatioAndPorchFeatures: Porch, Rear Porch, Front Country
    • ParkingFeatures: Off Street, Unpaved
    • WindowFeatures: Window Treatments
    • Attic: Walk-In
    • WaterSource: Public Water
    • PropertySubType: Detached
    • FrontageLength: 0.0000
    • BuildingAreaSource: Per Tax
    • LaundryFeatures: Stack Wshr/Dryer Hookup
    • BelowGradeFinishedAreaSource: Per Tax
    • MlsStatus: Active

    Price history

    DateEventPrice
    2/7/2020Sold$194,600-7.3%$153/sqft
    Source: CVRMLS #2000334 Report a problem
    1/9/2020Pending sale$209,950+6.3%$165/sqft
    Source: Long & Foster REALTORS #2000334 Report a problem
    1/9/2020Price change$197,500$156/sqft
    Source: Long & Foster REALTORS #2000334 Report a problem
    1/7/2020Listed for sale$197,500+45.2%$156/sqft
    Source: Long & Foster REALTORS #2000334 Report a problem
    3/16/2015Sold$136,000$107/sqft
    Source: CVRMLS #1431904 Report a problem

    Public tax history

    YearProperty taxesTax assessment
    2025$2,511 +12.3%$302,500 +15%
    2024$2,236 +8.5%$263,100 +8.5%
    2023$2,060 +11.9%$242,400 +11.9%
    2022$1,841 +9.8%$216,600 +12.4%
    2021$1,677 +29.6%$192,700 +19.5%
    2020$1,294 +9.1%$161,300 +8.5%
    2019$1,186 $148,700 +9.1%
    2018$1,186 +114.8%$136,300 +7.4%
    2017$552 -48.4%$126,900 +3.2%
    2016$1,070 +5.4%$123,000 +7.8%
    2015$1,015 $114,100 -2.2%
    2014$1,015 $116,700
    2013-- $116,700 -1.7%
    2012-- $118,700 -7.2%
    2011-- $127,900
    2010-- $127,900 -2.1%
    2009-- $130,700

    Find assessor info on the county website

    Neighborhood: 23228

    Nearby schools

    GreatSchools rating
    Schools provided by the listing agent
    • Elementary: Lakeside
    • Middle: Moody
    • High: Hermitage

    Source: The MLS. This data may not be complete. We recommend contacting the local school district to confirm school assignments for this home.

    Get a cash offer in 3 minutes
    Find out how much your home could sell for in as little as 3 minutes with a no-obligation cash offer.
    Estimated market value
    $333,400
    Get a cash offer in 3 minutes
    Find out how much your home could sell for in as little as 3 minutes with a no-obligation cash offer.
    Estimated market value
    $333,400