Skip main navigation
Sold for $435,000
  • $435,000

    2214 Oakington St, Winter Garden, FL 34787

    3beds
    1,313sqft
    Single Family Residence
    Built in 2003
    5,500 Square Feet Lot
    $426,500 Zestimate®
    $331/sqft
    $2,459 Estimated rent

    Home value

    $426,500

    $405,000 - $448,000

    $2,459/mo

    Zestimate® history
    Loading
    Loading...

    Owner options

    List your home for rent

    $2,459/mo

    Rent Zestimate®

    Find your next renter with Zillow Rental Manager. Plus, with online applications, you can quickly screen prospective tenants – for free.

    Learn more

    $2,459/mo

    Rent Zestimate®

    Refinance and save

    $3,334/mo

    Est. payment

    Refinancing to a lower rate could help reduce your monthly payments and save thousands over the life of the loan.

    See today's rates

    $3,334/mo

    Est. payment

    Explore your selling options

    Work with a Zillow partner agent

    Leverage their expertise and Zillow's premium Showcase listings to get your home seen by more buyers.

    Get started

    List with your own agent

    Get your home in front of millions of buyers by listing it on Zillow.

    Learn how to do it

    Sell it yourself

    Take full control of how buyers see your home on Zillow by listing For Sale by Owner (FSBO).

    List your home

    What's special

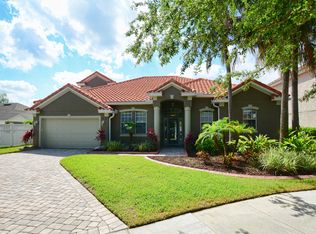
    Welcome to your dream home in Stoneybrook West, a meticulously updated and thoughtfully renovated property that seamlessly blends modern convenience with stylish comfort. This 3 BR/2BA home boasts a contemporary aesthetic with wood-look ceramic tile flooring installed throughout the home, enhancing both durability and elegance. The heart of this home is the beautifully remodeled kitchen, completed in summer 2020. It features custom cabinets, a striking butcher-block countertop, and a deep farmhouse-style sink, all complemented by top-of-the-line Samsung and LG stainless steel appliances. Also recently renovated are the master bath and guest bath which have been equally transformed with modern fixtures, double sinks, and luxurious marble countertops. Comfort and efficiency are paramount, with a new A/C unit installed in March 2018 and a new roof added in March 2021. Enjoy outdoor living in style with an extended concrete patio covered by an insulated roof and enhanced with an artificial turf area, perfect for relaxation and entertainment. The home’s exterior has also been thoughtfully upgraded. A 6' vinyl privacy fence encloses the backyard for added privacy in case you want to take a dip in the above ground pool to relax in at home. Additional features include French drains, yard drains, and connecting gutters to ensure excellent drainage, new garage lighting, hardwired LED landscape lighting, and convenient attic pull-down stairs. The property also includes a new front door, ceiling fan in the outdoor lanai, and industrial storage racks in the garage for practical storage solutions. With every detail carefully attended to, this home is move-in ready and waiting for you to make it your own. All this plus the many amenities of Stoneybrook West a short bike or golf cart ride away! Stoneybrook West is a premier master-planned community offering a wealth of amenities designed to enhance your lifestyle including a Clubhouse, Fitness Center, a large resort-style pool, Tennis, basketball and pickleball courts, multiple playgrounds, walking and biking trails, and around the clock gated security. In addition to all of this, there is an 18 hole golf course as well as regularly scheduled community events. Stoneybrook West combines a wide array of recreational facilities with a welcoming atmosphere, making it an ideal place to live for those seeking both relaxation and an active lifestyle and is located just minutes from Winter Garden Village for shopping/dining and access to major highways, hospitals and just a short drive to all of the magic of Disney!

    Zillow last checked:

    Listing updated:

    Listed by:

    Cheryl Glover 352-267-2941,

    KELLER WILLIAMS ELITE PARTNERS III REALTY 321-527-5111,

    Stephanie Rattray 352-978-9656,

    KELLER WILLIAMS ELITE PARTNERS III REALTY

    Bought with:

    Christen McCamie PA, 3272945

    NESTA REAL ESTATE CONSULTANTS

    Source: Stellar MLS,MLS#: G5085957MLS LogoOriginating MLS: Lake and Sumter

    Facts & features

    Interior

    Bedrooms & bathrooms
    • Bedrooms: 3
    • Bathrooms: 2
    • Full bathrooms: 2
    Rooms
    • Room types: Dining Room, Living Room
    Primary bedroom
    • Features: Ceiling Fan(s), En Suite Bathroom, Walk-In Closet(s)
    • Level: First
    • Dimensions: 12x14
    Bedroom 2
    • Features: Ceiling Fan(s), Built-in Closet
    • Level: First
    • Dimensions: 10x11
    Bedroom 3
    • Features: Ceiling Fan(s), Built-in Closet
    • Level: First
    • Dimensions: 10x11
    Primary bathroom
    • Features: Shower No Tub
    • Level: First
    • Dimensions: 5x8
    Balcony porch lanai
    • Features: Ceiling Fan(s)
    • Level: First
    • Dimensions: 11x11
    Dining room
    • Features: Ceiling Fan(s)
    • Level: First
    • Dimensions: 18x14
    Kitchen
    • Features: Pantry
    • Level: First
    • Dimensions: 12x16
    Living room
    • Features: Ceiling Fan(s)
    • Level: First
    • Dimensions: 14x13
    Heating
    • Central
    Cooling
    • Central Air
    Appliances
    • Included: Dishwasher, Dryer, Microwave, Range, Refrigerator, Washer
    • Laundry: In Garage
    Features
    • Ceiling Fan(s), Primary Bedroom Main Floor, Thermostat, Vaulted Ceiling(s), Walk-In Closet(s)
    • Flooring: Ceramic Tile
    • Doors: Sliding Doors
    • Has fireplace: No
    Interior area
    • Total structure area: 1,844
    • Total interior livable area: 1,313 sqft

    Property

    Parking
    • Total spaces: 2
    • Parking features: Driveway, Garage Door Opener
    • Attached garage spaces: 2
    • Has uncovered spaces: Yes
    • Details: Garage Dimensions: 21x19
    Features
    • Levels: One
    • Stories: 1
    • Exterior features: Irrigation System, Rain Gutters, Sprinkler Metered
    • Has private pool: Yes
    • Pool features: Above Ground
    • Fencing: Fenced,Vinyl
    Lot
    • Size: 5,500 Square Feet
    Details
    • Parcel number: 032327823312104
    • Zoning: PUD
    • Special conditions: None

    Construction

    Type & style
    • Home type: SingleFamily
    • Property subtype: Single Family Residence
    Materials
    • Block, Stucco
    • Foundation: Slab
    • Roof: Shingle
    Condition
    • New construction: No
    • Year built: 2003

    Utilities & green energy

    • Sewer: Public Sewer
    • Water: Public
    • Utilities for property: BB/HS Internet Available, Cable Available, Electricity Connected, Phone Available, Sewer Connected, Sprinkler Meter, Sprinkler Recycled, Underground Utilities, Water Connected

    Community & HOA

    Community
    • Features: Association Recreation - Owned, Clubhouse, Deed Restrictions, Fitness Center, Gated Community - Guard, Golf Carts OK, Golf, Park, Playground, Pool, Restaurant, Sidewalks
    • Security: Gated Community
    • Pet fee: $0 monthly
    • Subdivision: STONEYBROOK WEST
    HOA
    • Has HOA: Yes
    • Amenities included: Basketball Court, Clubhouse, Fence Restrictions, Fitness Center, Gated, Golf Course, Pickleball Court(s), Playground, Pool, Recreation Facilities, Security, Tennis Court(s)
    • Services included: 24-Hour Guard, Common Area Taxes, Community Pool, Manager
    • HOA fee: $225 monthly
    • HOA name: Leland Management/Theresa Grace
    • HOA phone: 407-287-6091
    Location
    • Region: Winter Garden

    Financial & listing details

    • Price per square foot: $331/sqft
    • Tax assessed value: $345,636
    • Annual tax amount: $3,093
    • Date on market: 8/19/2024
    • Cumulative days on market: 11 days
    • Listing terms: Cash,Conventional,FHA,VA Loan
    • Ownership: Fee Simple
    • Total actual rent: 0
    • Electric utility on property: Yes
    • Road surface type: Paved

    Price history

    DateEventPrice
    10/28/2024Sold$435,000+1.2%$331/sqft
    Source: Stellar MLS #G5085957 Report a problem
    8/31/2024Pending sale$429,899$327/sqft
    Source: Stellar MLS #G5085957 Report a problem
    8/19/2024Listed for sale$429,899+89.8%$327/sqft
    Source: Stellar MLS #G5085957 Report a problem
    3/9/2017Sold$226,500+3%$173/sqft
    Source: Public Record Report a problem
    10/7/2016Price change$219,900-4.3%$167/sqft
    Source: BUYER''S & SELLER''S REALTY, INC #O5456710 Report a problem
    9/2/2016Price change$229,900-4.2%$175/sqft
    Source: BUYER''S & SELLER''S REALTY, INC #O5456710 Report a problem
    8/1/2016Listed for sale$239,900+37%$183/sqft
    Source: BUYER''S & SELLER''S REALTY, INC #O5456710 Report a problem
    5/2/2016Sold$175,100-37.2%$133/sqft
    Source: Public Record Report a problem
    10/19/2005Sold$279,000+868.8%$212/sqft
    Source: Public Record Report a problem
    9/16/2003Sold$28,800$22/sqft
    Source: Public Record Report a problem

    Public tax history

    YearProperty taxesTax assessment
    2024$3,182 +2.9%$198,857 +3%
    2023$3,094 +2.7%$193,065 +3%
    2022$3,013 +5.7%$187,442 +3%
    2021$2,850 +0.7%$181,983 +1.4%
    2020$2,829 +5.5%$179,470 +2.3%
    2019$2,682 -0.3%$175,435 +1.9%
    2018$2,690 $172,164 +1.8%
    2017$2,690 -27.8%$169,071 +5.3%
    2016$3,725 +114.3%$160,617 +3.7%
    2015$1,738 -1.7%$154,842 +5.2%
    2014$1,769 +2.2%$147,231 +30%
    2013$1,730 +1.3%$113,274 +4.2%
    2012$1,708 -2.6%$108,662 -2%
    2011$1,753 -12.1%$110,905 -13.2%
    2010$1,996 $127,731 -12.2%
    2009-- $145,417 -26.7%
    2008$2,949 -15.9%$198,305 -15.1%
    2007$3,505 -7%$233,637 +6.2%
    2006$3,769 +58.9%$219,983 +45.4%
    2005$2,372 +4.2%$151,312 +14.2%
    2004$2,277 +130%$132,545 +278.7%
    2003$990 +3.4%$35,000 +5.3%
    2002$958 $33,250
    Find assessor info on the county website

    Neighborhood: 34787

    Nearby schools

    GreatSchools rating
    Schools provided by the listing agent
    • Elementary: Whispering Oak Elem
    • Middle: SunRidge Middle
    • High: West Orange High

    Source: Stellar MLS. This data may not be complete. We recommend contacting the local school district to confirm school assignments for this home.

    Get a cash offer in 3 minutes
    Find out how much your home could sell for in as little as 3 minutes with a no-obligation cash offer.
    Estimated market value
    $426,500
    Get a cash offer in 3 minutes
    Find out how much your home could sell for in as little as 3 minutes with a no-obligation cash offer.
    Estimated market value
    $426,500